SHORT SALE OFFERS ACCEPTED - BRING ALL OFFERS! Great affordable home in the popular Siena community in Round Rock. From the moment you step through the front door, you’ll feel the inviting warmth of this thoughtfully designed one-story home. Just off the entry, a dedicated office with elegant glass French doors offers a quiet space for working from home, diving into crafts and hobbies , or simply enjoying a moment of calm. As you move into the heart of the home, the open-concept kitchen, dining, and living areas create the perfect setting for both entertaining and everyday living. The kitchen features sleek black appliances, a center island ideal for meal prep or casual dining, and a built-in computer workspace just off to the side—great for homework or catching up on your favorite recipes. After a long day, retreat to the spacious primary suite where you can unwind in the garden tub, rinse off in the separate shower, and enjoy the convenience of dual vanities and a generous walk-in closet. Two secondary bedrooms are situated in their own private wing, sharing a full bath and offering comfort and privacy for family or guests. Outside, a large backyard invites your imagination—bring your vision to life with a garden, playscape, or a cozy outdoor entertaining area. With easy access to Hwy 79 and Toll 130, and just minutes from Dell Diamond, Kalahari Resort, Old Settlers Park, and so much more, this home offers the perfect blend of peaceful living and vibrant community connection.
Active under contract
Price cut: $10.9K (7/30)
$299,000
5741 Porano Cir, Round Rock, TX 78665
3beds
1,745sqft
Single Family Residence
Built in 2016
8,921 Square Feet Lot
$-- Zestimate®
$171/sqft
$25/mo HOA
What's special
Built-in computer workspaceLarge backyardGenerous walk-in closetInviting warmthDual vanitiesSpacious primary suiteSeparate shower
- 293 days
- 30
- 0
Zillow last checked:
Listing updated:
Listed by:
Kenn Renner (512) 423-5626,
Renner Realty, Inc. (512) 423-5626
Source: Unlock MLS,MLS#: 7695800
Facts & features
Interior
Bedrooms & bathrooms
- Bedrooms: 3
- Bathrooms: 2
- Full bathrooms: 2
- Main level bedrooms: 3
Heating
- Central
Cooling
- Central Air
Appliances
- Included: Dishwasher, Disposal
Features
- Ceiling Fan(s), Open Floorplan, Pantry, Primary Bedroom on Main, Soaking Tub, Walk-In Closet(s)
- Flooring: Carpet, Tile
- Windows: Blinds
Interior area
- Total interior livable area: 1,745 sqft
Property
Parking
- Total spaces: 2
- Parking features: Garage Faces Front
- Garage spaces: 2
Accessibility
- Accessibility features: None
Features
- Levels: One
- Stories: 1
- Patio & porch: Front Porch
- Exterior features: None
- Pool features: None
- Fencing: Privacy, Wood
- Has view: Yes
- View description: Pasture
- Waterfront features: None
Lot
- Size: 8,921 Square Feet
- Features: Cul-De-Sac
Details
- Additional structures: None
- Parcel number: 14249400II0039
- Special conditions: Standard
Construction
Type & style
- Home type: SingleFamily
- Property subtype: Single Family Residence
Materials
- Foundation: Slab
- Roof: Shingle
Condition
- Resale
- New construction: No
- Year built: 2016
Utilities & green energy
- Sewer: Public Sewer
- Water: Municipal Utility District (MUD)
- Utilities for property: Electricity Connected
Community & HOA
Community
- Features: Playground, Pool
- Subdivision: Siena Sec 23A
HOA
- Has HOA: Yes
- Services included: Common Area Maintenance
- HOA fee: $75 quarterly
- HOA name: Siena
Location
- Region: Round Rock
Financial & listing details
- Price per square foot: $171/sqft
- Tax assessed value: $371,209
- Annual tax amount: $8,544
- Date on market: 1/1/2026
- Listing terms: Cash,Conventional,FHA
- Electric utility on property: Yes
Estimated market value
Not available
Estimated sales range
Not available
Not available
Price history
| Date | Event | Price |
|---|---|---|
| 8/24/2026 | Contingent | $299,000$171/sqft |
Source:  Unlock MLS #7695800 Report a problem Unlock MLS #7695800 Report a problem | ||
| 7/30/2026 | Price change | $299,000-3.5%$171/sqft |
Source: Unlock MLS #7695800 Report a problem | ||
| 7/7/2026 | Price change | $309,900-1.6%$178/sqft |
Source: Unlock MLS #7695800 Report a problem | ||
| 7/1/2026 | Price change | $314,900-1.3%$180/sqft |
Source: Unlock MLS #7695800 Report a problem | ||
| 6/22/2026 | Price change | $319,000-2.4%$183/sqft |
Source: Unlock MLS #7695800 Report a problem | ||
| 6/19/2026 | Price change | $327,000-0.6%$187/sqft |
Source: Unlock MLS #7695800 Report a problem | ||
| 6/17/2026 | Price change | $329,000-3.8%$189/sqft |
Source: Unlock MLS #7695800 Report a problem | ||
| 1/1/2026 | Listed for sale | $342,000-2.3%$196/sqft |
Source: Unlock MLS #7695800 Report a problem | ||
| 1/1/2026 | Listing removed | $349,900$201/sqft |
Source: Unlock MLS #8152272 Report a problem | ||
| 7/14/2025 | Listed for sale | $349,900$201/sqft |
Source: Unlock MLS #8152272 Report a problem | ||
| 7/3/2025 | Listing removed | $349,900$201/sqft |
Source: Unlock MLS #8152272 Report a problem | ||
| 6/20/2025 | Price change | $349,900-2.8%$201/sqft |
Source: Unlock MLS #8152272 Report a problem | ||
| 5/6/2025 | Price change | $359,900-1.4%$206/sqft |
Source: Unlock MLS #8152272 Report a problem | ||
| 4/9/2025 | Listed for sale | $364,900-5.2%$209/sqft |
Source: Unlock MLS #8152272 Report a problem | ||
| 9/18/2023 | Listing removed | -- |
Source:  Central Texas MLS #511411 Report a problem Central Texas MLS #511411 Report a problem | ||
| 8/23/2023 | Price change | $385,000-1%$221/sqft |
Source: Central Texas MLS #511411 Report a problem | ||
| 8/3/2023 | Price change | $389,000-2.5%$223/sqft |
Source: Unlock MLS #6764301 Report a problem | ||
| 6/12/2023 | Listed for sale | $399,000-0.2%$229/sqft |
Source: Unlock MLS #6764301 Report a problem | ||
| 11/3/2022 | Listing removed | -- |
Source: Unlock MLS #7839228 Report a problem | ||
| 11/3/2022 | Listed for sale | $399,990$229/sqft |
Source: Unlock MLS #7839228 Report a problem | ||
| 10/28/2022 | Contingent | $399,990$229/sqft |
Source: Unlock MLS #7839228 Report a problem | ||
| 10/3/2022 | Price change | $399,990-3.8%$229/sqft |
Source: Unlock MLS #7839228 Report a problem | ||
| 7/28/2022 | Listed for sale | $416,000$238/sqft |
Source: Unlock MLS #7839228 Report a problem | ||
Public tax history
| Year | Property taxes | Tax assessment |
|---|---|---|
| 2025 | $6,786 -0.6% | $371,209 +5.9% |
| 2024 | $6,830 +11.5% | $350,654 +10% |
| 2023 | $6,128 -8.8% | $318,776 +10% |
| 2022 | $6,717 -0.4% | $289,796 +10% |
| 2021 | $6,744 +4.7% | $263,451 +10% |
| 2020 | $6,442 -4.6% | $239,501 -0.1% |
| 2019 | $6,753 -1.3% | $239,812 +0.8% |
| 2018 | $6,845 +469.5% | $237,976 +5.1% |
| 2017 | $1,202 | $226,513 +513.9% |
| 2016 | -- | $36,900 |
Find assessor info on the county website
Monthly payment
Est. payment
Payment breakdown
Explore the cost of this home by adjusting the details. Changes won't be saved.Climate risks
Neighborhood: 78665
Nearby schools
Schools provided by the listing agent
- Elementary: Veterans Hill
- Middle: Hutto
- High: Hutto
- District: Hutto ISD
Source: Unlock MLS. This data may not be complete. We recommend contacting the local school district to confirm school assignments for this home.
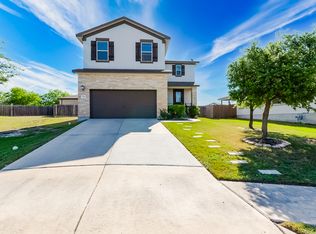
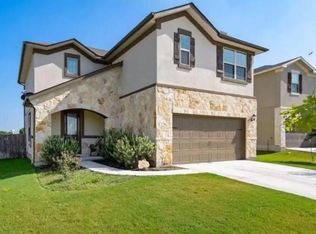
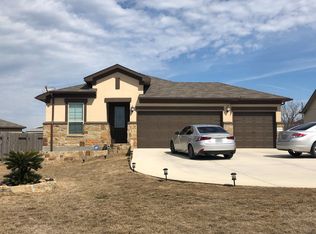
Similar homes
- $299,9993 bd2 ba1.4k sqft6032 Urbano Bnd, Round Rock, TX 78665Active
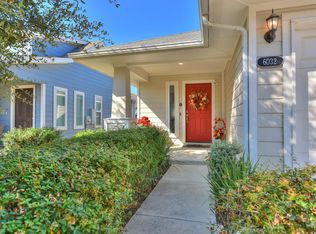
 MLS ID #6377796, Kalan Murphy, Bella Casa Realty. Unlock MLS
 - $294,0003 bd2 ba1.5k sqft5806 Aviano Rd, Round Rock, TX 78665Active
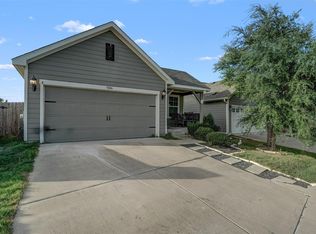 MLS ID #7679780, Matt Toavs, eXp Realty, LLC. Unlock MLS
 - $378,0004 bd3 ba2.5k sqft5628 Corsica Loop, Round Rock, TX 78665Active
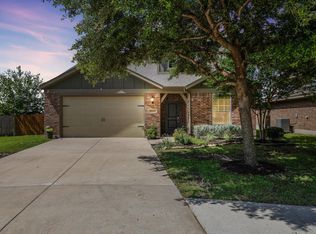 MLS ID #3756910, Diana Leyva, Dash Realty. Unlock MLS
 - $299,9003 bd3 ba1.7k sqft1850 Settlers Glen Dr #3004, Round Rock, TX 78665Active
 MLS ID #5588704, Matthew Baker, Baker Realty. Unlock MLS
 - $299,9003 bd3 ba1.7k sqft214 Lidell St, Hutto, TX 78634ActiveMLS ID #7008218, Jovanny Garcia, eXp Realty, LLC. Unlock MLS
- $324,9003 bd2 ba1.5k sqft19201 Nicole Ln, Pflugerville, TX 78660ActiveMLS ID #8025991, Cederick Harris, eXp Realty, LLC. Unlock MLS
- $349,0004 bd3 ba2.2k sqft311 Charter Oak Dr, Hutto, TX 78634ActiveMLS ID #1652868, Eli Alborn, eXp Realty, LLC. Unlock MLS
- $270,9003 bd2 ba1.3k sqft129 Almquist St, Hutto, TX 78634ActiveMLS ID #6918155, Larry Simms, Larry Simms, Broker. Unlock MLS
- $325,0003 bd2 ba1.6k sqft113 Hanstrom Dr, Hutto, TX 78634ActiveMLS ID #3223025, Maureen Rooker, RE/MAX Vision. Unlock MLS
- $399,9003 bd2 ba2k sqft2624 Enza Dr, Round Rock, TX 78665ActiveMLS ID #9951889, Tanya Kerr, KWLS - T. Kerr Property Group. Unlock MLS
- $319,5004 bd2 ba1.7k sqft105 Balsam St, Hutto, TX 78634ActiveMLS ID #2597702, Amy Gandy, AGandy & Co.. Unlock MLS
- $329,0004 bd2 ba1.7k sqft101 Muenster Dr #154, Hutto, TX 78634ActiveMLS ID #2056285, Deya Cazares, eXp Realty, LLC. Unlock MLS
- $269,0003 bd2 ba1.5k sqft13105 John Calhoun Dr, Manor, TX 78653ActiveMLS ID #4567101, Rachel Beavers, Spyglass Realty. Unlock MLS
- $274,0004 bd2 ba1.6k sqft327 Comal Run, Hutto, TX 78634ActiveMLS ID #4223535, Carlos Cruz, Real Broker, LLC. Unlock MLS
- $329,9004 bd2 ba2k sqft706 Liard River Rd, Hutto, TX 78634ActiveMLS ID #9421419, Kyle Nitchy, eXp Realty, LLC. Unlock MLS
- $435,0004 bd4 ba2.5k sqft1700 Fort Grant Dr, Round Rock, TX 78665ActiveMLS ID #1925009, David Leon Hernandez, Real Broker, LLC. Unlock MLS
- $325,0004 bd2 ba1.9k sqft102 Contrada Grace Ln, Hutto, TX 78634ActiveMLS ID #7041436, Amber McCluskey, Orchard Brokerage. Unlock MLS
- $324,0004 bd2 ba1.7k sqft208 Greens Bayou Trl, Hutto, TX 78634ActiveMLS ID #3721188, Denise Soles, Texas Premier Realty. Unlock MLS
- $360,0003 bd2 ba1.7k sqft640 Landon Samuel Loop, Pflugerville, TX 78660ActiveMLS ID #6529788, James Hernandez, Coldwell Banker Realty. Unlock MLS
