MOVE-IN READY IN THE SOUGHT-AFTER STAR RANCH COMMUNITY! This well-maintained home offers an open, functional floor plan designed for comfortable everyday living and easy entertaining. The kitchen features granite countertops, stainless steel appliances, a large island, breakfast bar, and opens seamlessly to the spacious living and dining areas, creating the perfect gathering space for family and friends. The private primary suite includes dual vanities, while the covered back patio and fenced backyard provide a great place to relax, grill, or enjoy the outdoors. Built in 2020, this home offers modern construction and low-maintenance living in one of Hutto's most desirable communities. STAR RANCH COMMUNITY AMENITIES include a community swimming pool, splash pad, playground, amenity center/clubhouse, walking trails, and park-like green spaces. The neighborhood is also centered around the beautiful Star Ranch Golf Club, offering a true golf-course community lifestyle while keeping golf memberships separate from HOA dues. Conveniently located near shopping, restaurants, schools, and with easy access to Toll 130, Georgetown, Round Rock, and Austin, this home combines comfort, convenience, and outstanding community amenities. If you're looking for a move-in ready home in one of Hutto's premier neighborhoods, this is one you won't want to miss.
Pending
$325,000
262 Finstown St, Hutto, TX 78634
3beds
1,722sqft
Single Family Residence
Built in 2020
6,743 Square Feet Lot
$322,600 Zestimate®
$189/sqft
$40/mo HOA
What's special
Stainless steel appliancesOpen functional floor planGranite countertopsCovered back patioFenced backyardLarge islandDual vanities
- 34 days
- 93
- 2
Likely to sell faster than
Zillow last checked:
Listing updated:
Listed by:
HATICE Alkaya Schlabach (254) 624-9626,
Isaac Schlabach (254) 624-9626
Source: Unlock MLS,MLS#: 6505543
Facts & features
Interior
Bedrooms & bathrooms
- Bedrooms: 3
- Bathrooms: 2
- Full bathrooms: 2
- Main level bedrooms: 3
Heating
- Central
Cooling
- Ceiling Fan(s), Central Air
Appliances
- Included: Dishwasher, Gas Range, Microwave, RNGHD, Refrigerator, Free-Standing Refrigerator, Stainless Steel Appliance(s)
Features
- Breakfast Bar, Ceiling Fan(s), Granite Counters, Double Vanity, Eat-in Kitchen, Kitchen Island, Open Floorplan
- Flooring: Carpet, Laminate, Tile, Wood
- Windows: Blinds
Interior area
- Total interior livable area: 1,722 sqft
Property
Parking
- Total spaces: 2
- Parking features: Attached, Attached Carport, Garage, Garage Door Opener, Garage Faces Front
- Attached garage spaces: 2
Accessibility
- Accessibility features: None
Features
- Levels: One
- Stories: 1
- Patio & porch: Covered, Patio, Porch
- Exterior features: Private Yard
- Pool features: None
- Fencing: Fenced, Wood
- Has view: Yes
- View description: None
- Waterfront features: None
Lot
- Size: 6,743 Square Feet
- Features: Back Yard
Details
- Additional structures: None
- Parcel number: 142470077N0031
- Special conditions: Standard
Construction
Type & style
- Home type: SingleFamily
- Property subtype: Single Family Residence
Materials
- Foundation: Slab
- Roof: Composition, Shingle
Condition
- Resale
- New construction: No
- Year built: 2020
Utilities & green energy
- Sewer: Public Sewer
- Water: Public
- Utilities for property: Cable Available, Electricity Connected, Natural Gas Available
Community & HOA
Community
- Features: Sidewalks, Street Lights
- Subdivision: Star Ranch Ph 7 Sec 7
HOA
- Has HOA: Yes
- Services included: Common Area Maintenance
- HOA fee: $475 annually
- HOA name: Star Ranch
Location
- Region: Hutto
Financial & listing details
- Price per square foot: $189/sqft
- Tax assessed value: $376,991
- Annual tax amount: $9,919
- Date on market: 8/7/2026
- Listing terms: Cash,Conventional,FHA,Texas Vet,VA Loan
- Electric utility on property: Yes
Estimated market value
$322,600
$306,000 - $339,000
$2,148/mo
Price history
| Date | Event | Price |
|---|---|---|
| 8/24/2026 | Pending sale | $325,000$189/sqft |
Source:  Unlock MLS #6505543 Report a problem Unlock MLS #6505543 Report a problem | ||
| 8/14/2026 | Contingent | $325,000$189/sqft |
Source: Unlock MLS #6505543 Report a problem | ||
| 8/7/2026 | Listed for sale | $325,000$189/sqft |
Source: Unlock MLS #6505543 Report a problem | ||
Public tax history
| Year | Property taxes | Tax assessment |
|---|---|---|
| 2025 | $8,329 +4% | $376,991 +6.7% |
| 2024 | $8,009 -3% | $353,321 -3.4% |
| 2023 | $8,259 -35.1% | $365,786 -19.7% |
| 2022 | $12,718 +285.6% | $455,548 +234.7% |
| 2021 | $3,298 | $136,096 |
Find assessor info on the county website
Monthly payment
Est. payment
Payment breakdown
Explore the cost of this home by adjusting the details. Changes won't be saved.Climate risks
Neighborhood: 78634
Nearby schools
Schools provided by the listing agent
- Elementary: Benjamin Doc Kerley Elementary
- Middle: Farley
- High: Hutto
- District: Hutto ISD
Source: Unlock MLS. This data may not be complete. We recommend contacting the local school district to confirm school assignments for this home.
Similar homes
- $315,0004 bd3 ba2.1k sqft1000 McCormick Cv, Hutto, TX 78634Active
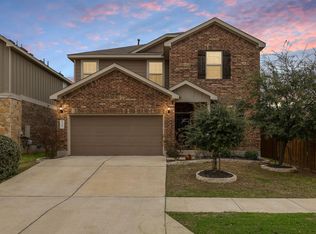
 MLS ID #7914627, Shanna Heidmann, Goodrich Realty LLC. Unlock MLS
 - $298,0003 bd2 ba1.4k sqft110 Denton Dr, Hutto, TX 78634Active
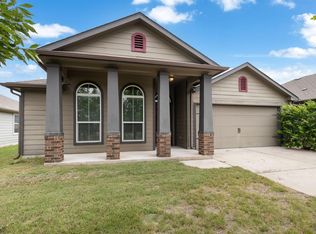 MLS ID #9852056, Amanda Carrejo, All City Real Estate Ltd. Co. Unlock MLS
 - $359,9005 bd3 ba2.5k sqft113 Nueces River Trl, Hutto, TX 78634Active
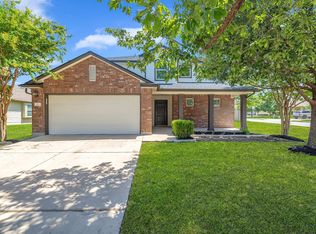 MLS ID #5767085, HATICE Alkaya Schlabach, Isaac Schlabach. Unlock MLS
 - $339,9004 bd4 ba1.9k sqft111 Magnolia Ranch Ln, Hutto, TX 78634Active
 MLS ID #3542038, Cindy Lee, Austin 101 Realty, LLC. Unlock MLS
 - $344,9004 bd2 ba1.8k sqft200 Waterway Ave, Hutto, TX 78634ActiveMLS ID #7315121, Tiffany Palmer, Real Broker, LLC. Unlock MLS
- $330,0004 bd3 ba2.3k sqft1019 Round Bale Rd, Hutto, TX 78634ActiveMLS ID #4231750, Russell Daniel, Hippo Realty, LLC. Unlock MLS
- $290,0004 bd2 ba1.4k sqft209 Clarks Way, Hutto, TX 78634ActiveMLS ID #9843265, Eli Alborn, eXp Realty, LLC. Unlock MLS
- $329,9903 bd2 ba1.5k sqft337 Harper Ranch Rd, Georgetown, TX 78626ActiveMLS ID #6763459, Kevin Dibia, Elite Living Realty. Unlock MLS
- $324,9993 bd3 ba1.8k sqft308 Otto Ave, Georgetown, TX 78626ActiveMLS ID #7153907, Barbara Colvin, LPT Realty, LLC. Unlock MLS
- $349,9003 bd2 ba1.8k sqft17232 Borromeo Ave, Pflugerville, TX 78660ActiveMLS ID #2810462, Adam Walker, Compass RE Texas, LLC. Unlock MLS
- $314,9653 bd2 ba1.4k sqft115 Mandeville Dr, Hutto, TX 78634ActiveUnlock MLS
- $300,0003 bd2 ba1.4k sqft18308 Cuyahoga Dr, Pflugerville, TX 78660ActiveMLS ID #4754579, Paola Samaia Lozano, Keller Williams Realty. Unlock MLS
- $299,9003 bd2 ba1.8k sqft18828 Mangan Way #L49, Pflugerville, TX 78660ActiveMLS ID #6181173, Kathleen Magat, Douglas Elliman Real Estate. Unlock MLS
- $325,0004 bd2 ba1.7k sqft121 Shiner Ln, Georgetown, TX 78626ActiveMLS ID #6710075, Shannon Meuse, Redfin Corporation. Unlock MLS
- $329,0003 bd3 ba2k sqft1120 La Conterra Blvd, Georgetown, TX 78626ActiveMLS ID #2381687, Michael Mechler, Douglas Elliman Real Estate. Unlock MLS
- $349,0004 bd2 ba1.8k sqft17817 Altesino Cv, Pflugerville, TX 78660ActiveMLS ID #8988219, Brian Weinzetl, All City Real Estate Ltd. Co. Unlock MLS
