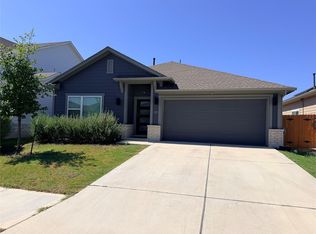
Nestled in the prestigious Star Ranch golf-course community, this stunning single-story home offers 3 bedrooms and 2 bathrooms across an open, inviting floor plan. The soaring high ceilings and gorgeous brick fireplace with built-ins create a warm, elegant focal point in the living area. The chef’s kitchen dazzles with a gas range, sleek quartz countertops and oversized kitchen island, flowing seamlessly into the living and dining spaces—perfect for both everyday living and entertaining. This residence blends modern comfort with timeless charm, all within a master-planned community centered around a genuine 18-hole championship golf course. With blinds, washer, dryer AND refrigerator included, this place truly is ready for you to move in and start loving life right away! Did I mention there is also a preferred lender incentive?? This home isn't just beautiful; it's practical. Step outside to your large, private backyard—an ideal retreat for morning coffee or evening gatherings. There is even a storage shed ready to house your lawn equipment to ensure you keep the best yard on the block! Nearby, residents enjoy easy access to The Golf Club at Star Ranch, local shopping, dining, and the charming Co-Op district. With HOA fees among the lowest in Hutto and a vibrant neighborhood atmosphere, this home is a rare find. Star Ranch is celebrated for its mature landscaping, resort-style pool and amenities, and unbeatable access to SH-130, offering a quick commute to Round Rock, Austin, Austin-Bergstrom, Zilker Park, and beyond.
Active
$365,000
250 Finstown St, Hutto, TX 78634
3beds
1,715sqft
:
Get pre-qualified$2,651/mo
Single Family Residence
Built in 2021
3,920 Square Feet Lot
$-- Zestimate®
$213/sqft
$40/mo HOA
What's special
Storage shedSoaring high ceilingsResort-style pool and amenitiesOpen inviting floor planSleek quartz countertopsSingle-story homeMature landscaping
- 8 days |
- 188 |
- 7 |
Likely to sell faster than
Zillow last checked:
Listing updated:
Listed by:
Whitney Sharpe (512) 293-8053,
Epique Realty LLC (512) 387-0722
Source: Unlock MLS,MLS#: 9244715
Facts & features
Interior
Bedrooms & bathrooms
- Bedrooms: 3
- Bathrooms: 2
- Full bathrooms: 2
- Main level bedrooms: 3
Heating
- Central
Cooling
- Central Air
Appliances
- Included: Dishwasher, Disposal, Free-Standing Gas Range
Features
- Built-in Features, Ceiling Fan(s), High Ceilings, Vaulted Ceiling(s), Quartz Counters, Kitchen Island, Natural Woodwork, No Interior Steps, Open Floorplan, Pantry, Primary Bedroom on Main, Recessed Lighting, Storage, Walk-In Closet(s)
- Flooring: Carpet, Tile
- Windows: Blinds, Vinyl Windows
- Number of fireplaces: 1
- Fireplace features: Living Room, Masonry
Interior area
- Total interior livable area: 1,715 sqft
Property
Parking
- Total spaces: 2
- Parking features: Garage
- Garage spaces: 2
Accessibility
- Accessibility features: None
Features
- Levels: One
- Stories: 1
- Patio & porch: Covered, Rear Porch
- Exterior features: None
- Pool features: None
- Fencing: Wood
- Has view: Yes
- View description: None
- Waterfront features: None
Lot
- Size: 3,920 Square Feet
- Features: Sprinkler - Automatic, Trees-Small (Under 20 Ft)
Details
- Additional structures: None
- Parcel number: 142470077N0034
- Special conditions: Standard
Construction
Type & style
- Home type: SingleFamily
- Property subtype: Single Family Residence
Materials
- Foundation: Slab
- Roof: Asphalt
Condition
- Resale
- New construction: No
- Year built: 2021
Details
- Builder name: Clark-Wilson
Utilities & green energy
- Sewer: Public Sewer
- Water: Public
- Utilities for property: Electricity Connected, Internet-Fiber, Natural Gas Connected, Sewer Connected
Community & HOA
Community
- Features: Cluster Mailbox, Common Grounds, Golf, Park, Picnic Area, Pool
- Subdivision: Star Ranch Ph 7 Sec 7
HOA
- Has HOA: Yes
- Services included: Common Area Maintenance
- HOA fee: $475 annually
- HOA name: Goodwin $ Company
Location
- Region: Hutto
Financial & listing details
- Price per square foot: $213/sqft
- Tax assessed value: $390,733
- Annual tax amount: $8,694
- Date on market: 7/21/2026
- Listing terms: Cash,Conventional,FHA,Texas Vet,USDA Loan
- Electric utility on property: Yes
Estimated market value
Not available
Estimated sales range
Not available
Not available
Price history
| Date | Event | Price |
|---|---|---|
| 7/21/2026 | Listed for sale | $365,000-18.9%$213/sqft |
Source:  Unlock MLS #9244715 Report a problem Unlock MLS #9244715 Report a problem | ||
| 7/14/2022 | Listing removed | -- |
Source: Unlock MLS #3958882 Report a problem | ||
| 6/9/2022 | Contingent | $450,000$262/sqft |
Source: Unlock MLS #3958882 Report a problem | ||
| 6/5/2022 | Price change | $450,000-4.3%$262/sqft |
Source: Unlock MLS #3958882 Report a problem | ||
| 5/25/2022 | Price change | $470,000+4.7%$274/sqft |
Source: Unlock MLS #3958882 Report a problem | ||
| 5/20/2022 | Listed for sale | $449,000$262/sqft |
Source: Unlock MLS #3958882 Report a problem | ||
Public tax history
| Year | Property taxes | Tax assessment |
|---|---|---|
| 2025 | $8,694 +4% | $390,733 +6.6% |
| 2024 | $8,356 -2.2% | $366,626 -2.7% |
| 2023 | $8,547 -33.3% | $376,918 -19.8% |
| 2022 | $12,808 +104.5% | $469,871 +81.8% |
| 2021 | $6,264 | $258,509 |
Find assessor info on the county website
Monthly payment
Est. payment
Payment breakdown
Explore the cost of this home by adjusting the details. Changes won't be saved.Climate risks
Neighborhood: 78634
Nearby schools
GreatSchools rating
- 6/10Benjamin Doc Kerley Elementary SchoolGrades: PK-5Distance: 2 mi
- 6/10Hutto High School 9th Grade CenterGrades: 9Distance: 4.7 mi
- 5/10Hutto High SchoolGrades: 9-12Distance: 1.8 mi
Schools provided by the listing agent
- Elementary: Benjamin Doc Kerley Elementary
- Middle: Farley
- High: Hutto
- District: Hutto ISD
Source: Unlock MLS. This data may not be complete. We recommend contacting the local school district to confirm school assignments for this home.
- $397,600-- bd-- ba2.2k sqft254 Finstown St, Hutto, TX 78634Off Market
- $365,7003 bd2 ba2k sqft246 Finstown St, Hutto, TX 78634Off Market
- $492,300-- bd-- ba3.1k sqft258 Finstown St, Hutto, TX 78634Off Market
- $377,0004 bd-- ba2.1k sqft212 Finstown St, Hutto, TX 78634Off Market
- $331,2004 bd-- ba1.7k sqft216 Finstown St, Hutto, TX 78634Off Market
- $340,2003 bd-- ba1.7k sqft262 Finstown St, Hutto, TX 78634Off Market
- $418,500-- bd-- ba2.3k sqft208 Finstown St, Hutto, TX 78634Off Market
- $419,200-- bd-- ba2.3k sqft249 Finstown St, Hutto, TX 78634Off Market
A local agent can set up tours, give advice and negotiate with sellers.
Similar homes
- $359,0003 bd2 ba1.6k sqft113 Nettle Swap Dr, Hutto, TX 78634Active
 MLS ID #6935397, Shane Allen, Austin Options Realty. Unlock MLS
 - $355,0003 bd2 ba1.7k sqft501 Duroc Dr, Hutto, TX 78634Active
 MLS ID #6552425, Joe Davalos, Davalos & Associates. Unlock MLS
 - $410,0004 bd2 ba2.1k sqft501 Kirkhill St, Hutto, TX 78634Active
 MLS ID #7339096, Chaitanya Boppana, Full Circle RE. Unlock MLS
 - $360,0004 bd2 ba2k sqft328 Lightcliff St, Hutto, TX 78634Active

 MLS ID #617135, Kimberly A. Dale, Realty Texas LLC. Central Texas MLS
 - $359,9005 bd3 ba2.5k sqft113 Nueces River Trl, Hutto, TX 78634ActiveMLS ID #5767085, HATICE Alkaya Schlabach, Isaac Schlabach. Unlock MLS
- $374,9903 bd2 ba2k sqft221 Loch Lomond St, Hutto, TX 78634ActiveMLS ID #7757975, Jessica Roy, Goodrich Realty LLC. Unlock MLS
- $395,0003 bd2 ba2.5k sqft1012 Wallin Farms Cv, Hutto, TX 78634ActiveMLS ID #4635285, Lisa Kosub, Keller Williams Realty. Unlock MLS
- $415,0004 bd3 ba2.1k sqft640 Wiltshire Dr, Hutto, TX 78634ActiveMLS ID #7500729, Christina Alonzo, eXp Realty, LLC. Unlock MLS
- $299,9003 bd2 ba1.3k sqft306 Creston St, Hutto, TX 78634ActiveMLS ID #8229447, Michelle Lee-Wilder, Elite Agents. Unlock MLS
- $395,0003 bd2 ba2k sqft133 Kirkhill St, Hutto, TX 78634ActiveMLS ID #2049214, Jessica Smith, Epique Realty LLC. Unlock MLS
- $315,0003 bd2 ba1.7k sqft100 Bennett Cv, Hutto, TX 78634ActiveMLS ID #3950365, Pat Gunter, REALTY CAPITAL CITY. Unlock MLS
- $348,9993 bd3 ba1.8k sqft154 Danish Dr, Hutto, TX 78634ActiveMLS ID #3255248, Heart Hawk, All City Real Estate. Unlock MLS
- $329,0004 bd2 ba1.7k sqft101 Muenster Dr #154, Hutto, TX 78634ActiveMLS ID #2056285, Deya Cazares, eXp Realty, LLC. Unlock MLS
- $360,0004 bd2 ba2k sqft111 Denton Dr, Hutto, TX 78634ActiveMLS ID #8179547, Maureen Rooker, RE/MAX Vision. Unlock MLS
- $315,0004 bd3 ba2.1k sqft101 Toby Trl, Hutto, TX 78634ActiveMLS ID #7361439, Rachel Bennett, Wildwood Realty, LLC. Unlock MLS
- $385,0004 bd3 ba2.5k sqft125 Danablu Dr, Hutto, TX 78634ActiveMLS ID #606051, Kimberly A. Dale, Realty Texas LLC. Central Texas MLS
- $325,0003 bd2 ba1.7k sqft512 Lady Swiss Ln #60, Hutto, TX 78634ActiveMLS ID #1367613, Kyle Pfaffe, T J Lewis Real Estate. Unlock MLS
- $375,0004 bd2 ba2k sqft100 Liard River Rd, Hutto, TX 78634ActiveMLS ID #4981142, Ashley Garcia, LPT Realty, LLC. Unlock MLS
- $345,0004 bd2 ba2k sqft319 Riverwalk Dr, Hutto, TX 78634ActiveMLS ID #2070127, Paul Gonzales, Lone Star Realty Group. Unlock MLS
- $369,9994 bd2 ba1.9k sqft1001 McCormick Cv, Hutto, TX 78634ActiveMLS ID #9480899, LeMichael Curry, MODUS Real Estate. Unlock MLS
