Welcome to this well-maintained single-story home in the popular master-planned golf course community of Star Ranch. With attractive curb appeal featuring a stone-and-brick exterior, covered front porch, and mature shade trees, this home offers comfort, functionality, and everyday convenience. Inside, you'll find a bright and open floor plan designed to fit both daily life and entertaining. The welcoming entry leads past a dedicated front office—ideal for working from home or creating a flexible bonus space—into the spacious main living area with high ceilings and neutral finishes. The kitchen connects easily to the living and dining spaces and features dark cabinetry, granite countertops, a large center island with bar seating, and stainless steel appliances, making it a great gathering space for family and friends. The primary suite is tucked privately toward the back of the home and includes a bay window overlooking the backyard along with an en-suite bathroom featuring dual sinks, a vanity area, soaking tub, separate walk-in shower with bench seating, and a generous walk-in closet. A split-bedroom layout places two additional bedrooms and a full bathroom on the opposite side of the home, offering flexibility for family, guests, or hobbies. Out back, enjoy a fully fenced yard with plenty of green space and an extended covered patio—perfect for grilling, relaxing, or spending time outdoors. Star Ranch residents enjoy access to neighborhood amenities including a community pool, splash pad, clubhouse, playgrounds, walking trails, and the 18-hole golf course. Conveniently located near Toll 130, SH-45, H-E-B Plus!, and highly rated Hutto ISD schools, this home offers the space, layout, and location that make everyday living easy.
Active under contract
Price cut: $25.1K (8/1)
$349,900
221 Loch Lomond St, Hutto, TX 78634
3beds
2,009sqft
:
Get pre-qualified$2,544/mo
Single Family Residence
Built in 2016
7,209 Square Feet Lot
$-- Zestimate®
$174/sqft
$42/mo HOA
What's special
- 80 days |
- 389 |
- 45 |
Zillow last checked:
Listing updated:
Listed by:
Jessica Roy (512) 270-1091,
Goodrich Realty LLC (512) 270-1091
Source: Unlock MLS,MLS#: 7757975
Facts & features
Interior
Bedrooms & bathrooms
- Bedrooms: 3
- Bathrooms: 2
- Full bathrooms: 2
- Main level bedrooms: 3
Heating
- Central, Natural Gas
Cooling
- Ceiling Fan(s), Central Air
Appliances
- Included: Dishwasher, Disposal, Microwave, Free-Standing Gas Oven, Free-Standing Gas Range, Stainless Steel Appliance(s), Washer/Dryer, Gas Water Heater, Water Softener Owned
Features
- Breakfast Bar, Ceiling Fan(s), High Ceilings, Granite Counters, Double Vanity, Eat-in Kitchen, Kitchen Island, No Interior Steps, Open Floorplan, Pantry, Primary Bedroom on Main, Recessed Lighting, Study/Home Office, Walk-In Closet(s)
- Flooring: Carpet, Tile
- Windows: Blinds
Interior area
- Total interior livable area: 2,009 sqft
Video & virtual tour
Property
Parking
- Total spaces: 2
- Parking features: Attached, Garage, Garage Faces Front
- Attached garage spaces: 2
Accessibility
- Accessibility features: None
Features
- Levels: One
- Stories: 1
- Patio & porch: Covered, Rear Porch
- Exterior features: Gutters Full, Lighting, Private Yard
- Pool features: None
- Fencing: Back Yard, Privacy, Wood
- Has view: Yes
- View description: Neighborhood
- Waterfront features: None
Lot
- Size: 7,209 Square Feet
- Features: Back Yard, Curbs, Front Yard, Interior Lot, Level, Trees-Medium (20 Ft - 40 Ft)
Details
- Additional structures: None
- Parcel number: 142471072B0048
- Special conditions: Standard
Construction
Type & style
- Home type: SingleFamily
- Property subtype: Single Family Residence
Materials
- Foundation: Slab
- Roof: Composition, Shingle
Condition
- Resale
- New construction: No
- Year built: 2016
Utilities & green energy
- Sewer: Municipal Utility District (MUD)
- Water: Municipal Utility District (MUD)
- Utilities for property: Electricity Connected, Sewer Connected, Water Connected
Community & HOA
Community
- Features: Clubhouse, Cluster Mailbox, Golf, Park, Playground, Pool, Sidewalks
- Subdivision: Star Ranch
HOA
- Has HOA: Yes
- Services included: Common Area Maintenance
- HOA fee: $500 annually
- HOA name: Star Ranch
Location
- Region: Hutto
Financial & listing details
- Price per square foot: $174/sqft
- Tax assessed value: $404,090
- Annual tax amount: $10,697
- Date on market: 5/20/2026
- Listing terms: Cash,Conventional,FHA,VA Loan
- Electric utility on property: Yes
Estimated market value
Not available
Estimated sales range
Not available
Not available
Price history
| Date | Event | Price |
|---|---|---|
| 8/4/2026 | Contingent | $349,900$174/sqft |
Source:  Unlock MLS #7757975 Report a problem Unlock MLS #7757975 Report a problem | ||
| 8/1/2026 | Price change | $349,900-6.7%$174/sqft |
Source: Unlock MLS #7757975 Report a problem | ||
| 7/26/2026 | Price change | $374,990-1.1%$187/sqft |
Source: Unlock MLS #7757975 Report a problem | ||
| 6/19/2026 | Price change | $379,000-2.6%$189/sqft |
Source: Unlock MLS #7757975 Report a problem | ||
| 5/20/2026 | Listed for sale | $389,000$194/sqft |
Source: Unlock MLS #7757975 Report a problem | ||
Public tax history
| Year | Property taxes | Tax assessment |
|---|---|---|
| 2025 | $9,049 -0.6% | $404,090 +2.2% |
| 2024 | $9,107 +10.2% | $395,414 +8% |
| 2023 | $8,268 -4.7% | $366,119 +10% |
| 2022 | $8,677 +1.3% | $332,835 +10% |
| 2021 | $8,565 +7% | $302,577 +10% |
| 2020 | $8,003 -6.2% | $275,070 -5.1% |
| 2019 | $8,529 +2.4% | $289,812 +5.9% |
| 2018 | $8,326 | $273,722 +0.4% |
| 2017 | $8,326 +542.7% | $272,762 +585.8% |
| 2016 | $1,296 | $39,770 +10.5% |
| 2015 | -- | $36,000 |
Find assessor info on the county website
Monthly payment
Est. payment
Payment breakdown
Explore the cost of this home by adjusting the details. Changes won't be saved.Climate risks
Neighborhood: 78634
Nearby schools
GreatSchools rating
- 6/10Benjamin Doc Kerley Elementary SchoolGrades: PK-5Distance: 2.4 mi
- 6/10Hutto High School 9th Grade CenterGrades: 9Distance: 5.2 mi
- 5/10Hutto High SchoolGrades: 9-12Distance: 2.3 mi
Schools provided by the listing agent
- Elementary: Benjamin Doc Kerley Elementary
- Middle: Gus Almquist
- High: Hutto
- District: Hutto ISD
Source: Unlock MLS. This data may not be complete. We recommend contacting the local school district to confirm school assignments for this home.
- $387,400-- bd2 ba2.3k sqft301 Loch Lomond St, Hutto, TX 78634Off Market
- $435,500-- bd3 ba2.7k sqft217 Loch Lomond St, Hutto, TX 78634Off Market
- $419,6004 bd3 ba2.4k sqft417 Lismore St, Hutto, TX 78634Off Market
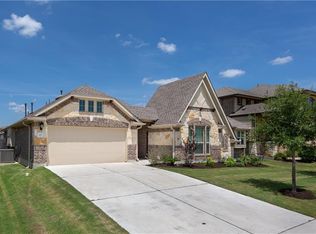
- $359,7003 bd2 ba2k sqft305 Loch Lomond St, Hutto, TX 78634Off Market
- $374,500-- bd2 ba2.2k sqft213 Loch Lomond St, Hutto, TX 78634Off Market
- $393,4004 bd3 ba2.4k sqft421 Lismore St, Hutto, TX 78634Off Market
- $353,3004 bd2 ba2k sqft413 Lismore St, Hutto, TX 78634Off Market
- $381,900-- bd2 ba2.1k sqft425 Lismore St, Hutto, TX 78634Off Market
A local agent can set up tours, give advice and negotiate with sellers.
Similar homes
- $335,0004 bd3 ba2.1k sqft605 San Antonio Riverwalk, Hutto, TX 78634Active

 MLS ID #7319083, Shanna Heidmann, Goodrich Realty LLC. Unlock MLS
 - $340,0004 bd3 ba2.4k sqft1404 Delia Chapa Ln, Hutto, TX 78634Active
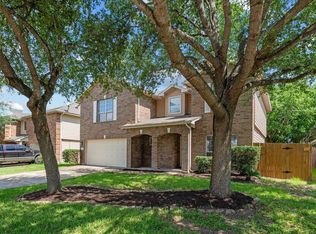 MLS ID #4521786, Maureen Rooker, RE/MAX Vision. Unlock MLS
 - $350,0003 bd2 ba1.8k sqft5816 Sardinia Dr, Round Rock, TX 78665Active
 MLS ID #6963940, Dora Martinez, Spyglass Realty. Unlock MLS
 - $331,4004 bd3 ba2.1k sqft1000 McCormick Cv, Hutto, TX 78634Active
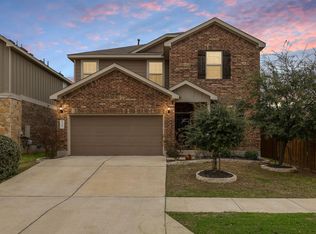 MLS ID #7914627, Shanna Heidmann, Goodrich Realty LLC. Unlock MLS
 - $365,0004 bd2 ba2k sqft505 Golden Plains Pkwy, Hutto, TX 78634ActiveMLS ID #2567893, Jessica Roy, Goodrich Realty LLC. Unlock MLS
- $475,0004 bd3 ba2.6k sqft220 Castlefields St, Hutto, TX 78634ActiveMLS ID #2044625, Lindey Hixson, eXp Realty, LLC. Unlock MLS
- $345,9903 bd2 ba1.9k sqft3300 Winding Shore Ln, Pflugerville, TX 78660ActiveMLS ID #2399620, Shannon Petricka, Phillips & Associates Realty. Unlock MLS
- $339,9003 bd3 ba1.8k sqft18416 Cumberland Gap St, Pflugerville, TX 78660ActiveMLS ID #5029702, Rosie Ochoa, Christies Intl Real Estate Lone Star. Unlock MLS
- $274,9003 bd2 ba1.3k sqft106 Doc Johns Dr, Hutto, TX 78634ActiveMLS ID #5647488, Paul Johnston, Bramlett Partners. Unlock MLS
- $475,0004 bd3 ba2.9k sqft276 Finstown St, Hutto, TX 78634ActiveMLS ID #2381058, Tomas Natal, REALTY CAPITAL CITY. Unlock MLS
- $415,0004 bd2 ba2.3k sqft5801 Parma St, Round Rock, TX 78665ActiveMLS ID #9991953, Loretta Thomason, Keller Williams Realty. Unlock MLS
- $389,9904 bd2 ba1.9k sqft129 Adeline Rd, Hutto, TX 78634ActiveMLS ID #1536310, Julie Burton, Willow Real Estate, LLC. Unlock MLS
- $420,0003 bd2 ba2k sqft20128 Garganey Dr, Pflugerville, TX 78660ActiveMLS ID #8557266, John May, Goodrich Realty LLC. Unlock MLS
- $385,0003 bd3 ba2.4k sqft2531 Saint James Pl, Round Rock, TX 78665ActiveMLS ID #8261413, Julie Burton, Willow Real Estate, LLC. Unlock MLS
- $365,0004 bd3 ba2.2k sqft13701 Sugar Bush Path, Manor, TX 78653ActiveMLS ID #3735043, Wesley James Steck, JBGoodwin REALTORS WL. Unlock MLS
- $299,9003 bd2 ba1.8k sqft18828 Mangan Way #L49, Pflugerville, TX 78660ActiveMLS ID #6181173, Kathleen Magat, Douglas Elliman Real Estate. Unlock MLS
- $399,9004 bd2 ba2.1k sqft1049 Sussex Way, Round Rock, TX 78665ActiveMLS ID #6282181, Bruce Rodden, Keller Williams Realty Lone St. Unlock MLS
- $329,0003 bd2 ba1.8k sqft107 Mancos Dr, Georgetown, TX 78626ActiveMLS ID #3846623, Robin Deshotels, Bramlett Partners. Unlock MLS
- $409,0003 bd2 ba2.1k sqft19805 Grail Hollows Cv, Pflugerville, TX 78660ActiveMLS ID #8836601, Denise Arndt, Coldwell Banker Apex. Unlock MLS
- $349,0003 bd2 ba1.5k sqft504 Sabina Dr, Cedar Park, TX 78613ActiveMLS ID #9367078, Michelle Brunson, Spyglass Realty. Unlock MLS
