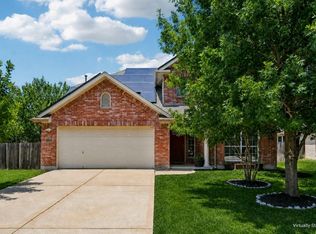
Welcome to this move-in-ready, single-story home in the desirable Star Ranch community. Featuring tall 10-foot ceilings, no carpet, and a convenient wrap around floor plan. The spacious living room flows into the kitchen, which features an oversized island, gas cooktop, & ample cabinetry. There’s also a dedicated dining area and a separate office space which can be used as a bonus room. The private primary suite includes a soaking tub, separate walk-in shower, dual vanities, and a generous walk-in closet. Major updates include a new roof installed in March 2026, LVP flooring in the bedrooms in 2022, a new water heater in 2024, and the HVAC system was recently serviced. The garage also offers additional overhead hanging storage for added organization, and a water softener. Outside, relax or grill beneath the covered patio or entertain on the extended stone patio with shaded tree coverage and no rear neighbors. Star Ranch residents enjoy access to community amenities including a swimming pool, clubhouse, playground, and walking and jogging trails. Conveniently located near HEB (5min), dining, medical facilities, major roadways access, and area employers.
Active under contract
$415,000
640 Wiltshire Dr, Hutto, TX 78634
4beds
2,110sqft
Single Family Residence
Built in 2012
7,814 Square Feet Lot
$-- Zestimate®
$197/sqft
$33/mo HOA
What's special
Separate office spaceCovered patioDedicated dining areaGenerous walk-in closetSoaking tubOversized islandGas cooktop
- 24 days |
- 952 |
- 78 |
Likely to sell faster than
Zillow last checked:
Listing updated:
Listed by:
Christina Alonzo (512) 576-4185,
eXp Realty, LLC (888) 519-7431,
Jason Murdy (512) 769-2404,
eXp Realty, LLC
Source: Unlock MLS,MLS#: 7500729
Facts & features
Interior
Bedrooms & bathrooms
- Bedrooms: 4
- Bathrooms: 3
- Full bathrooms: 2
- 1/2 bathrooms: 1
- Main level bedrooms: 4
Heating
- Central
Cooling
- Central Air
Appliances
- Included: Dishwasher, Disposal, Dryer, Free-Standing Range, Refrigerator, Vented Exhaust Fan, Gas Water Heater, Water Softener Owned
Features
- High Ceilings, Open Floorplan, Pantry, Primary Bedroom on Main, Walk-In Closet(s)
- Flooring: Carpet, Tile
- Windows: None
- Fireplace features: None
Interior area
- Total interior livable area: 2,110 sqft
Property
Parking
- Total spaces: 2
- Parking features: Attached
- Attached garage spaces: 2
Accessibility
- Accessibility features: None
Features
- Levels: One
- Stories: 1
- Patio & porch: See Remarks
- Exterior features: Gutters Full, Private Yard
- Pool features: None
- Fencing: Stone, Wood
- Has view: Yes
- View description: Golf Course
- Waterfront features: None
Lot
- Size: 7,814 Square Feet
- Features: Sprinkler - In-ground, Trees-Medium (20 Ft - 40 Ft)
Details
- Additional structures: See Remarks
- Parcel number: 142470052G0003
- Special conditions: Standard
Construction
Type & style
- Home type: SingleFamily
- Property subtype: Single Family Residence
Materials
- Foundation: Slab
- Roof: Composition
Condition
- Resale
- New construction: No
- Year built: 2012
Utilities & green energy
- Sewer: Public Sewer
- Water: Public
- Utilities for property: Electricity Connected, Natural Gas Connected, Water Connected
Community & HOA
Community
- Features: Clubhouse, Cluster Mailbox, Golf, Playground, Pool
- Subdivision: Star Ranch Sec 5 Ph 2
HOA
- Has HOA: Yes
- Services included: Common Area Maintenance
- HOA fee: $400 annually
- HOA name: Star Ranch HOA
Location
- Region: Hutto
Financial & listing details
- Price per square foot: $197/sqft
- Tax assessed value: $423,902
- Annual tax amount: $8,306
- Date on market: 7/25/2026
- Listing terms: Cash,Conventional,FHA,VA Loan
- Electric utility on property: Yes
Estimated market value
Not available
Estimated sales range
Not available
Not available
Price history
| Date | Event | Price |
|---|---|---|
| 8/12/2026 | Contingent | $415,000$197/sqft |
Source: eXp Realty #ACT7500729 Report a problem | ||
| 7/25/2026 | Listed for sale | $415,000-17%$197/sqft |
Source:  Unlock MLS #7500729 Report a problem Unlock MLS #7500729 Report a problem | ||
| 10/7/2022 | Listing removed | -- |
Source: Unlock MLS #9067636 Report a problem | ||
| 9/17/2022 | Contingent | $500,000$237/sqft |
Source: Unlock MLS #9067636 Report a problem | ||
| 9/14/2022 | Listed for sale | $500,000$237/sqft |
Source: Unlock MLS #9067636 Report a problem | ||
| 9/13/2022 | Contingent | $500,000$237/sqft |
Source: Unlock MLS #9067636 Report a problem | ||
| 9/1/2022 | Listed for sale | $500,000$237/sqft |
Source: Unlock MLS #9067636 Report a problem | ||
Public tax history
| Year | Property taxes | Tax assessment |
|---|---|---|
| 2025 | $7,976 +5.1% | $412,812 +10% |
| 2024 | $7,586 -22.6% | $375,284 -9.5% |
| 2023 | $9,795 +31.6% | $414,828 +32.2% |
| 2022 | $7,441 +0.7% | $313,787 +10% |
| 2021 | $7,388 +5.6% | $285,261 +10% |
| 2020 | $6,997 -1.2% | $259,328 -0.2% |
| 2019 | $7,082 +6.7% | $259,924 -0.2% |
| 2018 | $6,639 | $260,545 +10% |
| 2017 | $6,639 -4.5% | $236,859 -2.6% |
| 2016 | $6,953 +12.4% | $243,219 +9.9% |
| 2015 | $6,188 | $221,349 +7.7% |
| 2014 | $6,188 | $205,442 +4.1% |
| 2013 | -- | $197,404 +665.4% |
| 2012 | -- | $25,792 +4.9% |
| 2011 | -- | $24,583 +6.9% |
| 2010 | -- | $23,000 -5.9% |
| 2009 | -- | $24,450 |
Find assessor info on the county website
Monthly payment
Est. payment
Payment breakdown
Explore the cost of this home by adjusting the details. Changes won't be saved.Climate risks
Neighborhood: 78634
Nearby schools
GreatSchools rating
- 6/10Benjamin Doc Kerley Elementary SchoolGrades: PK-5Distance: 2.8 mi
- 6/10Hutto High School 9th Grade CenterGrades: 9Distance: 5.6 mi
- 5/10Hutto High SchoolGrades: 9-12Distance: 2.7 mi
Schools provided by the listing agent
- Elementary: Howard Norman
- Middle: Farley
- High: Hutto
- District: Hutto ISD
Source: Unlock MLS. This data may not be complete. We recommend contacting the local school district to confirm school assignments for this home.
- $353,300-- bd2 ba1.7k sqft636 Wiltshire Dr, Hutto, TX 78634Off Market
- $337,000-- bd2 ba1.7k sqft644 Wiltshire Dr, Hutto, TX 78634Off Market
- $374,9003 bd2 ba2.1k sqft632 Wiltshire Dr, Hutto, TX 78634Off Market
- $341,6004 bd2 ba1.7k sqft648 Wiltshire Dr, Hutto, TX 78634Off Market

- $413,000-- bd2 ba2.6k sqft641 Wiltshire Dr, Hutto, TX 78634Off Market
- $402,6003 bd2 ba2.3k sqft628 Wiltshire Dr, Hutto, TX 78634Off Market
- $431,2004 bd3 ba2.4k sqft637 Wiltshire Dr, Hutto, TX 78634Off Market
- $445,1004 bd2 ba2.9k sqft645 Wiltshire Dr, Hutto, TX 78634Off Market
A local agent can set up tours, give advice and negotiate with sellers.
Similar homes
- $399,9005 bd3 ba2.5k sqft119 Paul Azinger Dr, Round Rock, TX 78664Active

 MLS ID #5437246, Steve Simmons, Keller Williams Realty Lone St. Unlock MLS
 - $415,0004 bd4 ba2.8k sqft3812 Concord Dr, Round Rock, TX 78665Active
 MLS ID #1149967, Chris Tinnell, Compass RE Texas, LLC. Unlock MLS
 - $449,0005 bd3 ba3.1k sqft2307 Hayfield Sq, Pflugerville, TX 78660Active
 MLS ID #8539458, Wayne Lightfoot, Orchard Brokerage. Unlock MLS
 - $435,0003 bd3 ba2.5k sqft3309 Winding Way, Round Rock, TX 78664Active
 MLS ID #5197822, Rebecca Deering, Kuper Sotheby's Int'l Realty. Unlock MLS
 - $425,0003 bd2 ba2k sqft2212 Speidel Dr, Pflugerville, TX 78660ActiveMLS ID #7599167, Bruce Berman, Coldwell Banker Realty. Unlock MLS
- $499,9004 bd3 ba2.9k sqft3804 Spyglass Cv, Round Rock, TX 78664ActiveMLS ID #6562870, Tammy Moon, Pure Realty. Unlock MLS
- $299,9003 bd2 ba1.3k sqft306 Creston St, Hutto, TX 78634ActiveMLS ID #8229447, Michelle Lee-Wilder, Elite Agents. Unlock MLS
- $377,5003 bd2 ba1.8k sqft801 Wild Petunia Way, Pflugerville, TX 78660ActiveMLS ID #6407562, Mariella Cabral Rivero, Keller Williams Realty Lone St. Unlock MLS
- $420,0003 bd2 ba2.1k sqft101 Vinca Dr, Georgetown, TX 78633ActiveMLS ID #9465615, Sue Sammons, ERA Brokers Consolidated. Unlock MLS
- $439,5003 bd3 ba2.2k sqft18905 Shallow Pond Trl, Pflugerville, TX 78660ActiveMLS ID #1015443, Leanna Borsellino, Haven Homes. Unlock MLS
- $375,0003 bd2 ba1.8k sqft1706 Hidden Springs Path, Round Rock, TX 78665ActiveMLS ID #3822263, Adam Zell, Compass RE Texas, LLC. Unlock MLS
- $425,0004 bd3 ba2.3k sqft7526 Rio Pass, Austin, TX 78724ActiveMLS ID #3141521, Nicole Cooper, NBC REALTY INC. Unlock MLS
- $476,0004 bd4 ba2.6k sqft501 Silver Trl, Round Rock, TX 78664ActiveMLS ID #3878351, Jonathan Ratcliff, Keller Williams Realty. Unlock MLS
- $425,0004 bd2 ba1.8k sqft2108 Golden Arrow Ave, Cedar Park, TX 78613ActiveMLS ID #1064138, Jonny Wells, eXp Realty, LLC. Unlock MLS
- $449,9903 bd3 ba2.4k sqft19620 Stanton Drew Trl, Pflugerville, TX 78660ActiveMLS ID #2790332, Deborah Maynard, Compass RE Texas, LLC. Unlock MLS
- $399,0004 bd2 ba2.6k sqft1729 Hidden Springs Path, Round Rock, TX 78665ActiveMLS ID #4399667, Micheall Moreno, eXp Realty, LLC. Unlock MLS
- $415,0004 bd3 ba2.5k sqft223 Volterra Cv, Georgetown, TX 78628ActiveMLS ID #2964739, Michelle Gomez, Magnolia Realty Round Rock. Unlock MLS
- $419,5003 bd2 ba1.9k sqft725 Blue Agave Ln, Georgetown, TX 78626ActiveMLS ID #9518651, Crystal Long, Jorgenson Real Estate. Unlock MLS
- $475,0004 bd3 ba3k sqft2934 Magellan Way, Round Rock, TX 78665ActiveMLS ID #1894792, Sonia Guardado, Magnolia Realty Round Rock. Unlock MLS
- $399,0003 bd2 ba1.9k sqft1128 Clearwing Cir, Georgetown, TX 78626ActiveMLS ID #5239378, Sabine McCalla, Berkshire Hathaway TX Realty. Unlock MLS
