Skip main navigation
Active
  • Price cut: $10K (6/5)
    $469,990

    19620 Stanton Drew Trl, Pflugerville, TX 78660

    3beds
    2,431sqft
    : 
    Loading
    Get pre-qualified
    Single Family Residence
    Built in 2017
    8,799 Square Feet Lot
    $-- Zestimate®
    $193/sqft
    $41/mo HOA

    What's special

    Beautifully landscaped backyardModern lighting throughoutCustom window treatmentsGranite countertopsLarge flagstone patioStylish kitchenSleek glass tile backsplash
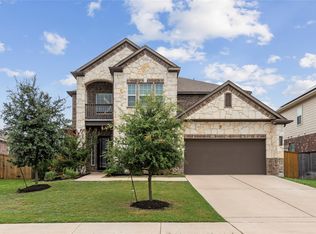
    Northeast facing home. Competitively priced for quick sale! This stunning single-story contemporary home is a true standout! Step into a bright, open, and airy layout that’s perfect for effortless entertaining. The stylish kitchen boasts white cabinetry, granite countertops, a sleek glass tile backsplash, and a spacious center island that opens to the vaulted-ceiling living room complete with brand new waterproof luxury vinyl flooring. Thoughtful upgrades include custom window treatments, built-in cabinetry and shelving in the full laundry room, modern lighting throughout, waterproof luxury vinyl flooring, and an upgraded walk-in closet in the primary suite. Unwind in the generous primary suite complete with a spa-inspired bathroom. In the garage you'll find 240V 6/3 wiring in place for fast EV charging with a backup generator. The beautifully landscaped backyard features a large flagstone patio, and you’ll love being just minutes from the community pool, playground, shopping, and Lake Pflugerville. Buyer’s agent to verify all listing details. Some photos have been enhanced by AI.
    117 days
    |
    293
    |
    22
    |

    Zillow last checked:

    Listing updated:

    Listed by:

    Deborah Maynard (704) 858-5915,

    Compass RE Texas, LLC (512) 575-3644

    Source: Unlock MLS,MLS#: 2790332MLS Logo

    Loading...

      Facts & features

      Interior

      Bedrooms & bathrooms
      • Bedrooms: 3
      • Bathrooms: 3
      • Full bathrooms: 2
      • 1/2 bathrooms: 1
      • Main level bedrooms: 3
      Heating
      • Central, Natural Gas
      Cooling
      • Central Air
      Appliances
      • Included: Built-In Oven(s), Gas Cooktop, Dishwasher, Disposal, ENERGY STAR Qualified Appliances, Exhaust Fan, Microwave, Oven, Self Cleaning Oven
      Features
      • Bar, Breakfast Bar, Built-in Features, High Ceilings, Vaulted Ceiling(s), Granite Counters, Crown Molding, Entrance Foyer, Kitchen Island, Multiple Living Areas, No Interior Steps, Primary Bedroom on Main, Recessed Lighting, Walk-In Closet(s)
      • Flooring: Carpet, Tile, Wood
      • Windows: None
      • Fireplace features: None
      Interior area
      • Total interior livable area: 2,431 sqft
      Video & virtual tour

      Property

      Parking
      • Total spaces: 2
      • Parking features: Attached, Garage Door Opener, Garage Faces Front
      • Attached garage spaces: 2
      Accessibility
      • Accessibility features: None
      Features
      • Levels: One
      • Stories: 1
      • Patio & porch: Covered, Patio
      • Exterior features: Gutters Partial, Private Yard
      • Pool features: None
      • Spa features: None
      • Fencing: Fenced, Wood
      • Has view: Yes
      • View description: None
      • Waterfront features: None
      Lot
      • Size: 8,799 Square Feet
      • Features: Curbs, Level, Public Maintained Road, Sprinkler - Automatic, Sprinkler - In-ground
      Details
      • Additional structures: None
      • Parcel number: 02805906140000
      • Special conditions: Standard

      Construction

      Type & style
      • Home type: SingleFamily
      • Property subtype: Single Family Residence
      Materials
      • Foundation: Slab
      • Roof: Composition
      Condition
      • Resale
      • New construction: No
      • Year built: 2017

      Utilities & green energy

      • Sewer: Municipal Utility District (MUD), Public Sewer
      • Water: Municipal Utility District (MUD), Public
      • Utilities for property: Electricity Available, Internet-Cable, Other

      Community & HOA

      Community
      • Features: Clubhouse, Common Grounds, Curbs, Golf, Lake, Playground, Pool, Sidewalks, Sport Court(s)/Facility
      • Subdivision: Avalon Ph 9c
      HOA
      • Has HOA: Yes
      • Services included: Common Area Maintenance
      • HOA fee: $41 monthly
      • HOA name: Avalon Master Com.
      Location
      • Region: Pflugerville

      Financial & listing details

      • Price per square foot: $193/sqft
      • Tax assessed value: $480,459
      • Annual tax amount: $8,116
      • Date on market: 3/22/2026
      • Listing terms: Cash,Conventional,FHA,VA Loan
      • Electric utility on property: Yes

        Estimated market value

        Not available

        Estimated sales range

        Not available

        Not available

        Price history

        DateEventPrice
        6/5/2026Price change$469,990-2.1%$193/sqft
        Source: Unlock MLS #2790332 Report a problem
        3/22/2026Listed for sale$480,000-4%$197/sqft
        Source: Unlock MLS #2790332 Report a problem
        11/17/2025Listing removed$500,000$206/sqft
        Source: Unlock MLS #2267223 Report a problem
        9/19/2025Listed for sale$500,000+42.9%$206/sqft
        Source: Unlock MLS #2267223 Report a problem
        4/16/2020Listing removed$349,999$144/sqft
        Source: Redfin Corporation #7250729 Report a problem
        4/9/2020Pending sale$349,999$144/sqft
        Source: Redfin Corporation #7250729 Report a problem
        4/3/2020Listed for sale$349,999$144/sqft
        Source: Redfin Corporation #7250729 Report a problem

        Public tax history

        YearProperty taxesTax assessment
        2025$6,475 -12.8%$480,459 +0.6%
        2024$7,427 +6.8%$477,709 +10%
        2023$6,957 -15.9%$434,281 -24.5%
        2022$8,275 $575,123 +60.2%
        2021-- $358,910 +17.7%
        2020$7,940 -2.2%$304,997
        2019$8,116 +813.9%$304,997 +46.9%
        2018$888 $207,591
        Find assessor info on the county website

        Monthly payment

        Est. payment

        Payment breakdown

        Explore the cost of this home by adjusting the details. Changes won't be saved.
        All calculations are estimates and provided by Zillow, Inc. for informational purposes only. Actual amounts may vary.
        HOA fees may include property taxes on listings classified as Co-Ops. Contact the listing agent and/or owner for fee details.
        Mortgage interest rates are dependent on a number of factors, including credit score, down payment, and repayment length. Interest rate data provided by Zillow Group Marketplace, Inc. as of 1/1/1970 from various mortgage lenders with which we have lead or other similar arrangements; the Estimated Payment is an average of those rates.
        See how much you could borrow to make a competitive offer.

        Climate risks

        Neighborhood: 78660

        Getting around

        2 / 100
        Car-Dependent
        26 / 100
        Somewhat Bikeable

        Nearby schools

        GreatSchools rating
        Schools provided by the listing agent
        • Elementary: Riojas
        • Middle: Cele
        • High: Weiss
        • District: Pflugerville ISD

        Source: Unlock MLS. This data may not be complete. We recommend contacting the local school district to confirm school assignments for this home.

        A local agent can set up tours, give advice and negotiate with sellers.

        A local lender can help you make sure your offer is ready when you are.

        Browse local experts

        Similar homes