Stunning Executive Residence with Exceptional Design. Step into luxury with this expansive, thoughtfully designed home. At the heart of the residence lies a dream kitchen, featuring a massive central island, a convenient walk-in pantry, and a separate butler’s pantry for seamless entertaining. The home flows effortlessly between a spacious eat-in kitchen and a formal dining room, perfect for hosting any occasion.Every detail has been curated to elevate the living experience, from the rich wood flooring and elegant designer tile accents to the inviting fireplace that serves as a focal point of the home. Designed for both comfort and lifestyle, this property includes a dedicated game room, a media room, and a quiet office space. The upper level hosts expansive secondary bedrooms, each complete with generous walk-in closets, and two large, beautifully appointed full bathrooms.Backyard complete with covered patio. Neighborhood walking trails, quick walk to the large community park and pool. Locations is everything on this listing. easy access to 130 and Stonehill. EV Charger ready to go!
Active
$699,999
19624 Stanton Drew Trl, Pflugerville, TX 78660
5beds
4,198sqft
Single Family Residence
Built in 2017
8,424 Square Feet Lot
$-- Zestimate®
$167/sqft
$41/mo HOA
What's special
Inviting fireplaceRich wood flooringFormal dining roomQuiet office spaceDream kitchenExpansive thoughtfully designed homeElegant designer tile accents
- 25 days
- 570
- 34
Likely to sell faster than
Zillow last checked:
Listing updated:
Listed by:
Shannon Jacobs (512) 599-1777,
eXp Realty, LLC (888) 519-7431
Source: Unlock MLS,MLS#: 6163329
Facts & features
Interior
Bedrooms & bathrooms
- Bedrooms: 5
- Bathrooms: 4
- Full bathrooms: 3
- 1/2 bathrooms: 1
- Main level bedrooms: 1
Heating
- Central
Cooling
- Central Air
Appliances
- Included: Built-In Oven(s), Dishwasher, Disposal, Gas Cooktop, Microwave, Oven, Stainless Steel Appliance(s)
Features
- Bookcases, Breakfast Bar, Ceiling Fan(s), High Ceilings, Stone Counters, Crown Molding, Double Vanity, Eat-in Kitchen, Kitchen Island, Multiple Dining Areas, Multiple Living Areas, Open Floorplan, Pantry, Primary Bedroom on Main, Soaking Tub, Study/Home Office, Walk-In Closet(s)
- Flooring: Carpet, Tile, Wood
- Windows: None
- Fireplace features: Living Room
Interior area
- Total interior livable area: 4,198 sqft
Property
Parking
- Total spaces: 2
- Parking features: Garage
- Garage spaces: 2
Accessibility
- Accessibility features: None
Features
- Levels: Two
- Stories: 2
- Patio & porch: Front Porch, Rear Porch
- Exterior features: None
- Pool features: None
- Fencing: Wood
- Has view: Yes
- View description: None
- Waterfront features: None
Lot
- Size: 8,424 Square Feet
- Features: None
Details
- Additional structures: None
- Parcel number: 02805906130000
- Special conditions: Standard
Construction
Type & style
- Home type: SingleFamily
- Property subtype: Single Family Residence
Materials
- Foundation: Slab
- Roof: Shingle
Condition
- Resale
- New construction: No
- Year built: 2017
Utilities & green energy
- Sewer: Public Sewer
- Water: Public
- Utilities for property: Cable Connected, Electricity Connected, Natural Gas Available, Water Connected
Community & HOA
Community
- Features: Clubhouse, Cluster Mailbox, Dog Park, Picnic Area, Playground, Pool, Sidewalks, Sport Court(s)/Facility
- Subdivision: Avalon Ph 9C
HOA
- Has HOA: Yes
- Services included: See Remarks
- HOA fee: $41 monthly
- HOA name: Avalon HOA
Location
- Region: Pflugerville
Financial & listing details
- Price per square foot: $167/sqft
- Tax assessed value: $702,358
- Annual tax amount: $13,794
- Date on market: 8/14/2026
- Listing terms: Cash,Conventional,FHA,VA Loan
- Electric utility on property: Yes
Estimated market value
Not available
Estimated sales range
Not available
Not available
Price history
| Date | Event | Price |
|---|---|---|
| 8/14/2026 | Listed for sale | $699,999$167/sqft |
Source: eXp Realty #ACT6163329 Report a problem | ||
Public tax history
| Year | Property taxes | Tax assessment |
|---|---|---|
| 2025 | $12,588 +8.8% | $675,870 +10% |
| 2024 | $11,569 +13.6% | $614,427 +10% |
| 2023 | $10,184 -36.4% | $558,570 -32.3% |
| 2022 | $16,002 | $824,676 +78.6% |
| 2021 | -- | $461,628 +10% |
| 2020 | $11,059 -2.2% | $419,662 |
| 2019 | $11,304 +1172.9% | $419,662 +0.7% |
| 2018 | $888 | $416,545 |
Find assessor info on the county website
Monthly payment
Est. payment
Payment breakdown
Explore the cost of this home by adjusting the details. Changes won't be saved.Climate risks
Neighborhood: 78660
Nearby schools
Schools provided by the listing agent
- Elementary: Riojas
- Middle: Cele
- High: Weiss
- District: Pflugerville ISD
Source: Unlock MLS. This data may not be complete. We recommend contacting the local school district to confirm school assignments for this home.
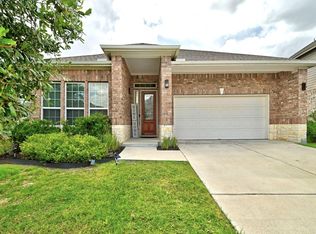
- $449,9903 bd3 ba2.4k sqft19620 Stanton Drew Trl, Pflugerville, TX 78660For Sale
- $524,8004 bd4 ba3k sqft19628 Stanton Drew, Pflugerville, TX 78660Off Market
- $496,5004 bd3 ba3k sqft19628 Stanton Drew Trl, Pflugerville, TX 78660Off Market
- $445,0003 bd2 ba2.4k sqft19616 Stanton Drew Trl, Pflugerville, TX 78660Off Market
Similar homes
- $599,0005 bd3 ba2.9k sqft19816 Harrier Flight Trl, Pflugerville, TX 78660Active

 MLS ID #6953456, Rod Mora, Third Coast Properties. Unlock MLS
 - $599,0004 bd3 ba2.7k sqft20321 Clare Island Bnd, Pflugerville, TX 78660Active
 MLS ID #6806576, Amy Seely, The Seely Group LLC. Unlock MLS
 - $570,0004 bd4 ba2.8k sqft20110 Garganey Dr, Pflugerville, TX 78660Active
 MLS ID #4775900, Bradley Baker, Christies Intl Real Estate Lone Star. Unlock MLS
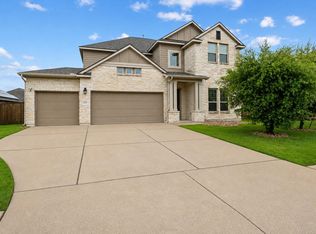
 - $525,0004 bd3 ba3k sqft19509 Kolsti Way, Pflugerville, TX 78660Active
 MLS ID #2080553, Adelina Rotar, Keller Williams Realty. Unlock MLS
 - $649,0004 bd4 ba3.2k sqft20225 Dustin Ln, Pflugerville, TX 78660ActiveMLS ID #5008968, Khani Zulu, Christies Intl Real Estate Lone Star. Unlock MLS
- $650,0004 bd4 ba2.8k sqft20608 Carries Ranch Rd, Pflugerville, TX 78660ActiveMLS ID #7142489, Melissa Meeks Kilian, Kuper Sotheby's Int'l Realty. Unlock MLS
- $474,0004 bd3 ba3.1k sqft3304 Mendips Ln, Pflugerville, TX 78660ActiveMLS ID #1163127, Philip Myers, Bramlett Partners. Unlock MLS
- $564,9995 bd4 ba3.4k sqft17233 Borromeo Ave, Pflugerville, TX 78660ActiveMLS ID #3363749, Charlie Aghadiuno, All City Real Estate Ltd. Co. Unlock MLS
- $465,0004 bd3 ba2.7k sqft3512 Endless Shore Dr, Pflugerville, TX 78660ActiveMLS ID #1258211, Kyle Pfaffe, T J Lewis Real Estate. Unlock MLS
- $525,0004 bd3 ba2.5k sqft20817 Claire Jean Path, Pflugerville, TX 78660ActiveMLS ID #6170683, Melissa Meeks Kilian, Kuper Sotheby's Int'l Realty. Unlock MLS
- $499,9995 bd4 ba3.1k sqft920 Autumn Sage Way, Pflugerville, TX 78660ActiveMLS ID #3715370, Chauncey Gearhart, Fire House Realty. Unlock MLS
- $625,0004 bd4 ba3.1k sqft1143 Huntington Trl, Round Rock, TX 78664ActiveMLS ID #1151749, Julie Burton, Willow Real Estate, LLC. Unlock MLS
- $474,9904 bd2 ba2.4k sqft800 Portchester Castle Path, Pflugerville, TX 78660ActiveMLS ID #1991598, Erika Levack, Christies Intl Real Estate Lone Star. Unlock MLS
- $534,6014 bd3 ba2.8k sqft19708 Judys Vw, Pflugerville, TX 78660ActiveUnlock MLS
- $420,0004 bd2 ba2.2k sqft4420 Jackies Dr, Pflugerville, TX 78660ActiveMLS ID #9959603, Carol Weed, Keller Williams Realty. Unlock MLS
- $775,0005 bd4 ba3.6k sqft2709 Deep River Cir, Round Rock, TX 78665ActiveMLS ID #9666317, Brandon Eckhardt, Cultivate Realty Inc. Unlock MLS
- $995,0006 bd5 ba4.2k sqft1515 Pinehurst Ln, Round Rock, TX 78664ActiveMLS ID #6880938, Julie Burton, Willow Real Estate, LLC. Unlock MLS
- $536,2164 bd3 ba2.8k sqft17612 Joyce Erna Ln, Pflugerville, TX 78660ActiveUnlock MLS
- $674,5004 bd3 ba3.2k sqft2927 San Milan Pass, Round Rock, TX 78665ActiveMLS ID #8992857, George Kiefer, The Kiefer Group. Unlock MLS
- $650,0005 bd5 ba4k sqft1100 Teravista Xing, Georgetown, TX 78626ActiveMLS ID #7925710, Micheall Moreno, eXp Realty, LLC. Unlock MLS
