Discover comfort and style in this charming Hutto residence, offering an exceptional lifestyle opportunity. This thoughtfully designed home provides ample space for relaxation and entertaining, perfectly situated to enjoy the vibrant community. Step inside to find a welcoming atmosphere across a single, convenient story. The expansive 2195 square feet of living space is efficiently laid out, ensuring both privacy and connectivity for daily living. With four well-appointed bedrooms and two full bathrooms, this home is ideally suited for various needs, providing comfortable accommodations for everyone. The generous lot, spanning 0.18 acres, offers abundant outdoor potential for recreation or gardening. Embrace the ease of access to local amenities and the serene environment that Hutto, Texas, provides. This property presents an outstanding chance to establish roots in a thriving locale, combining suburban tranquility with modern conveniences. Experience the perfect setting for creating lasting memories.
Active
$410,000
501 Kirkhill St, Hutto, TX 78634
4beds
2,195sqft
:
Get pre-qualified$2,965/mo
Single Family Residence
Built in 2017
7,797 Square Feet Lot
$402,500 Zestimate®
$187/sqft
$33/mo HOA
What's special
- 19 days |
- 671 |
- 54 |
Likely to sell faster than
Zillow last checked:
Listing updated:
Listed by:
Chaitanya Boppana 8574453276,
Full Circle RE (512) 375-3245
Source: Unlock MLS,MLS#: 7339096
Facts & features
Interior
Bedrooms & bathrooms
- Bedrooms: 4
- Bathrooms: 2
- Full bathrooms: 2
- Main level bedrooms: 4
Heating
- Central, Natural Gas
Cooling
- Central Air
Appliances
- Included: Dishwasher, Disposal, Microwave, Free-Standing Gas Range, Stainless Steel Appliance(s)
Features
- Breakfast Bar, Ceiling Fan(s), High Ceilings, Granite Counters, Double Vanity, Electric Dryer Hookup, Kitchen Island, Multiple Dining Areas, No Interior Steps, Open Floorplan, Pantry, Primary Bedroom on Main, Recessed Lighting, Washer Hookup
- Flooring: No Carpet
- Windows: Blinds, Screens
Interior area
- Total interior livable area: 2,195 sqft
Property
Parking
- Total spaces: 2
- Parking features: Attached, Door-Single, Driveway, Garage Faces Front
- Attached garage spaces: 2
Accessibility
- Accessibility features: None
Features
- Levels: One
- Stories: 1
- Patio & porch: Deck, Patio, Rear Porch
- Exterior features: Exterior Steps, Gutters Partial, Private Yard
- Pool features: None
- Fencing: Back Yard, Wood
- Has view: Yes
- View description: None
- Waterfront features: None
Lot
- Size: 7,797 Square Feet
- Features: Landscaped, Sprinkler - Back Yard, Sprinklers In Front, Sprinkler - In-ground, Sprinkler-Manual, Sprinkler - Side Yard
Details
- Additional structures: Pergola
- Parcel number: 142470075A0052
- Special conditions: Standard
Construction
Type & style
- Home type: SingleFamily
- Property subtype: Single Family Residence
Materials
- Foundation: Slab
- Roof: Composition
Condition
- See Remarks
- New construction: No
- Year built: 2017
Details
- Builder name: Pacesetter Homes
Utilities & green energy
- Sewer: Public Sewer
- Water: Municipal Utility District (MUD), Public
- Utilities for property: Cable Available, Electricity Available, Natural Gas Available, Phone Available, Sewer Available, Water Available
Community & HOA
Community
- Features: Curbs, Golf, Pool, Sidewalks
- Subdivision: Star Ranch
HOA
- Has HOA: Yes
- Services included: Common Area Maintenance
- HOA fee: $400 annually
- HOA name: Star Ranch Community
Location
- Region: Hutto
Financial & listing details
- Price per square foot: $187/sqft
- Tax assessed value: $454,494
- Annual tax amount: $8,400
- Date on market: 7/24/2026
- Listing terms: Conventional,VA Loan
- Electric utility on property: Yes
Estimated market value
$402,500
$382,000 - $423,000
$2,327/mo
Price history
| Date | Event | Price |
|---|---|---|
| 7/24/2026 | Listed for sale | $410,000+17.1%$187/sqft |
Source:  Unlock MLS #7339096 Report a problem Unlock MLS #7339096 Report a problem | ||
| 3/3/2021 | Sold | -- |
Source: Realty Austin solds #3970298_78634 Report a problem | ||
| 1/23/2021 | Listed for sale | $350,000$159/sqft |
Source: Unlock MLS #3970298 Report a problem | ||
| 1/23/2021 | Pending sale | $350,000$159/sqft |
Source: Realty Austin #3970298 Report a problem | ||
| 1/23/2021 | Contingent | $350,000$159/sqft |
Source: Unlock MLS #3970298 Report a problem | ||
| 1/20/2021 | Listed for sale | $350,000$159/sqft |
Source: Unlock MLS #3970298 Report a problem | ||
Public tax history
| Year | Property taxes | Tax assessment |
|---|---|---|
| 2025 | $12,162 +4.1% | $454,494 +2.1% |
| 2024 | $11,686 -2.1% | $444,940 -2.8% |
| 2023 | $11,932 -16.3% | $457,976 -10.3% |
| 2022 | $14,247 +68.3% | $510,326 +56.1% |
| 2021 | $8,464 +0.8% | $326,889 +10% |
| 2020 | $8,400 -5.9% | $297,172 -4.5% |
| 2019 | $8,926 | $311,120 +6% |
| 2018 | -- | $293,539 |
Find assessor info on the county website
Monthly payment
Est. payment
Payment breakdown
Explore the cost of this home by adjusting the details. Changes won't be saved.Climate risks
Neighborhood: 78634
Nearby schools
GreatSchools rating
- 6/10Benjamin Doc Kerley Elementary SchoolGrades: PK-5Distance: 2.2 mi
- 6/10Hutto High School 9th Grade CenterGrades: 9Distance: 5 mi
- 5/10Hutto High SchoolGrades: 9-12Distance: 2.1 mi
Schools provided by the listing agent
- Elementary: Howard Norman
- Middle: Farley
- High: Hutto
- District: Hutto ISD
Source: Unlock MLS. This data may not be complete. We recommend contacting the local school district to confirm school assignments for this home.
- $442,2003 bd2 ba2.2k sqft421 Kirkhill St, Hutto, TX 78634Off Market
- $383,500-- bd2 ba2k sqft505 Kirkhill St, Hutto, TX 78634Off Market
- $326,700-- bd2 ba1.7k sqft417 Kirkhill St, Hutto, TX 78634Off Market
- $--3 bd2 ba1.7k sqft509 Kirkhill St, Hutto, TX 78634Sold

- $371,500-- bd-- ba2.3k sqft129 Falkland St, Hutto, TX 78634Off Market
- $436,8004 bd3 ba2.6k sqft125 Falkland St, Hutto, TX 78634Off Market
- $365,2003 bd2 ba1.7k sqft121 Falkland St, Hutto, TX 78634Off Market
- $365,4002 bd2 ba2k sqft500 Kirkhill St, Hutto, TX 78634Off Market
A local agent can set up tours, give advice and negotiate with sellers.
Similar homes
- $419,9994 bd3 ba2.7k sqft106 Barley Fork Ln, Hutto, TX 78634Active
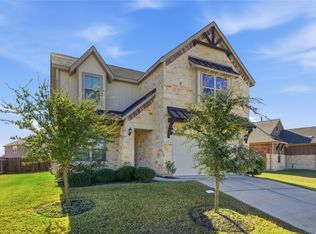
 MLS ID #9023876, Jubayer Ahmed, Texas Ally Real Estate Group. Unlock MLS
 - $325,0003 bd2 ba1.7k sqft512 Lady Swiss Ln, Hutto, TX 78634Active
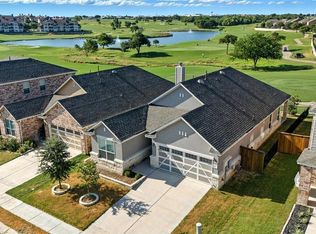 MLS ID #1367613, Kyle Pfaffe, T J Lewis Real Estate. Unlock MLS
 - $435,0004 bd3 ba2.5k sqft5852 Parma St, Round Rock, TX 78665Active
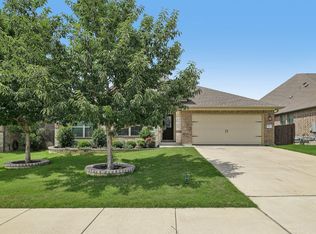 MLS ID #3122053, Barbara Colvin, LPT Realty, LLC. Unlock MLS
 - $425,0004 bd3 ba2.9k sqft18724 Star Gazer Way, Pflugerville, TX 78660Active
 MLS ID #4643673, Jim Wilson, Crosstown Properties. Unlock MLS
 - $399,9004 bd2 ba2.1k sqft1049 Sussex Way, Round Rock, TX 78665ActiveMLS ID #6282181, Bruce Rodden, Keller Williams Realty Lone St. Unlock MLS
- $429,9004 bd2 ba2k sqft20013 Crane Creek Loop, Pflugerville, TX 78660ActiveMLS ID #6757990, Shannon Wisner, Wisner Real Estate. Unlock MLS
- $389,9004 bd2 ba2k sqft2300 Ambling Trl, Pflugerville, TX 78660ActiveMLS ID #9992609, Erica Gutierrez, Pathfinder Realty. Unlock MLS
- $385,0004 bd3 ba2.5k sqft5628 Corsica Loop, Round Rock, TX 78665ActiveMLS ID #3756910, Diana Leyva, Dash Realty. Unlock MLS
- $444,9005 bd3 ba2.7k sqft20516 Farm Pond Ln, Pflugerville, TX 78660ActiveMLS ID #8988023, Adam Zell, Compass RE Texas, LLC. Unlock MLS
- $415,0004 bd2 ba1.9k sqft16616 Brogan Ln, Pflugerville, TX 78660ActiveMLS ID #4730445, Sharon Toler, Coldwell Banker Apex. Unlock MLS
- $305,0003 bd2 ba1.4k sqft110 Denton Dr, Hutto, TX 78634ActiveMLS ID #9852056, Amanda Carrejo, All City Real Estate Ltd. Co. Unlock MLS
- $409,0003 bd2 ba2.1k sqft19805 Grail Hollows Cv, Pflugerville, TX 78660ActiveMLS ID #8836601, Denise Arndt, Coldwell Banker Apex. Unlock MLS
- $425,0004 bd3 ba2.3k sqft17408 Silent Harbor Loop, Pflugerville, TX 78660ActiveMLS ID #6246650, Ut Le, Texas Premier Realty. Unlock MLS
- $475,0004 bd3 ba2.7k sqft19604 Maiden Grass Dr, Pflugerville, TX 78660ActiveMLS ID #2879641, Carly Riley, Compass RE Texas, LLC. Unlock MLS
- $419,9995 bd4 ba2.8k sqft670 Landon Samuel Loop, Pflugerville, TX 78660ActiveMLS ID #9858008, Trevor Loveless, eXp Realty, LLC. Unlock MLS
- $449,9004 bd3 ba2.8k sqft19505 Brue St, Pflugerville, TX 78660ActiveMLS ID #5851273, Ryan Diehl, The Property Center, LLC. Unlock MLS
- $429,0004 bd3 ba2.5k sqft1060 Zeus Cir, Round Rock, TX 78665ActiveMLS ID #9104976, Annahid Sharifi, DHS Realty. Unlock MLS
- $350,0003 bd2 ba1.7k sqft1485 Rainbow Parke Dr, Round Rock, TX 78665ActiveMLS ID #5740863, Derek Smith, Deal Smith Realty LLC. Unlock MLS
- $434,9905 bd3 ba3k sqft20913 Windmill Ridge St, Pflugerville, TX 78660ActiveMLS ID #7550597, Christopher Marti, Keller Williams City-View. Unlock MLS
- $525,0005 bd5 ba3.1k sqft5835 Parma St, Round Rock, TX 78665ActiveMLS ID #5288419, Alex McCormick, Keller Williams Realty. Unlock MLS
