Welcome home to this well-designed Gehan Homes Kennedy floor plan, offering comfortable one-story living with a spacious, open-concept layout perfect for everyday living and entertaining. This home features 3 bedrooms plus a dedicated office with French doors, a formal dining area, breakfast area, and an inviting open kitchen overlooking the main living space. The large center island provides plenty of room for gathering, meal prep, and entertaining family and friends. Additional highlights include a new roof installed in 2024, indoor utility room, water softener, and a desirable 3-car tandem garage offering extra space for vehicles, storage, or hobbies. The refrigerator, washer, and dryer convey with the sale, making this home even more move-in ready. Conveniently located approximately one mile or less from Cottonwood Creek Elementary, Hutto Middle School, and Hutto High School. Enjoy quick access to TX-130 and US-79, providing easy connections to nearby shopping, restaurants, banking, medical services, the Hutto Public Library, and Hutto Park at Brushy Creek. A wonderful combination of location, functionality, and flexible living space in the heart of Hutto!
Active
$395,000
1012 Wallin Farms Cv, Hutto, TX 78634
3beds
2,500sqft
:
Get pre-qualified$2,830/mo
Single Family Residence
Built in 2009
8,220 Square Feet Lot
$385,200 Zestimate®
$158/sqft
$32/mo HOA
What's special
Water softenerFormal dining areaComfortable one-story livingIndoor utility roomBreakfast areaSpacious open-concept layout
- 16 days |
- 248 |
- 24 |
Likely to sell faster than
Zillow last checked:
Listing updated:
Listed by:
Lisa Kosub (512) 346-3550,
Keller Williams Realty (512) 346-3550
Source: Unlock MLS,MLS#: 4635285
Facts & features
Interior
Bedrooms & bathrooms
- Bedrooms: 3
- Bathrooms: 2
- Full bathrooms: 2
- Main level bedrooms: 3
Heating
- Central
Cooling
- Central Air
Appliances
- Included: Dishwasher, Disposal, Microwave, Free-Standing Range, Water Softener Owned
Features
- Breakfast Bar, Ceiling Fan(s), Granite Counters, Double Vanity, Electric Dryer Hookup, French Doors, Multiple Dining Areas, Multiple Living Areas, Open Floorplan, Pantry
- Flooring: Carpet, Tile
- Windows: Blinds
- Fireplace features: None
Interior area
- Total interior livable area: 2,500 sqft
Property
Parking
- Total spaces: 2
- Parking features: Attached, Door-Single, Garage Door Opener, Tandem
- Attached garage spaces: 2
Accessibility
- Accessibility features: None
Features
- Levels: One
- Stories: 1
- Patio & porch: None
- Exterior features: Exterior Steps
- Pool features: None
- Spa features: None
- Fencing: Wood
- Has view: Yes
- View description: None
- Waterfront features: None
Lot
- Size: 8,220 Square Feet
- Dimensions: 60 x 137
- Features: Curbs, Sprinkler - Automatic, Trees-Medium (20 Ft - 40 Ft)
Details
- Additional structures: None
- Parcel number: 141119010B0013
- Special conditions: Standard
Construction
Type & style
- Home type: SingleFamily
- Property subtype: Single Family Residence
Materials
- Foundation: Slab
- Roof: Composition
Condition
- Resale
- New construction: No
- Year built: 2009
Details
- Builder name: Gehan Homes
Utilities & green energy
- Sewer: Public Sewer
- Water: Public
- Utilities for property: Electricity Available
Community & HOA
Community
- Features: None
- Subdivision: Emory Farms Sec 01
HOA
- Has HOA: Yes
- Services included: Common Area Maintenance
- HOA fee: $378 annually
- HOA name: Emory Farms HOA
Location
- Region: Hutto
Financial & listing details
- Price per square foot: $158/sqft
- Tax assessed value: $400,781
- Annual tax amount: $5,371
- Date on market: 7/28/2026
- Listing terms: Cash,Conventional,FHA,VA Loan
- Electric utility on property: Yes
Estimated market value
$385,200
$366,000 - $404,000
$2,308/mo
Price history
| Date | Event | Price |
|---|---|---|
| 7/28/2026 | Listed for sale | $395,000$158/sqft |
Source:  Unlock MLS #4635285 Report a problem Unlock MLS #4635285 Report a problem | ||
| 6/6/2024 | Listing removed | -- |
Source: Unlock MLS #5874693 Report a problem | ||
| 5/29/2024 | Price change | $2,350-4.1%$1/sqft |
Source: Unlock MLS #5874693 Report a problem | ||
| 4/28/2024 | Listed for rent | $2,450$1/sqft |
Source: Unlock MLS #5874693 Report a problem | ||
Public tax history
| Year | Property taxes | Tax assessment |
|---|---|---|
| 2025 | $5,371 -16.4% | $400,781 +4.6% |
| 2024 | $6,421 +2.5% | $383,325 +10% |
| 2023 | $6,268 -8.1% | $348,477 +10% |
| 2022 | $6,820 -2.5% | $316,797 +10% |
| 2021 | $6,995 +4.7% | $287,997 +10% |
| 2020 | $6,684 -2.4% | $261,815 -0.2% |
| 2019 | $6,848 +8.4% | $262,311 -0.7% |
| 2018 | $6,316 | $264,057 +8.7% |
| 2017 | $6,316 +1% | $242,968 +3% |
| 2016 | $6,252 +5.6% | $235,832 +4.4% |
| 2015 | $5,922 | $225,842 +4.4% |
| 2014 | $5,922 | $216,254 +9.5% |
| 2013 | -- | $197,426 +10% |
| 2012 | -- | $179,478 +0.3% |
| 2011 | -- | $179,008 -5.1% |
| 2010 | -- | $188,712 +706.5% |
| 2009 | -- | $23,400 |
Find assessor info on the county website
Monthly payment
Est. payment
Payment breakdown
Explore the cost of this home by adjusting the details. Changes won't be saved.Climate risks
Neighborhood: 78634
Nearby schools
GreatSchools rating
- 5/10Cottonwood Creek Elementary SchoolGrades: PK-5Distance: 1 mi
- 7/10Hutto Middle SchoolGrades: 6-8Distance: 0.8 mi
- 5/10Hutto High SchoolGrades: 9-12Distance: 0.7 mi
Schools provided by the listing agent
- Elementary: Veterans Hill
- Middle: Hutto
- High: Hutto
- District: Hutto ISD
Source: Unlock MLS. This data may not be complete. We recommend contacting the local school district to confirm school assignments for this home.
- $437,8004 bd2 ba3.2k sqft1014 Wallin Farms Cv, Hutto, TX 78634Off Market

- $370,4004 bd2 ba2.6k sqft1010 Wallin Farms Cv, Hutto, TX 78634Off Market
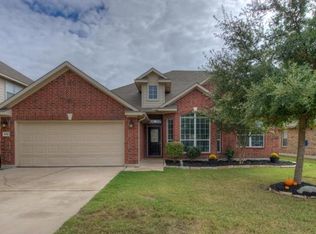
- $404,600-- bd2 ba3.3k sqft1008 Wallin Farms Cv, Hutto, TX 78634Off Market

- $351,8004 bd2 ba2.3k sqft1013 Emory Fields Cv, Hutto, TX 78634Off Market

- $535,400-- bd2 ba3.5k sqft1016 Wallin Farms Cv, Hutto, TX 78634Off Market
- $442,5004 bd2 ba3.4k sqft1015 Emory Fields Cv, Hutto, TX 78634Off Market
- $377,5004 bd2 ba2.6k sqft1013 Wallin Farms Cv, Hutto, TX 78634Off Market
- $423,9004 bd3 ba3.6k sqft1111 Emory Fields Cv, Hutto, TX 78634Off Market
A local agent can set up tours, give advice and negotiate with sellers.
Similar homes
- $430,0003 bd2 ba2.3k sqft8356 Paola St, Round Rock, TX 78665Active
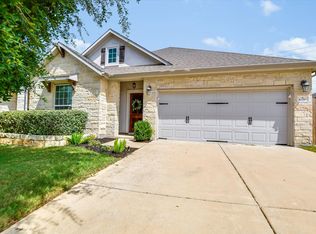
 MLS ID #9566748, Eddie Banales, Reliance Realty Group. Unlock MLS
 - $335,0004 bd3 ba2.4k sqft1404 Delia Chapa Ln, Hutto, TX 78634Active
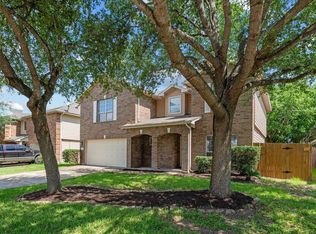 MLS ID #4521786, Maureen Rooker, RE/MAX Vision. Unlock MLS
 - $365,0004 bd3 ba2.1k sqft103 Navidad River Dr, Hutto, TX 78634Active
 MLS ID #9200650, Karla Jordan, Central Metro Realty. Unlock MLS
 - $450,0004 bd3 ba2.8k sqft113 Fred Couples Dr, Round Rock, TX 78664Active
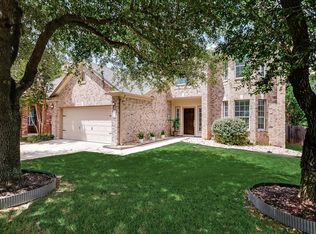 MLS ID #7420903, Robert Shaw, Advocate Properties LLC. Unlock MLS
 - $329,0004 bd2 ba1.9k sqft5817 Sardinia Dr, Round Rock, TX 78665For SaleMLS ID #17339214, Valarie Richardson, HomeSmart. HAR
- $468,0004 bd3 ba2.8k sqft115 Mollie Dr, Hutto, TX 78634ActiveMLS ID #8892444, Eddie Banales, Reliance Realty Group. Unlock MLS
- $350,0003 bd2 ba1.8k sqft5816 Sardinia Dr, Round Rock, TX 78665ActiveMLS ID #6963940, Dora Martinez, Spyglass Realty. Unlock MLS
- $399,9005 bd3 ba2.5k sqft119 Paul Azinger Dr, Round Rock, TX 78664ActiveMLS ID #5437246, Steve Simmons, Keller Williams Realty Lone St. Unlock MLS
- $322,9903 bd2 ba1.8k sqft5921 Sardinia Dr, Round Rock, TX 78665ActiveMLS ID #6114024, TJ session, Keller Williams Realty. Unlock MLS
- $375,0003 bd2 ba1.6k sqft19724 Cherubini Trl, Pflugerville, TX 78660ActiveMLS ID #9339025, Katie Hobbs, Compass RE Texas, LLC. Unlock MLS
- $339,9003 bd2 ba1.5k sqft308 Pedernales Ln, Hutto, TX 78634ActiveMLS ID #8757595, Richard Walker, Buono & Associates. Unlock MLS
- $399,0004 bd2 ba2.6k sqft1729 Hidden Springs Path, Round Rock, TX 78665ActiveMLS ID #4399667, Micheall Moreno, eXp Realty, LLC. Unlock MLS
- $389,0004 bd3 ba2.5k sqft16805 Bridgefarmer Blvd, Pflugerville, TX 78660ActiveMLS ID #4683331, Carol Van Waarde, StepStone Realty LLC. Unlock MLS
- $399,5004 bd2 ba2.2k sqft20028 Rhiannon Ln, Pflugerville, TX 78660ActiveMLS ID #4361969, Pauly Campanaro, eXp Realty, LLC. Unlock MLS
- $399,0004 bd3 ba2.6k sqft1927 Autumn Run Ln, Round Rock, TX 78665ActiveMLS ID #6302441, Theresa Bastian, Let's Move Austin LLC. Unlock MLS
- $420,0004 bd2 ba2.2k sqft4420 Jackies Dr, Pflugerville, TX 78660ActiveMLS ID #9959603, Carol Weed, Keller Williams Realty. Unlock MLS
- $439,0003 bd3 ba2.1k sqft3517 Grail Hollows Rd, Pflugerville, TX 78660ActiveMLS ID #9280455, Kristi Plotkin, eXp Realty, LLC. Unlock MLS
- $447,0003 bd2 ba1.7k sqft5729 Porano Cir, Round Rock, TX 78665ActiveMLS ID #8779530, Mickey Goldwater, Goldwater Real Estate. Unlock MLS
- $419,5003 bd2 ba1.9k sqft725 Blue Agave Ln, Georgetown, TX 78626ActiveMLS ID #9518651, Crystal Long, Jorgenson Real Estate. Unlock MLS
- $465,0004 bd4 ba2.6k sqft8504 Rimini Cv, Round Rock, TX 78665ActiveMLS ID #2853002, Kelsey Strandemo, Keller Williams Realty. Unlock MLS
