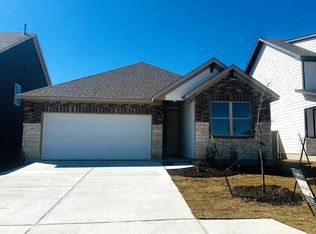
NEW CONSTRUCTION BY ASHTON WOODS! Available July! With a spacious living area and a charming dining space, the Cassidy home plan exudes a warm and inviting ambiance for memorable gatherings. The open-concept layout offers seamless flow, while generous storage and large windows flood the space with natural light. Ideal for both relaxation and entertaining, this home offers everything you need for comfortable living.
Pending
Price cut: $43.3K (9/16)
$395,815
148 Jans Way, Georgetown, TX 78626
4beds
2,174sqft
Single Family Residence
Built in 2026
5,880 Square Feet Lot
$-- Zestimate®
$182/sqft
$50/mo HOA
What's special
Charming dining spaceWarm and inviting ambianceGenerous storageOpen-concept layout
- 106 days
- 265
- 31
Zillow last checked:
Listing updated:
Listed by:
Kent Zarbock (512) 270-4765,
ERA Experts (512) 270-4765,
Raquel Atwell (512) 970-6720,
ERA Experts
Source: Unlock MLS,MLS#: 9561866
Facts & features
Interior
Bedrooms & bathrooms
- Bedrooms: 4
- Bathrooms: 3
- Full bathrooms: 2
- 1/2 bathrooms: 1
- Main level bedrooms: 1
Primary bedroom
- Features: None
- Level: Main
Primary bathroom
- Features: Double Vanity, Full Bath, Soaking Tub, Separate Shower, Walk-In Closet(s)
- Level: Main
Kitchen
- Features: Breakfast Bar, Quartz Counters, Dining Area, Open to Family Room, Recessed Lighting
- Level: Main
Heating
- Central, Natural Gas
Cooling
- Central Air, Electric
Appliances
- Included: Built-In Oven(s), Built-In Range, Dishwasher, Disposal, Exhaust Fan, Gas Cooktop, Microwave, Stainless Steel Appliance(s), Gas Water Heater
Features
- Breakfast Bar, Double Vanity, Electric Dryer Hookup, Eat-in Kitchen, Entrance Foyer, French Doors, Interior Steps, Open Floorplan, Pantry, Primary Bedroom on Main, Recessed Lighting, Walk-In Closet(s), Washer Hookup
- Flooring: Carpet, Tile, Vinyl
- Windows: Double Pane Windows, Screens
- Fireplace features: None
Interior area
- Total interior livable area: 2,174 sqft
Property
Parking
- Total spaces: 2
- Parking features: Attached, Garage, Garage Door Opener, Garage Faces Front
- Attached garage spaces: 2
Accessibility
- Accessibility features: None
Features
- Levels: Two
- Stories: 2
- Patio & porch: Covered, Patio
- Exterior features: Pest Tubes in Walls
- Pool features: None
- Spa features: None
- Fencing: Back Yard, Privacy, Wood
- View description: None
- Waterfront features: None
Lot
- Size: 5,880 Square Feet
- Dimensions: 47 x 125
- Features: Interior Lot, Level, Sprinkler - Automatic, Sprinkler - Back Yard, Sprinklers In Front, Sprinkler - Side Yard
Details
- Additional structures: None
- Parcel number: 148 Jans Way
- Special conditions: Standard
Construction
Type & style
- Home type: SingleFamily
- Property subtype: Single Family Residence
Materials
- Foundation: Slab
- Roof: Composition
Condition
- New Construction
- New construction: Yes
- Year built: 2026
Details
- Builder name: Ashton Woods
Utilities & green energy
- Sewer: Public Sewer
- Water: Public
- Utilities for property: Electricity Available, Internet-Cable, Natural Gas Available, Phone Available, Sewer Available, Underground Utilities, Water Available
Community & HOA
Community
- Features: Cluster Mailbox, Common Grounds, Picnic Area, Playground
- Subdivision: Patterson Ranch
HOA
- Has HOA: Yes
- Services included: Common Area Maintenance
- HOA fee: $50 monthly
- HOA name: Patterson Ranch
Location
- Region: Georgetown
Financial & listing details
- Price per square foot: $182/sqft
- Annual tax amount: $1,200
- Date on market: 6/23/2026
- Listing terms: Cash,Conventional,FHA,VA Loan
- Electric utility on property: Yes
Estimated market value
Not available
Estimated sales range
Not available
Not available
Price history
| Date | Event | Price |
|---|---|---|
| 9/27/2026 | Pending sale | $395,815$182/sqft |
Source:  Unlock MLS #9561866 Report a problem Unlock MLS #9561866 Report a problem | ||
| 9/16/2026 | Price change | $395,815-9.9%$182/sqft |
Source: Unlock MLS #9561866 Report a problem | ||
| 7/11/2026 | Price change | $439,155+11.1%$202/sqft |
Source:  Ashton Woods Homes Report a problem Ashton Woods Homes Report a problem | ||
| 6/30/2026 | Price change | $395,239-12%$182/sqft |
Source: Unlock MLS #9561866 Report a problem | ||
| 6/23/2026 | Listed for sale | $449,133$207/sqft |
Source: Ashton Woods Homes Report a problem | ||
Public tax history
Tax history is unavailable.
Monthly payment
Est. payment
Payment breakdown
Explore the cost of this home by adjusting the details. Changes won't be saved.Climate risks
Neighborhood: 78626
Nearby schools
Schools provided by the listing agent
- Elementary: Williams
- Middle: Wagner
- High: East View
- District: Georgetown ISD
Source: Unlock MLS. This data may not be complete. We recommend contacting the local school district to confirm school assignments for this home.


Similar homes
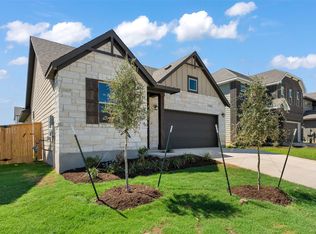
- $411,6014 bd3 ba2.5k sqft137 Jans Way, Georgetown, TX 78626Active

 Unlock MLS
 - $407,7824 bd3 ba2.2k sqft237 Kirra Ct, Georgetown, TX 78626Active
 Unlock MLS
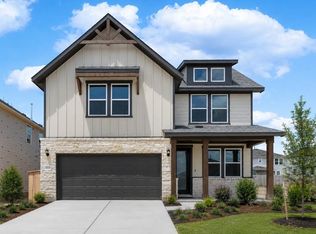
 - $419,5234 bd3 ba2.5k sqft113 Jans Way, Georgetown, TX 78626Active
 Unlock MLS
 - $415,0245 bd3 ba2.3k sqft233 Kirra Ct, Georgetown, TX 78626Active
 Unlock MLS
 - $435,1594 bd3 ba2.2k sqft104 Kirra Ct, Georgetown, TX 78626ActiveUnlock MLS
- $399,9905 bd4 ba2.6k sqft540 Gus Loop, Georgetown, TX 78626ActiveUnlock MLS
- $350,0003 bd3 ba2.2k sqft252 Benmyrtle Trl, Georgetown, TX 78626ActiveMLS ID #4138843, Jill Stearns, Texas Open Door Realty. Unlock MLS
- $444,9904 bd3 ba2k sqft109 Carlsbad Ct, Georgetown, TX 78626ActiveMLS ID #8394745, Greg Smith, RGS Realty LLC. Unlock MLS
- $371,5904 bd3 ba1.8k sqft580 Gus Loop, Georgetown, TX 78626ActiveUnlock MLS
- $346,9004 bd3 ba2k sqft247 Gus Loop, Georgetown, TX 78626ActiveUnlock MLS
- $385,0004 bd2 ba1.7k sqft341 Peace Pipe Way, Georgetown, TX 78628ActiveMLS ID #3192446, Chris Tinnell, Compass RE Texas, LLC. Unlock MLS
- $359,9904 bd3 ba1.8k sqft560 Gus Loop, Georgetown, TX 78626ActiveUnlock MLS
- $353,2154 bd2 ba1.6k sqft584 Gus Loop, Georgetown, TX 78626ActiveUnlock MLS
- $329,9904 bd3 ba1.8k sqft544 Gus Loop, Georgetown, TX 78626ActiveUnlock MLS
- $449,4404 bd3 ba2.1k sqft4312 College Square Dr, Round Rock, TX 78665ActiveUnlock MLS
- $410,0004 bd3 ba2.6k sqft104 Kavanaugh St, Georgetown, TX 78628ActiveMLS ID #6293797, Cassie Clemons, Christies Intl Real Estate Lone Star. Unlock MLS
- $443,3215 bd5 ba2.8k sqft564 Gus Loop, Georgetown, TX 78626ActiveUnlock MLS
- $469,0004 bd4 ba3k sqft617 Silent Creek Cv, Georgetown, TX 78628ActiveMLS ID #3018626, Elyas Falah, Central Metro Realty. Unlock MLS
- $385,0004 bd3 ba2.7k sqft506 Windy Reed Rd, Hutto, TX 78634ActiveMLS ID #5365208, Tj Jones, All City Real Estate Ltd. Co. Unlock MLS
- $409,9994 bd3 ba2.7k sqft106 Barley Fork Ln, Hutto, TX 78634ActiveMLS ID #9023876, Jubayer Ahmed, Texas Ally Real Estate Group. Unlock MLS
