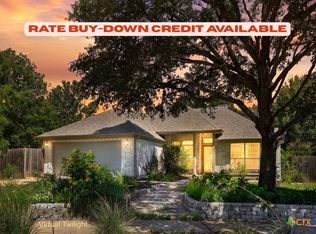
Welcome to a beautifully designed home in a family friendly community of Carlson Place. From the moment you step onto the front porch you instantly feel at home! This spacious home offers 4 Bedrooms, 3 Bathrooms, Family Room, Dining, Kitchen, Breakfast Area, Study and Game Room. The open floorpan seamlessly connects the Living Room, Dining, Kitchen and Breakfast area designed perfectly for everyday living, laughing and entertaining. The study was created as a private sanctuary for the music enthusiasts - a dark-toned, tranquil space to set the mood so you can unwind, enjoy your favorite beverage and lose yourself in the sound of music. The dining room features a striking brick accent wall blending rustic warmth with contemporary style. The Chef's kitchen is designed for entertaining with ease, plenty of counter space and a center kitchen island. Luxury Vinyl Plank throughout the home ... yes no carpets. One Bedroom and One Bath downstairs for guests and family. Game Room upstairs allows for flexibility - transform into a cozy living space to watch movies and eat popcorn. At the end of a busy day retreat into your spacious primary suite featuring a nice barn door that opens up to your own private bathroom, walk-in Shower, single vanity with plenty of counter space and a walk-in closet. Two other Bedrooms and one Bath upstairs. Step outside into a beautifully maintained backyard with an oversized Covered Patio ... still room to re-imagine your backyard oasis. Newly installed 2025 IKO Nordic Roof highest quality rated Class 4, as well as Gutters. Sprinkler System front and back. Refrigerator, Washer & Dryer conveys. The curb appeal is undeniable and you will be proud to come home every time! The Community offers a pool and park, Schools are closeby and Georgetown offers many activities, conveniently located minutes from shops and restaurants. Assumable Loan with an interest rate of 2.875%
Active
Price cut: $14K (9/14)
$414,000
624 Reinhardt Blvd, Georgetown, TX 78626
4beds
2,634sqft
Single Family Residence
Built in 2019
6,076 Square Feet Lot
$-- Zestimate®
$157/sqft
$30/mo HOA
What's special
Oversized covered patioFamily roomCurb appeal is undeniableGame roomWalk-in closetFront porchCenter kitchen island
- 78 days
- 352
- 36
Zillow last checked:
Listing updated:
Listed by:
Sophia Karczewski 818-964-6222,
Texas Premier Realty
Source: Central Texas MLS,MLS#: 619918 Originating MLS: Williamson County Association of REALTORS
Originating MLS: Williamson County Association of REALTORSFacts & features
Interior
Bedrooms & bathrooms
- Bedrooms: 4
- Bathrooms: 3
- Full bathrooms: 3
Bedroom
- Level: Main
- Dimensions: 11 x 11
Bedroom 2
- Level: Upper
- Dimensions: 10 x 11
Bedroom 3
- Level: Upper
- Dimensions: 15 x 11
Bedroom 4
- Level: Upper
- Dimensions: 15 x 18
Breakfast room nook
- Level: Main
- Dimensions: 11 x 11
Dining room
- Level: Main
- Dimensions: 15 x 14
Family room
- Level: Main
- Dimensions: 15 x 16
Game room
- Level: Upper
- Dimensions: 15 x 14
Kitchen
- Level: Main
- Dimensions: 15 x 11
Office
- Level: Main
- Dimensions: 10 x 13
Heating
- Central, Electric
Cooling
- Central Air, Electric, 1 Unit, Attic Fan
Appliances
- Included: Dryer, Dishwasher, Gas Cooktop, Disposal, Gas Range, Oven, Refrigerator, Washer, Some Gas Appliances, Microwave, Range
- Laundry: Washer Hookup, Electric Dryer Hookup, Inside, Upper Level
Features
- Game Room, High Ceilings, Home Office, Living/Dining Room, Multiple Living Areas, Open Floorplan, Quartz Counters, Solid Surface Counters, Upper Level Primary, Vanity, Walk-In Closet(s), Bedroom on Main Level, Breakfast Area, Eat-in Kitchen, Kitchen Island, Kitchen/Family Room Combo, Pantry
- Flooring: Carpet Free, Luxury Vinyl Plank
- Attic: Access Only,Storage Only
- Has fireplace: No
- Fireplace features: None
Interior area
- Total interior livable area: 2,634 sqft
Video & virtual tour
Property
Parking
- Total spaces: 2
- Parking features: Attached, Garage
- Attached garage spaces: 2
Accessibility
- Accessibility features: Level Lot
Features
- Levels: Two
- Stories: 2
- Patio & porch: Covered, Patio, Porch
- Exterior features: Covered Patio, Fire Pit, Porch, Rain Gutters
- Pool features: Community, None
- Fencing: Back Yard,Wood
- View description: None
- Body of water: None
Lot
- Size: 6,076 Square Feet
Details
- Parcel number: R571963
Construction
Type & style
- Home type: SingleFamily
- Architectural style: Traditional
- Property subtype: Single Family Residence
Materials
- Fiber Cement, Frame, Masonry, Stone, Vertical Siding
- Foundation: Slab
- Roof: Composition,Shingle
Condition
- Resale
- Year built: 2019
Utilities & green energy
- Sewer: Public Sewer
- Water: Public
- Utilities for property: Cable Available, Electricity Available, Natural Gas Available, High Speed Internet Available, Trash Collection Public
Community & HOA
Community
- Features: Playground, Community Pool, Curbs, Street Lights, Sidewalks
- Security: Smoke Detector(s)
- Subdivision: Carlson Place
HOA
- Has HOA: Yes
- HOA fee: $30 monthly
- HOA name: Carlson Place HOA
Location
- Region: Georgetown
Financial & listing details
- Price per square foot: $157/sqft
- Tax assessed value: $439,721
- Annual tax amount: $6,360
- Date on market: 7/17/2026
- Cumulative days on market: 79 days
- Listing agreement: Exclusive Agency
- Listing terms: Cash,Conventional,FHA,VA Loan
- Electric utility on property: Yes
Estimated market value
Not available
Estimated sales range
Not available
Not available
Price history
| Date | Event | Price |
|---|---|---|
| 9/14/2026 | Price change | $414,000-3.3%$157/sqft |
Source:  Central Texas MLS #619918 Report a problem Central Texas MLS #619918 Report a problem | ||
| 9/2/2026 | Price change | $428,000-1.4%$162/sqft |
Source: Central Texas MLS #619918 Report a problem | ||
| 8/5/2026 | Price change | $434,000-1.3%$165/sqft |
Source: Central Texas MLS #619918 Report a problem | ||
| 7/17/2026 | Listed for sale | $439,900$167/sqft |
Source: Central Texas MLS #619918 Report a problem | ||
Public tax history
| Year | Property taxes | Tax assessment |
|---|---|---|
| 2025 | $6,360 +1.1% | $439,721 +6.7% |
| 2024 | $6,293 +13.3% | $412,127 +10% |
| 2023 | $5,556 -8.6% | $374,661 +10% |
| 2022 | $6,079 +5.3% | $340,601 +15% |
| 2021 | $5,775 -1.8% | $296,215 +10% |
| 2020 | $5,881 +559.6% | $269,286 +409% |
| 2019 | $892 | $52,900 |
Find assessor info on the county website
Monthly payment
Est. payment
Payment breakdown
Explore the cost of this home by adjusting the details. Changes won't be saved.Climate risks
Neighborhood: 78626
Nearby schools
Schools provided by the listing agent
- District: Georgetown ISD
Source: Central Texas MLS. This data may not be complete. We recommend contacting the local school district to confirm school assignments for this home.
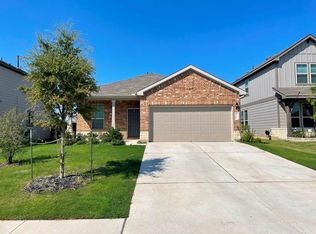
- $302,4004 bd2 ba1.6k sqft628 Reinhardt Blvd, Georgetown, TX 78626Off Market
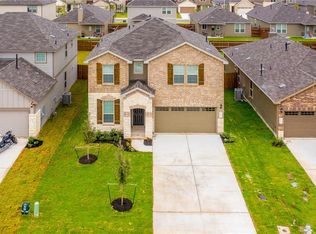
- $355,3004 bd3 ba2.3k sqft620 Reinhardt Blvd, Georgetown, TX 78626Off Market
- $315,3003 bd-- ba1.6k sqft616 Reinhardt Blvd, Georgetown, TX 78626Off Market
- $348,2003 bd3 ba2.1k sqft632 Reinhardt Blvd, Georgetown, TX 78626Off Market
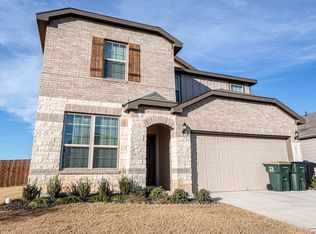
Similar homes
- $348,5004 bd3 ba2k sqft308 Moulins Ln, Georgetown, TX 78626Active

 MLS ID #622259, Davis Cook, Orchard Brokerage, LLC.. Central Texas MLS
 - $412,5003 bd3 ba2.6k sqft121 Passiflora Dr, Georgetown, TX 78626Active
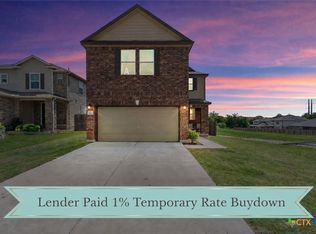 MLS ID #618064, Holly Bunting, CB&A Realtors. Central Texas MLS
 - $373,0003 bd2 ba1.6k sqft213 Rio Vista Dr, Georgetown, TX 78626Active
 MLS ID #626615, Jason Hamilton, CB&A, Realtors. Central Texas MLS
 - $423,0003 bd3 ba2.8k sqft1417 Ignacia Dr, Georgetown, TX 78626Active

 MLS ID #8923737, Tanya Kerr, KWLS - T. Kerr Property Group. Unlock MLS
 - $355,0004 bd2 ba2.2k sqft152 Marienfeld Ln, Georgetown, TX 78626ActiveMLS ID #618736, Megan Turnipseed, Keller Williams Realty Lone St. Central Texas MLS
- $499,9995 bd4 ba3k sqft217 Concho Brook Bnd, Georgetown, TX 78626ActiveMLS ID #606369, Robin Savage, Jason Mitchell Real Estate, LL. Central Texas MLS
- $429,0004 bd3 ba2.3k sqft117 Marvins Bnd, Georgetown, TX 78626ActiveMLS ID #9526311, Ashley Darnell, Christies Intl Real Estate Lone Star. Unlock MLS
- $313,9003 bd2 ba1.6k sqft105 Bracken Fern Ln, Georgetown, TX 78626ActiveMLS ID #619996, Rina I. Peiffer, Bella Casa Realty. Central Texas MLS
- $389,0004 bd3 ba2.3k sqft644 Peace Pipe Way, Georgetown, TX 78628ActiveMLS ID #624110, Christina E. Roberto, Realty Texas LLC. Central Texas MLS
- $375,0004 bd2 ba1.8k sqft1013 Bear Track Loop, Georgetown, TX 78628ActiveMLS ID #624307, Joseph P. Towns, Keller Williams Realty Lone St. Central Texas MLS
- $485,0004 bd3 ba2.2k sqft4221 Mercer Rd, Georgetown, TX 78628ActiveMLS ID #621180, Davis Cook, Orchard Brokerage, LLC.. Central Texas MLS
- $409,9994 bd3 ba2.8k sqft361 Bright Star Ln, Georgetown, TX 78628ActiveMLS ID #1774917, Annette Villasenor, Pure Realty. Unlock MLS
- $329,0004 bd2 ba1.8k sqft1310 Grande Mesa Dr, Georgetown, TX 78626ActiveMLS ID #608027, Amy Merritt, Vista Real Estate Group-Compass RE Texas, LLC. Central Texas MLS
- $414,9994 bd3 ba2.6k sqft229 Bonnet Blvd, Georgetown, TX 78628ActiveMLS ID #1253332, Julia Marasco, Real Broker, LLC. Unlock MLS
- $385,0004 bd2 ba1.7k sqft341 Peace Pipe Way, Georgetown, TX 78628ActiveMLS ID #3192446, Chris Tinnell, Compass RE Texas, LLC. Unlock MLS
- $415,0004 bd3 ba2.5k sqft223 Volterra Cv, Georgetown, TX 78628ActiveMLS ID #2964739, Michelle Gomez, Magnolia Realty Round Rock. Unlock MLS
- $399,9004 bd2 ba2.3k sqft5801 Parma St, Round Rock, TX 78665ActiveMLS ID #625464, Loretta Thomason, Keller Williams Realty. Central Texas MLS
- $299,9993 bd3 ba1.8k sqft1109 Fairhaven Gtwy, Georgetown, TX 78626ActiveMLS ID #616641, Sol C. Nieves, Realty Of America, LLC. Central Texas MLS
- $399,9003 bd2 ba2.5k sqft509 Sheepshank Dr, Georgetown, TX 78633ActiveMLS ID #621624, Lori Reuter, Berkshire Hathaway Premier. Central Texas MLS
- $410,0003 bd2 ba2.1k sqft101 San Miniato St, Georgetown, TX 78628ActiveMLS ID #622870, Jennifer Goldin-Weeks, Realty Texas LLC. Central Texas MLS
