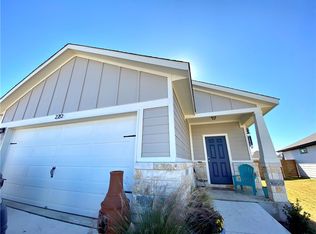
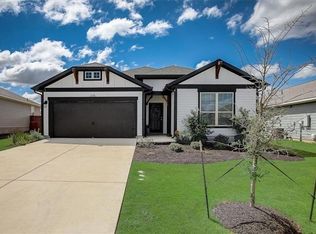
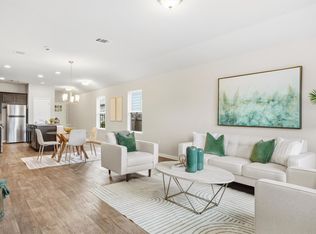
Move-in Ready & Prime Location! Nestled in the highly desirable boutique community of Grayson, this meticulously maintained, single-story gem offers the perfect blend of modern open-concept living and functional design. Featuring a thoughtful in-law layout for added privacy, this home is an absolute dream for first-time homebuyers or anyone looking to downsize without compromising on quality. The current owners have taken phenomenal care of this property, ensuring it is 100% move-in ready for its next chapter: New Roof installed May 2026, Freshly Painted Interior (A clean, modern canvas waiting for your personal touch), water heater is only a couple of years old, and the HVAC/AC system has been meticulously serviced regularly. It also features a spacious lawn perfect for enjoying warm summer nights, complete with a generous handy storage shed. Life in the Grayson community feels like a daily retreat. Residents enjoy access to fantastic neighborhood amenities, including a sparkling community pool to beat the summer heat and a fully stocked fishing pond. Enjoy the best of both worlds—peaceful suburban living with rapid access to daily conveniences: Located just one mile north of the beautiful San Gabriel River, minutes away from Costco and the highly anticipated, soon-to-come Target! The Perfect Border: Enjoy the charm and community of the City of Liberty Hill with the benefit of a Leander zipcode, all while being zoned for the highly acclaimed Leander ISD. Don't miss out on this turnkey opportunity! Schedule your tour today and step into a home that’s truly ready for you.
Active
$334,500
224 Trellis Blvd, Leander, TX 78642
3beds
1,545sqft
Single Family Residence
Built in 2017
6,581 Square Feet Lot
$-- Zestimate®
$217/sqft
$66/mo HOA
What's special
Meticulously maintained single-story gemFreshly painted interiorGenerous handy storage shedModern open-concept living
- 14 days |
- 175 |
- 12 |
Likely to sell faster than
Zillow last checked:
Listing updated:
Listed by:
Wanda Vazquez (512) 657-8671,
Jimmy Gilmore & Co (512) 657-8671
Source: Unlock MLS,MLS#: 9606833
Loading...
Facts & features
Interior
Bedrooms & bathrooms
- Bedrooms: 3
- Bathrooms: 2
- Full bathrooms: 2
- Main level bedrooms: 3
Primary bedroom
- Features: Ceiling Fan(s), Walk-In Closet(s)
- Level: Main
Primary bathroom
- Features: Granite Counters, Double Vanity, Soaking Tub, Separate Shower
- Level: Main
Heating
- Central, Electric
Cooling
- Central Air
Appliances
- Included: Dishwasher, Disposal, Microwave, Free-Standing Electric Range, Water Softener Owned
Features
- Ceiling Fan(s), Granite Counters, Electric Dryer Hookup, In-Law Floorplan, Kitchen Island, Open Floorplan, Pantry, Primary Bedroom on Main, Walk-In Closet(s), Washer Hookup
- Flooring: Carpet, Tile, Wood
- Windows: Blinds
Interior area
- Total interior livable area: 1,545 sqft
Video & virtual tour
Property
Parking
- Total spaces: 2
- Parking features: Driveway, Garage, Off Street
- Garage spaces: 2
Accessibility
- Accessibility features: None
Features
- Levels: One
- Stories: 1
- Patio & porch: Covered, Patio
- Exterior features: Gutters Partial, Pest Tubes in Walls
- Pool features: None
- Fencing: Wood
- Has view: Yes
- View description: None
- Waterfront features: None
Lot
- Size: 6,581 Square Feet
- Features: Curbs, Interior Lot, Sprinkler - Back Yard, Sprinklers In Front, Sprinkler - In-ground, Trees-Small (Under 20 Ft)
Details
- Additional structures: Shed(s), Storage
- Parcel number: 17W330410C0009
- Special conditions: Standard
Construction
Type & style
- Home type: SingleFamily
- Property subtype: Single Family Residence
Materials
- Foundation: Slab
- Roof: Composition
Condition
- Resale
- New construction: No
- Year built: 2017
Details
- Builder name: Century Communities
Utilities & green energy
- Sewer: Public Sewer
- Water: Public
- Utilities for property: Underground Utilities
Community & HOA
Community
- Features: Curbs, Pool
- Subdivision: Highland Terrace Ph 1
HOA
- Has HOA: Yes
- Services included: Common Area Maintenance
- HOA fee: $199 quarterly
- HOA name: Grayson HOA
Location
- Region: Leander
Financial & listing details
- Price per square foot: $217/sqft
- Annual tax amount: $6,596
- Date on market: 6/24/2026
- Listing terms: Cash,Conventional,FHA,VA Loan
Estimated market value
Not available
Estimated sales range
Not available
Not available
Price history
| Date | Event | Price |
|---|---|---|
| 6/24/2026 | Listed for sale | $334,500$217/sqft |
Source:  Unlock MLS #9606833 Report a problem Unlock MLS #9606833 Report a problem | ||
Public tax history
Tax history is unavailable.
Monthly payment
Est. payment$--/mo
Payment breakdown
Explore the cost of this home by adjusting the details. Changes won't be saved.All calculations are estimates and provided by Zillow, Inc. for informational purposes only. Actual amounts may vary.
HOA fees may include property taxes on listings classified as Co-Ops. Contact the listing agent and/or owner for fee details.
Mortgage interest rates are dependent on a number of factors, including credit score, down payment, and repayment length. Interest rate data provided by Zillow Group Marketplace, Inc. as of 1/1/1970 from various mortgage lenders with which we have lead or other similar arrangements; the Estimated Payment is an average of those rates.
See how much you could borrow to make a competitive offer.
Climate risks
Neighborhood: 78642
Nearby schools
GreatSchools rating
- 5/10Larkspur Elementary SchoolGrades: PK-5Distance: 0.8 mi
- 8/10Stacy Kaye Danielson MiddleGrades: 6-8Distance: 2.4 mi
- 6/10Glenn High SchoolGrades: 9-12Distance: 2.7 mi
Schools provided by the listing agent
- Elementary: Larkspur
- Middle: Knox Wiley
- High: Glenn
- District: Leander ISD
Source: Unlock MLS. This data may not be complete. We recommend contacting the local school district to confirm school assignments for this home.


A local agent can set up tours, give advice and negotiate with sellers.




- Texas
- Williamson County
- Leander
- 78642
- 224 Trellis Blvd
Nearby cities
Nearby zip codes
Other Leander Topics
