Skip main navigation
Off market
  • $710,700

    1455 Hargis Creek Trl, Austin, TX 78717

    4beds
    2baths
    3,710sqft
    SingleFamily
    Built in 2003
    7,187 Square Feet Lot
    $710,700 Zestimate®
    $192/sqft
    $2,150 Estimated rent

    Home value

    $710,700

    $661,000 - $760,000

    $2,150/mo

    Zestimate® history
    Loading
    Loading...

    Owner options

    List your home for rent

    $2,150/mo

    Rent Zestimate®

    Find your next renter with Zillow Rental Manager. Plus, with online applications, you can quickly screen prospective tenants – for free.

    Learn more

    $2,150/mo

    Rent Zestimate®

    Refinance and save

    $4,849/mo

    Est. payment

    Refinancing to a lower rate could help reduce your monthly payments and save thousands over the life of the loan.

    See today's rates

    $4,849/mo

    Est. payment

    Explore your selling options

    Work with a Zillow partner agent

    Leverage their expertise and Zillow's premium Showcase listings to get your home seen by more buyers.

    Get started

    List with your own agent

    Get your home in front of millions of buyers by listing it on Zillow.

    Learn how to do it

    Sell it yourself

    Take full control of how buyers see your home on Zillow by listing For Sale by Owner (FSBO).

    List your home

    What's special

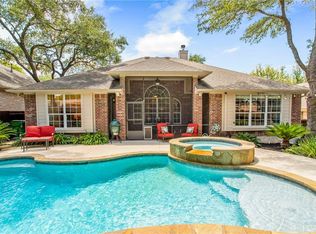
    This home was custom built by Castellum Homes; in 2003 - The features and upgrades are extensive in this home as with most custom homes. The following is a short list of the most popular upgrades. The home is light and bright and was designed as a very open Floor plan. No detail has been overlooked. Many unique architectural detailing, rounded corners, iron balusters and cherry handrail on the Grand Staircase and Juliet Balcony, art niches and ledges abound for your decor. Lever style door knobs, designer lighting fixtures inside and out. The exterior is 100% Texas Stone and hard coat Stucco FAMILY/GREAT ROOM: The view as you walk in draws to the wall of windows that brightens this family room. Sit and relax while you take in the two story ceilings and Limestone Rock Fireplace. KITCHEN: Spacious Gourmet Kitchen opens to Great Room and has Extensive bull nose Granite Counter tops throughout entire kitchen and bar area. Stainless Appliances and Sink, Rock Arched window, Island w/downdraft gas cook top and bookshelf, Custom real wood cherry stained cabinets and a large pantry closet top it off. A True Entertainers Dream! MASTER BEDROOM: This oversized Master boasts Crown Molding, a Stepped Ceiling, Designer Ceiling Fan, Wall of Windows, Custom Light Fixtures, Art Niche. It is large enough to easily accommodate a sitting area. MASTER BATH: Has His/Hers separate cherry stained vanities, Dressing Table, Hand-Hammered Imported Copper Sinks, Granite Counters, Linen Closet, Custom Tile Floor, Shower and tub surround w/Slate inlay, Seamless Glass Shower w/Seat, Jetted Tub and Large Walk-in Closet w/pass through to Laundry. 3 SECONDARY BEDROOMS: All bedrooms are larger than most. Each bedroom has a ceiling fan and walk in closet. ATTN: Crafters You gotta see the HUGE upstairs craft retreat. Study could be a 5th Bedroom. GAME ROOM/HOME THEATER: Which ever suits your family best, this room is large enough to accommodate a pool table or theater seating. Component closet and TV Ni Neighborhood Description Oak Brook has a great sense of Community. It is a very diverse environment and has been a true joy to live in. We have a very active community with a Community Pool, Tennis Courts, Walking/Jogging/Biking Trail, 2 parks (with playgrounds) and much more. Come Home to Oak Brook...You'll be Glad You Did!

    This property is off market, which means it's not currently listed for sale or rent on Zillow. This may be different from what's available on other websites or public sources.
    Facts & features

    Interior

    Bedrooms & bathrooms
    • Bedrooms: 4
    • Bathrooms: 2.5
    Heating
    • Other, Gas
    Cooling
    • Central
    Appliances
    • Included: Dishwasher, Garbage disposal, Microwave, Range / Oven
    Features
    • Flooring: Tile, Carpet
    • Basement: None
    • Has fireplace: Yes
    Interior area
    • Total interior livable area: 3,710 sqft

    Property

    Parking
    • Parking features: Garage - Attached
    Features
    • Exterior features: Stone, Stucco
    • Has view: Yes
    • View description: None
    Lot
    • Size: 7,187 Square Feet
    Details
    • Parcel number: R164807000M0034

    Construction

    Type & style
    • Home type: SingleFamily
    Materials
    • Stone
    • Foundation: Slab
    • Roof: Composition
    Condition
    • Year built: 2003

    Community & HOA

    HOA
    • Has HOA: Yes
    • HOA fee: $45 monthly
    Location
    • Region: Austin

    Financial & listing details

    • Price per square foot: $192/sqft
    • Tax assessed value: $795,765
    • Annual tax amount: $11,084

    Price history

    DateEventPrice
    8/10/2009Sold--
    Source: Agent Provided Report a problem

    Public tax history

    YearProperty taxesTax assessment
    2025$11,084 +7.9%$730,981 +10%
    2024$10,274 +10.7%$664,528 +10%
    2023$9,280 -4.2%$604,116 +10%
    2022$9,690 -2.1%$549,196 +10%
    2021$9,898 +3.1%$499,269 +10%
    2020$9,603 -14.7%$453,881 -9.1%
    2019$11,258 +10.8%$499,220 +9.4%
    2018$10,161 $456,342 +5.5%
    2017$10,161 +2.8%$432,493 +4.7%
    2016$9,883 +14.6%$412,965 +8.4%
    2015$8,620 $381,109 +10%
    2014$8,620 $346,463 +8.2%
    2013-- $320,082 +10%
    2012-- $290,984 +0.7%
    2011-- $288,934 -13.3%
    2010-- $333,442 -1.3%
    2009-- $337,886 +4.1%
    2007-- $324,435 +6.8%
    2006-- $303,904 +3.4%
    2005-- $293,953 +5%
    2004-- $280,054 +529.3%
    2002-- $44,500
    Find assessor info on the county website

    Neighborhood: 78717

    Nearby schools

    GreatSchools rating
    Schools provided by the listing agent
    • Elementary: Brusy Creek Elementary
    • Middle: Cedar Valley
    • High: McNeil High
    • District: Round Rock

    Source: The MLS. This data may not be complete. We recommend contacting the local school district to confirm school assignments for this home.

    Get a cash offer in 3 minutes
    Find out how much your home could sell for in as little as 3 minutes with a no-obligation cash offer.
    Estimated market value
    $710,700
    Get a cash offer in 3 minutes
    Find out how much your home could sell for in as little as 3 minutes with a no-obligation cash offer.
    Estimated market value
    $710,700