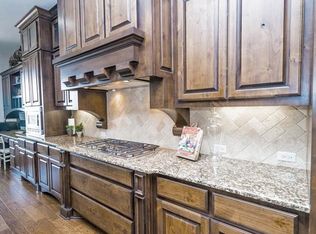
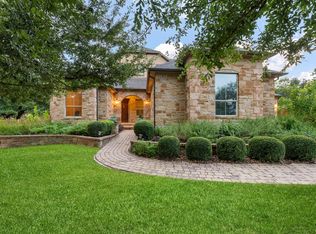
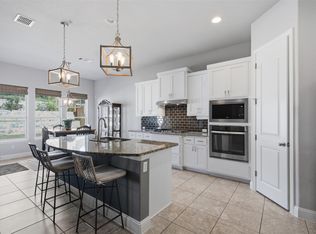
Situated on a peaceful greenbelt lot in the highly sought-after Belterra community and zoned to acclaimed Dripping Springs ISD, this spacious five-bedroom home offers an exceptional blend of comfort, style, and convenience. Thoughtfully updated throughout, the home is move-in ready with major improvements already completed. Recent upgrades include a beautifully renovated kitchen and updated flooring (2022), roof (October 2023), garage door (November 2023), A/C and furnace (November 2023), and fresh interior paint completed in 2026, creating a bright, modern feel throughout the home. The functional floor plan offers generous living and entertaining spaces, while the private backyard overlooks a tranquil greenbelt, providing a peaceful setting to relax or gather with family and friends. Ideally located within walking distance to Rooster Springs Elementary and just minutes from shopping, dining, and everyday conveniences in Belterra and Ledgestone, residents also enjoy access to outstanding neighborhood amenities, including miles of hiking and biking trails, parks, pools, and the community swim team. This is a rare opportunity to own a beautifully maintained, extensively updated home in one of the Dripping Springs area's most desirable master-planned communities.
Active
Price cut: $26K (10/2)
$799,000
208 Mirafield Ln, Austin, TX 78737
5beds
3,684sqft
Single Family Residence
Built in 2011
9,618 Square Feet Lot
$-- Zestimate®
$217/sqft
$48/mo HOA
What's special
Updated flooringBeautifully renovated kitchenPeaceful greenbelt lotSpacious five-bedroom home
- 88 days
- 782
- 54
Zillow last checked:
Listing updated:
Listed by:
Andrew Holbrook (512) 814-5079,
Holby Homes, LLC (512) 814-5079
Source: Unlock MLS,MLS#: 3948603
Facts & features
Interior
Bedrooms & bathrooms
- Bedrooms: 5
- Bathrooms: 5
- Full bathrooms: 4
- 1/2 bathrooms: 1
- Main level bedrooms: 1
Heating
- Central, Fireplace(s)
Cooling
- Ceiling Fan(s), Central Air
Appliances
- Included: Bar Fridge, Built-In Gas Oven, Built-In Range, Dishwasher, Disposal, Microwave, RNGHD, Refrigerator, See Remarks, Stainless Steel Appliance(s), Washer/Dryer, Tankless Water Heater, Wine Refrigerator
Features
- 2 Primary Suites, Bookcases, Breakfast Bar, Ceiling Fan(s), Granite Counters, Double Vanity, Entrance Foyer, High Speed Internet, Interior Steps, Kitchen Island, Multiple Dining Areas, Multiple Living Areas, Pantry, Primary Bedroom on Main, Recessed Lighting, Walk-In Closet(s)
- Flooring: Laminate, Tile, Wood
- Windows: Blinds, Drapes, Solar Screens, Window Coverings
- Number of fireplaces: 1
- Fireplace features: Living Room, Raised Hearth, Stone, Wood Burning
Interior area
- Total interior livable area: 3,684 sqft
Property
Parking
- Total spaces: 3
- Parking features: Garage, Garage Door Opener, Garage Faces Front, Garage Faces Side
- Garage spaces: 3
Accessibility
- Accessibility features: None
Features
- Levels: Two
- Stories: 2
- Patio & porch: See Remarks, Covered, Deck, Patio
- Exterior features: Barbecue, Gas Grill, Gutters Full, Outdoor Grill
- Pool features: None
- Fencing: Back Yard
- Has view: Yes
- View description: Park/Greenbelt, Trees/Woods
- Waterfront features: None
Lot
- Size: 9,618 Square Feet
- Features: Back to Park/Greenbelt, Back Yard, Curbs, Front Yard, Sprinkler - Automatic, Trees-Medium (20 Ft - 40 Ft)
Details
- Additional structures: None
- Parcel number: 110363000I007004
- Special conditions: Standard
Construction
Type & style
- Home type: SingleFamily
- Property subtype: Single Family Residence
Materials
- Foundation: Slab
- Roof: See Remarks, Shingle
Condition
- Updated/Remodeled
- New construction: No
- Year built: 2011
Details
- Builder name: Highland Homes
Utilities & green energy
- Sewer: Public Sewer
- Water: Municipal Utility District (MUD)
- Utilities for property: Electricity Connected, Internet-Fiber, Phone Available, Propane, Sewer Connected, Underground Utilities, Water Connected
Community & HOA
Community
- Features: Business Center, Clubhouse, Cluster Mailbox, Common Grounds, Conference/Meeting Room, High Speed Internet, Park, Picnic Area, Playground, Pool, Sidewalks, Sport Court(s)/Facility, Underground Utilities
- Subdivision: Belterra Ph 4 Sec 14
HOA
- Has HOA: Yes
- Services included: Common Area Maintenance
- HOA fee: $144 quarterly
- HOA name: Belterra
Location
- Region: Austin
Financial & listing details
- Price per square foot: $217/sqft
- Tax assessed value: $813,180
- Annual tax amount: $19,158
- Date on market: 7/8/2026
- Listing terms: Cash,Conventional
- Electric utility on property: Yes
Estimated market value
Not available
Estimated sales range
Not available
Not available
Price history
| Date | Event | Price |
|---|---|---|
| 10/2/2026 | Price change | $799,000-3.2%$217/sqft |
Source:  Unlock MLS #3948603 Report a problem Unlock MLS #3948603 Report a problem | ||
| 9/15/2026 | Price change | $825,000-8.2%$224/sqft |
Source: Unlock MLS #3948603 Report a problem | ||
| 7/20/2026 | Price change | $899,000-2.8%$244/sqft |
Source: Unlock MLS #3948603 Report a problem | ||
| 7/8/2026 | Listed for sale | $925,000$251/sqft |
Source: Unlock MLS #3948603 Report a problem | ||
| 5/3/2024 | Listing removed | -- |
Source: Unlock MLS #7474378 Report a problem | ||
| 5/1/2024 | Listed for rent | $4,250$1/sqft |
Source: Unlock MLS #7474378 Report a problem | ||
Public tax history
| Year | Property taxes | Tax assessment |
|---|---|---|
| 2025 | $19,158 +28.6% | $813,180 +11.9% |
| 2024 | $14,898 +13.8% | $726,501 +10% |
| 2023 | $13,087 -6.4% | $660,455 +10% |
| 2022 | $13,984 +0.5% | $600,414 +9.5% |
| 2021 | $13,919 +5.3% | $548,240 +10.5% |
| 2020 | $13,221 -3.2% | $496,210 +0.3% |
| 2019 | $13,652 -2.3% | $494,750 +1.1% |
| 2018 | $13,975 +2.3% | $489,520 +2.6% |
| 2017 | $13,665 +6.9% | $477,100 +7.3% |
| 2016 | $12,781 +7.9% | $444,790 +5.3% |
| 2015 | $11,844 | $422,430 +3.7% |
| 2014 | $11,844 | $407,530 +7.8% |
| 2013 | -- | $378,200 |
| 2012 | -- | $378,200 +980.6% |
| 2011 | -- | $35,000 |
| 2010 | -- | $35,000 |
| 2009 | -- | $35,000 |
Find assessor info on the county website
Monthly payment
Est. payment
Payment breakdown
Explore the cost of this home by adjusting the details. Changes won't be saved.Climate risks
Neighborhood: Belterra
Nearby schools
Schools provided by the listing agent
- Elementary: Rooster Springs
- Middle: Sycamore Springs
- High: Dripping Springs
- District: Dripping Springs ISD
Source: Unlock MLS. This data may not be complete. We recommend contacting the local school district to confirm school assignments for this home.
Similar homes
- $765,0004 bd3 ba3.7k sqft170 Kinloch Ct, Austin, TX 78737Active
 MLS ID #4893911, Brenda Burke, ERA Brokers Consolidated. Unlock MLS
 - $825,0005 bd4 ba3.5k sqft324 Stoney Point Rd, Austin, TX 78737Active
 MLS ID #2914230, Anna Untersee, NestHaven Properties. Unlock MLS
 - $649,9994 bd3 ba3k sqft13728 Mesa Verde Dr, Austin, TX 78737Active
 MLS ID #3287623, Samantha LeBlanc, Compass RE Texas, LLC. Unlock MLS
 - $879,0004 bd4 ba4.1k sqft143 Desert Willow Way, Austin, TX 78737Active
 MLS ID #4241221, David Starry, Real Vision Properties. Unlock MLS
 - $735,0004 bd3 ba2.8k sqft8624 Alophia Dr, Austin, TX 78739ActiveMLS ID #9088118, Ashley Stucki, Ashley Austin Homes. Unlock MLS
- $770,0004 bd4 ba2.5k sqft5907 Rickerhill Ln, Austin, TX 78739ActiveMLS ID #2221588, Ashley Stucki, Ashley Austin Homes. Unlock MLS
- $824,2484 bd3 ba2.6k sqft749 Jacksdaw Dr, Austin, TX 78737ActiveMLS ID #8624622, Shaun Hrncir, Proagent Realty LLC. Unlock MLS
- $924,8995 bd5 ba3.6k sqft365 Pear Tree Ln, Austin, TX 78737ActiveMLS ID #4689952, Cortney Walker, JPAR Austin. Unlock MLS
- $654,9004 bd4 ba2.8k sqft299 Limestone Trl, Austin, TX 78737ActiveMLS ID #7979889, Steve Koleno, Beycome Brokerage Realty LLC. Unlock MLS
- $539,9903 bd2 ba2.6k sqft201 Saint Richie Ln, Austin, TX 78737ActiveMLS ID #4675442, Paul Kudrle, Co Op Realty. Unlock MLS
- $799,5004 bd3 ba2.9k sqft5704 Trelawney Ln, Austin, TX 78739ActiveMLS ID #2275926, Joe Stan, Joe Stan Properties. Unlock MLS
- $1,149,9505 bd5 ba4.6k sqft560 Aspen Dr, Austin, TX 78737ActiveMLS ID #3765340, Tanner Daves, Stanberry REALTORS. Unlock MLS
- $799,0004 bd4 ba2.9k sqft1135 Blue Ridge Dr, Dripping Springs, TX 78620ActiveMLS ID #3165349, Mica Gutierrez, Compass RE Texas, LLC. Unlock MLS
- $748,0004 bd4 ba2.9k sqft11521 Cherisse Dr, Austin, TX 78739ActiveMLS ID #7821055, Joe Shashaty, Compass RE Texas, LLC. Unlock MLS
- $815,0004 bd4 ba3.4k sqft4928 Julian Alps, Austin, TX 78738ActiveMLS ID #9254773, Blake Taylor, Vertical Holdings LLC. Unlock MLS
- $725,0004 bd3 ba2.9k sqft8608 Alophia Dr, Austin, TX 78739ActiveMLS ID #2259423, Carmen Gioia, Redfin Corporation. Unlock MLS
- $989,9994 bd4 ba2.9k sqft384 Leaning Rock Rdg, Austin, TX 78737ActiveMLS ID #8045029, Stephanie Sauseda, Christies Intl Real Estate Lone Star. Unlock MLS
- $775,0003 bd4 ba3.1k sqft582 Peakside Cir, Dripping Springs, TX 78620ActiveMLS ID #5657345, Andrea Bibeau, Keller Williams Realty. Unlock MLS
- $875,0004 bd3 ba2.8k sqft10183 Brangus Rd, Driftwood, TX 78619ActiveMLS ID #4558037, Robin Banister, Compass RE Texas, LLC. Unlock MLS
- $775,0004 bd4 ba2.7k sqft691 Broken Lance Dr, Dripping Springs, TX 78620ActiveMLS ID #5993550, Heather Jones, Magnolia Realty Austin Hill Co. Unlock MLS
