Welcome to 7402 Bucknell Dr, a beautifully updated ranch-style home on a quiet, established street in the heart of University Hills. Situated on an oversized quarter-plus-acre lot, this 4-bedroom, 2-bath home offers space, style, and an unbeatable central Austin location. Inside, you’ll find high ceilings and an open family room anchored by a wood-burning fireplace. The upgraded kitchen features granite countertops, freshly painted cabinetry, stainless steel appliances, and durable wood flooring that runs throughout the home—no carpet. A dedicated dining area, private office, and laundry/mud room add everyday functionality. Recent improvements include energy-efficient dual-pane windows, updated bathrooms, full gutters, and epoxy floors in the two-car garage. Out back, a shaded retreat awaits beneath mature trees. The expansive yard offers room to play, garden, or expand, while the large wooden deck with built-in bench seating creates the perfect setting for entertaining. With quick access to I-35 and Hwy 183, you’re just minutes to Mueller, Downtown Austin, The Domain, and Austin-Bergstrom International Airport. Central location, generous lot, and thoughtful updates—this University Hills gem checks all the boxes.
Active
$499,500
7402 Bucknell Dr, Austin, TX 78723
4beds
1,660sqft
Single Family Residence
Built in 1968
0.26 Acres Lot
$-- Zestimate®
$301/sqft
$-- HOA
What's special
Wood-burning fireplaceUpdated bathroomsHigh ceilingsGenerous lotFreshly painted cabinetryStainless steel appliancesPrivate office
- 235 days
- 161
- 20
Zillow last checked:
Listing updated:
Listed by:
Andrew Vallejo (512) 710-0156,
Redfin Corporation (512) 710-0156
Source: Unlock MLS,MLS#: 8243785
Facts & features
Interior
Bedrooms & bathrooms
- Bedrooms: 4
- Bathrooms: 2
- Full bathrooms: 2
- Main level bedrooms: 4
Heating
- Central, Natural Gas
Cooling
- Central Air
Appliances
- Included: Dishwasher, Disposal, Gas Cooktop, Gas Range, Gas Oven, Free-Standing Gas Range, RNGHD, Refrigerator, Stainless Steel Appliance(s), Gas Water Heater
Features
- Ceiling Fan(s), French Doors, Granite Counters, High Ceilings, Recessed Lighting, Primary Bedroom on Main, No Interior Steps, Open Floorplan, Pantry, Walk-In Closet(s), Storage, Electric Dryer Hookup, Multiple Living Areas, Washer Hookup, Study/Home Office
- Flooring: Tile, Wood
- Windows: Double Pane Windows
- Number of fireplaces: 1
- Fireplace features: Family Room, Gas Starter, Wood Burning
Interior area
- Total interior livable area: 1,660 sqft
Property
Parking
- Total spaces: 2
- Parking features: Attached, Garage, Garage Faces Front
- Attached garage spaces: 2
Accessibility
- Accessibility features: None
Features
- Levels: One
- Stories: 1
- Patio & porch: Deck, Patio
- Exterior features: Gutters Full, Private Yard
- Pool features: None
- Spa features: None
- Fencing: Fenced, Full, Gate, Privacy, Wood
- View description: None
- Waterfront features: None
Lot
- Size: 0.26 Acres
- Dimensions: 81 x 131
- Features: None
Details
- Additional structures: None
- Parcel number: 02262307160000
- Special conditions: Standard
Construction
Type & style
- Home type: SingleFamily
- Property subtype: Single Family Residence
Materials
- Foundation: Slab
- Roof: Composition, Shingle
Condition
- Updated/Remodeled
- New construction: No
- Year built: 1968
Utilities & green energy
- Sewer: Public Sewer
- Water: Public
- Utilities for property: Electricity Connected, Natural Gas Connected, Sewer Connected, Water Connected
Community & HOA
Community
- Features: None
- Subdivision: University Hills Sec 04 Ph 03
HOA
- Has HOA: No
Location
- Region: Austin
Financial & listing details
- Price per square foot: $301/sqft
- Tax assessed value: $540,779
- Annual tax amount: $11,066
- Date on market: 2/27/2026
- Listing terms: Cash,Conventional,FHA,VA Loan
- Electric utility on property: Yes
Estimated market value
Not available
Estimated sales range
Not available
Not available
Price history
| Date | Event | Price |
|---|---|---|
| 10/20/2026 | Price change | $2,575-10.6%$2/sqft |
Source: Zillow Rentals Report a problem | ||
| 8/25/2026 | Price change | $2,880-10%$2/sqft |
Source: Zillow Rentals Report a problem | ||
| 8/13/2026 | Listed for rent | $3,200+25.5%$2/sqft |
Source: Zillow Rentals Report a problem | ||
| 7/15/2026 | Price change | $499,500-3%$301/sqft |
Source:  Unlock MLS #8243785 Report a problem Unlock MLS #8243785 Report a problem | ||
| 5/15/2026 | Price change | $515,000-2.6%$310/sqft |
Source: Unlock MLS #8243785 Report a problem | ||
| 4/20/2026 | Price change | $529,000-3.8%$319/sqft |
Source: Unlock MLS #8243785 Report a problem | ||
| 3/20/2026 | Price change | $550,000-4.3%$331/sqft |
Source: Unlock MLS #8243785 Report a problem | ||
| 2/27/2026 | Listed for sale | $575,000-11.5%$346/sqft |
Source: Unlock MLS #8243785 Report a problem | ||
| 1/12/2026 | Listing removed | $2,550$2/sqft |
Source: Unlock MLS #5411509 Report a problem | ||
| 11/21/2025 | Price change | $2,550-1%$2/sqft |
Source: Unlock MLS #5411509 Report a problem | ||
| 11/6/2025 | Price change | $2,575-1%$2/sqft |
Source: Unlock MLS #5411509 Report a problem | ||
| 9/8/2025 | Price change | $2,600-7.1%$2/sqft |
Source: Unlock MLS #5411509 Report a problem | ||
| 8/18/2025 | Price change | $2,800-5.1%$2/sqft |
Source: Unlock MLS #5411509 Report a problem | ||
| 7/25/2025 | Price change | $2,950-7.8%$2/sqft |
Source: Unlock MLS #5411509 Report a problem | ||
| 7/15/2025 | Price change | $3,200-5.9%$2/sqft |
Source: Unlock MLS #5411509 Report a problem | ||
| 7/8/2025 | Listed for rent | $3,400$2/sqft |
Source: Unlock MLS #5411509 Report a problem | ||
| 8/9/2022 | Listing removed | -- |
Source: Unlock MLS #9001208 Report a problem | ||
| 7/8/2022 | Contingent | $649,900$392/sqft |
Source: Unlock MLS #9001208 Report a problem | ||
| 6/17/2022 | Listed for sale | $649,900+75.7%$392/sqft |
Source: Unlock MLS #9001208 Report a problem | ||
| 5/26/2017 | Sold | -- |
Source: Agent Provided Report a problem | ||
| 5/1/2017 | Pending sale | $369,950$223/sqft |
Source: Knippa Properties #6725166 Report a problem | ||
| 4/13/2017 | Listed for sale | $369,950+100.1%$223/sqft |
Source: Knippa Properties #6725166 Report a problem | ||
| 3/19/2008 | Listing removed | $184,900$111/sqft |
Source: TourFactory #5107511 Report a problem | ||
| 2/2/2008 | Listed for sale | $184,900$111/sqft |
Source: TourFactory #5107511 Report a problem | ||
Public tax history
| Year | Property taxes | Tax assessment |
|---|---|---|
| 2025 | $8,665 -15.8% | $540,779 -13.7% |
| 2024 | $10,294 -5.9% | $626,494 +3.6% |
| 2023 | $10,940 +41.6% | $604,666 +33.9% |
| 2022 | $7,723 | $451,744 +10% |
| 2021 | -- | $410,676 +10% |
| 2020 | $7,471 +7.8% | $373,342 |
| 2019 | $6,933 -11.1% | $373,342 +14.1% |
| 2018 | $7,801 | $327,216 -7.1% |
| 2017 | $7,801 +62.3% | $352,359 +15.2% |
| 2016 | $4,807 | $305,966 +17.9% |
| 2015 | $4,807 | $259,465 +18.6% |
| 2014 | $4,807 | $218,723 +15.1% |
| 2013 | -- | $190,000 +6.2% |
| 2012 | -- | $178,928 +6.3% |
| 2011 | -- | $168,278 -7.5% |
| 2010 | -- | $181,833 -11.7% |
| 2009 | -- | $206,038 +27.6% |
| 2008 | -- | $161,501 +14.5% |
| 2007 | -- | $141,014 +11.2% |
| 2006 | -- | $126,763 -4.4% |
| 2005 | -- | $132,647 +20.6% |
| 2002 | $2,422 | $110,015 |
Find assessor info on the county website
Monthly payment
Est. payment
Payment breakdown
Explore the cost of this home by adjusting the details. Changes won't be saved.Climate risks
Neighborhood: University Hills
Nearby schools
Schools provided by the listing agent
- Elementary: Andrews
- Middle: Garcia
- High: Lyndon B Johnson (Austin ISD)
- District: Austin ISD
Source: Unlock MLS. This data may not be complete. We recommend contacting the local school district to confirm school assignments for this home.
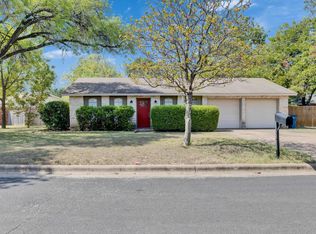

Similar homes
- $460,0004 bd3 ba2.1k sqft7102 Fred Morse Dr, Austin, TX 78723Active
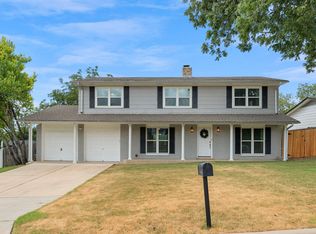
 MLS ID #2593074, Christy McNaughton, Pacesetter Properties. Unlock MLS
 - $549,9004 bd2 ba2.3k sqft3604 Carla Dr, Austin, TX 78754Active
 MLS ID #8765074, Roman Lopez, Keller Williams Realty. Unlock MLS
 - $449,9005 bd3 ba2k sqft8102 Furness Cv, Austin, TX 78753Active
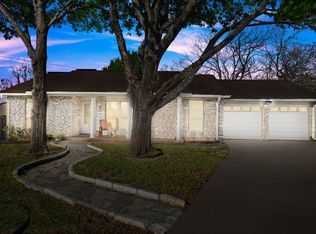 MLS ID #9395222, Louise Bell, eXp Realty, LLC. Unlock MLS
 - $550,0004 bd3 ba2.1k sqft1503 Desert Quail Ln, Austin, TX 78758Active
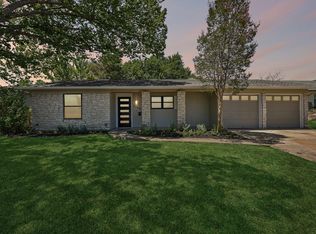 MLS ID #9672683, Clay Lake, Keeping It Realty. Unlock MLS
 - $475,0003 bd2 ba1.6k sqft1801 Ohlen Rd, Austin, TX 78757ActiveMLS ID #8617277, Andrew Hackemack, Bramlett Partners. Unlock MLS
- $475,0003 bd1 ba1.5k sqft6706 Isabelle Dr, Austin, TX 78752ActiveMLS ID #5527462, Chris King, Compass RE Texas, LLC. Unlock MLS
- $565,0004 bd2 ba1.6k sqft4805 Louis Ave, Austin, TX 78721ActiveMLS ID #4393568, Barb Cooper, Redfin Corporation. Unlock MLS
- $515,0003 bd2 ba1.4k sqft3415 Amalfi Cv, Austin, TX 78759ActiveMLS ID #1871223, Tanya Chappell, eXp Realty, LLC. Unlock MLS
- $389,9003 bd2 ba1.2k sqft5405 Rusk Ct, Austin, TX 78723ActiveMLS ID #4201444, Marianne Rodriguez, Compass RE Texas, LLC. Unlock MLS
- $539,0004 bd2 ba1.9k sqft12047 Lincolnshire Dr, Austin, TX 78758ActiveMLS ID #2548161, Christy Levy, Levy Properties, LLC. Unlock MLS
- $665,0004 bd2 ba1.5k sqft912 E 55th 1/2 St, Austin, TX 78751ActiveMLS ID #5354918, Molly Austin, Molly Austin Realty. Unlock MLS
- $550,0003 bd3 ba1.7k sqft12217 Antoinette Pl, Austin, TX 78727ActiveMLS ID #8457381, Adrienne Weber, Berkshire Hathaway TX Realty. Unlock MLS
- $469,9003 bd2 ba1.4k sqft2507 Glen Springs Way, Austin, TX 78741ActiveMLS ID #5397672, Laurel Seymour, Ashley Austin Homes. Unlock MLS
- $475,0004 bd3 ba2.1k sqft1706 Lime Rock Dr, Round Rock, TX 78681ActiveMLS ID #1793602, Brenda Burke, ERA Brokers Consolidated. Unlock MLS
- $500,0004 bd2 ba1.6k sqft3607 Latimer Dr, Austin, TX 78732ActiveMLS ID #6236126, Tatiana Bobbitt, Bramlett Partners. Unlock MLS
- $499,0004 bd2 ba2.4k sqft12901 Partridge Bend Dr, Austin, TX 78729ActiveMLS ID #5521780, Kendall Campbell, Kendall Campbell, REALTORS. Unlock MLS
- $500,0003 bd2 ba1.8k sqft900 Austin Highlands Blvd, Austin, TX 78745ActiveMLS ID #4282962, Kelsey Osborne, KW-Austin Portfolio Real Estate. Unlock MLS
- $320,0003 bd2 ba1k sqft5220 Hutchinson Dr, Austin, TX 78723ActiveMLS ID #6974327, Kelly Mata, Cultivate Realty Inc. Unlock MLS
- $498,5004 bd3 ba2.4k sqft15918 Two Rivers Cv, Austin, TX 78717ActiveMLS ID #8337220, George Kiefer, The Kiefer Group. Unlock MLS
- $545,0004 bd2 ba1.9k sqft6920 Scenic Brook Dr, Austin, TX 78736ActiveMLS ID #6071585, Kacy Dolce, Christies Intl Real Estate Lone Star. Unlock MLS
