Modern updates, a spacious lot, and a prime Old Town Pflugerville location come together at 103 E. Hoopes Ave. This beautifully remodeled single-story home offers 3 bedrooms, 2 bathrooms, and the perfect blend of classic character and contemporary comfort. Recent improvements include updated flooring, cabinetry, granite countertops, fresh interior and exterior paint, updated windows, HVAC system, electrical, and water heater, allowing you to move in with confidence while enjoying today's modern finishes. The open-concept living, dining, and kitchen areas create a comfortable space for everyday living and entertaining. The spacious primary suite features a walk-in closet and dual vanity, while two additional bedrooms provide flexibility for guests, a home office, or hobbies. Situated on nearly a quarter-acre lot, the backyard offers endless possibilities with mature trees, a storage shed, and room to garden, entertain, or explore the potential for an accessory dwelling unit (buyer to verify development requirements with the City of Pflugerville). Located just minutes from Historic Downtown Pflugerville, you'll enjoy convenient access to local restaurants, coffee shops, the public library, parks, walking trails, and community events while still having the privacy of a generously sized homesite with no HOA. Whether you're looking for a beautifully updated home, a low-maintenance property close to downtown, or a property with room for future possibilities, 103 E. Hoopes Ave offers a rare opportunity in one of Pflugerville's most established neighborhoods.
Active
$350,000
103 E Hoopes Ave, Pflugerville, TX 78660
3beds
1,475sqft
Single Family Residence
Built in 1935
10,341 Square Feet Lot
$-- Zestimate®
$237/sqft
$-- HOA
What's special
Modern updatesSpacious lotStorage shedRoom to gardenUpdated flooringGranite countertopsUpdated windows
- 76 days
- 284
- 14
Zillow last checked:
Listing updated:
Listed by:
Eddie Banales 512-206-6818,
Reliance Realty Group (512) 501-0109
Source: Unlock MLS,MLS#: 5938058
Facts & features
Interior
Bedrooms & bathrooms
- Bedrooms: 3
- Bathrooms: 2
- Full bathrooms: 2
- Main level bedrooms: 3
Primary bedroom
- Features: Ceiling Fan(s), Walk-In Closet(s)
- Level: First
Primary bathroom
- Features: Double Vanity, Walk-In Closet(s)
- Level: First
Kitchen
- Features: Granite Counters, Dining Area, Open to Family Room, Pantry
- Level: Main
Heating
- Ceiling, Central
Cooling
- Ceiling Fan(s), Central Air
Appliances
- Included: Dishwasher, Electric Range, Refrigerator, Washer/Dryer
Features
- Ceiling Fan(s), Granite Counters, Double Vanity, Interior Steps, Pantry, Recessed Lighting, Storage, Walk-In Closet(s)
- Flooring: Vinyl
- Windows: Blinds
Interior area
- Total interior livable area: 1,475 sqft
Property
Parking
- Parking features: Driveway, Off Street
Accessibility
- Accessibility features: None
Features
- Levels: One
- Stories: 1
- Patio & porch: Covered, Front Porch
- Exterior features: None
- Pool features: None
- Fencing: Back Yard, Privacy, Wood
- View description: None
- Waterfront features: None
Lot
- Size: 10,341 Square Feet
- Features: Back Yard, Curbs, Front Yard, Level, Trees-Medium (20 Ft - 40 Ft)
Details
- Additional structures: Shed(s), Storage
- Parcel number: 02704023030000
- Special conditions: Standard
Construction
Type & style
- Home type: SingleFamily
- Property subtype: Single Family Residence
Materials
- Foundation: Slab
- Roof: Shingle
Condition
- Resale
- New construction: No
- Year built: 1935
Utilities & green energy
- Sewer: Public Sewer
- Water: Public
- Utilities for property: Cable Available, Electricity Connected, Natural Gas Available, Phone Available, Sewer Connected, Water Connected
Community & HOA
Community
- Features: Playground, Street Lights
- Subdivision: Wrenbar Add
HOA
- Has HOA: No
Location
- Region: Pflugerville
Financial & listing details
- Price per square foot: $237/sqft
- Tax assessed value: $297,300
- Annual tax amount: $7,287
- Date on market: 7/24/2026
- Listing terms: Cash,Conventional,FHA,VA Loan
- Electric utility on property: Yes
Estimated market value
Not available
Estimated sales range
Not available
Not available
Price history
| Date | Event | Price |
|---|---|---|
| 7/24/2026 | Listed for sale | $350,000-5.1%$237/sqft |
Source:  Unlock MLS #5938058 Report a problem Unlock MLS #5938058 Report a problem | ||
| 8/19/2025 | Listing removed | $2,250$2/sqft |
Source: Unlock MLS #5439055 Report a problem | ||
| 6/19/2025 | Price change | $2,250-6.3%$2/sqft |
Source: Unlock MLS #5439055 Report a problem | ||
| 5/12/2025 | Listed for rent | $2,400$2/sqft |
Source: Unlock MLS #5439055 Report a problem | ||
| 10/14/2022 | Listing removed | -- |
Source: Unlock MLS #9376393 Report a problem | ||
| 9/15/2022 | Contingent | $369,000$250/sqft |
Source: Unlock MLS #9376393 Report a problem | ||
| 9/9/2022 | Price change | $369,000-7.5%$250/sqft |
Source: Unlock MLS #9376393 Report a problem | ||
| 8/25/2022 | Listed for sale | $399,000$271/sqft |
Source: Unlock MLS #9376393 Report a problem | ||
| 8/22/2022 | Contingent | $399,000$271/sqft |
Source: Unlock MLS #9376393 Report a problem | ||
| 7/28/2022 | Listed for sale | $399,000$271/sqft |
Source: Unlock MLS #9376393 Report a problem | ||
Public tax history
| Year | Property taxes | Tax assessment |
|---|---|---|
| 2025 | $4,782 -14% | $297,300 -6.1% |
| 2024 | $5,563 +0.7% | $316,771 -2.3% |
| 2023 | $5,525 -10.9% | $324,117 +17.2% |
| 2022 | $6,204 | $276,616 +61.2% |
| 2021 | -- | $171,622 +15.8% |
| 2020 | $3,695 -1.2% | $148,180 |
| 2019 | $3,738 +73.7% | $148,180 +0.8% |
| 2018 | $2,152 | $147,011 +81.4% |
| 2017 | $2,152 -17.9% | $81,024 |
| 2016 | $2,621 | $81,024 -1.4% |
| 2015 | $2,621 | $82,166 -13.7% |
| 2014 | $2,621 | $95,161 +6.4% |
| 2013 | -- | $89,469 +1.8% |
| 2012 | -- | $87,885 |
| 2011 | -- | $87,885 |
| 2010 | -- | $87,885 -6.7% |
| 2009 | -- | $94,219 |
| 2008 | -- | $94,219 +9.9% |
| 2007 | -- | $85,729 +17.5% |
| 2006 | -- | $72,946 +3.3% |
| 2005 | -- | $70,639 |
Find assessor info on the county website
Monthly payment
Est. payment
Payment breakdown
Explore the cost of this home by adjusting the details. Changes won't be saved.Climate risks
Neighborhood: 78660
Nearby schools
Schools provided by the listing agent
- Elementary: Timmerman
- Middle: Pflugerville
- High: Pflugerville
- District: Pflugerville ISD
Source: Unlock MLS. This data may not be complete. We recommend contacting the local school district to confirm school assignments for this home.
Similar homes
- $370,0003 bd2 ba1.8k sqft1010 Rocky Creek Dr, Pflugerville, TX 78660Active
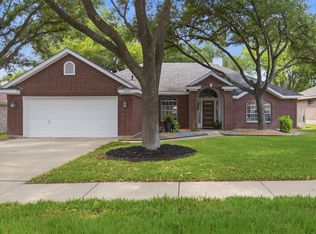
 MLS ID #9563234, Carrie Beamer, Real Broker, LLC. Unlock MLS
 - $359,0004 bd3 ba1.6k sqft17748 Great Basin Ave, Pflugerville, TX 78660Active
 MLS ID #8374095, Lee McClintick, Joseph Walter Realty, LLC. Unlock MLS
 - $309,9953 bd2 ba1.6k sqft1407 Gatlinburg Dr, Pflugerville, TX 78660For Sale
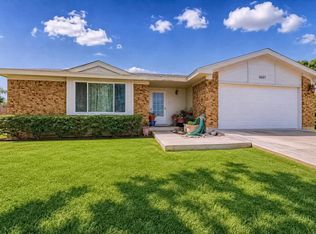 MLS ID #56848695, Lori Huffman, Schultz Texas Properties. HAR
 - $318,5003 bd2 ba1.1k sqft16308 Parkway Dr, Pflugerville, TX 78660Active
 MLS ID #1122397, Jenny Rosas, Compass RE Texas, LLC. Unlock MLS
 - $323,0003 bd3 ba1.8k sqft14034 Maricella Ln, Pflugerville, TX 78660ActiveMLS ID #2367446, Keith Duble, eXp Realty, LLC. Unlock MLS
- $309,9003 bd2 ba1.8k sqft1504 Cora Marie Dr, Pflugerville, TX 78660ActiveMLS ID #9952707, Grant Whittenberger, Outlaw Realty. Unlock MLS
- $349,9003 bd3 ba1.9k sqft1606 Academy Pl, Round Rock, TX 78664ActiveMLS ID #3833790, Courtney Unangst, Brodsky Properties. Unlock MLS
- $345,0004 bd3 ba2k sqft17900 Quitman Mountain Way, Round Rock, TX 78664ActiveMLS ID #4959682, Jeremy Fisher, Compass RE Texas, LLC. Unlock MLS
- $355,0003 bd2 ba1.7k sqft2105 Yaupon Holw, Round Rock, TX 78664ActiveMLS ID #9112332, Katey Steadman, Compass RE Texas, LLC. Unlock MLS
- $289,0002 bd2 ba1.2k sqft17921 Lungo St, Pflugerville, TX 78660ActiveMLS ID #3378085, Elisha Perez, Compass RE Texas, LLC. Unlock MLS
- $315,0004 bd2 ba1.7k sqft20810 Jumpers Delight Ln, Pflugerville, TX 78660ActiveMLS ID #7640120, Brooke Daniel, Hippo Realty, LLC. Unlock MLS
- $369,9003 bd2 ba1.9k sqft2302 Alayna Cv, Austin, TX 78754ActiveMLS ID #9755791, Ashley Brinkman, Compass RE Texas, LLC. Unlock MLS
- $375,0004 bd2 ba1.8k sqft203 Newport Landing Pl, Round Rock, TX 78665ActiveMLS ID #5535716, Shanker Reddy, Central Metro Realty. Unlock MLS
- $330,0003 bd2 ba1.8k sqft1500 Jackie Robinson Pl, Round Rock, TX 78665ActiveMLS ID #4656837, Angie McWethy, Magnolia Realty Round Rock. Unlock MLS
- $375,0003 bd2 ba1.4k sqft12911 Quinn Trl, Austin, TX 78727ActiveMLS ID #5583633, Knolly Williams, eXp Realty, LLC. Unlock MLS
- $329,7503 bd2 ba2k sqft11737 Rydalwater Ln, Austin, TX 78754ActiveMLS ID #3630145, Bertha Godinez, All City Real Estate Ltd. Co. Unlock MLS
- $449,0003 bd2 ba1.6k sqft1515 Mearns Meadow Blvd, Austin, TX 78758ActiveMLS ID #8300733, Cynthia Riley, Rocket Science Realty LLC. Unlock MLS
- $335,0004 bd2 ba1.2k sqft10405 Quail Ridge Dr, Austin, TX 78758ActiveMLS ID #7362527, Luke Graves, Luke Graves Realty. Unlock MLS
- $350,0003 bd1 ba1.1k sqft204 Chippendale Ave, Austin, TX 78745ActiveMLS ID #2270615, Joshua Clifton, Compass RE Texas, LLC. Unlock MLS
- $420,0003 bd2 ba1.5k sqft12903 Stanzel Dr, Austin, TX 78729ActiveMLS ID #4976267, Branden Conner, JBGoodwin REALTORS NW. Unlock MLS
