Beautifully renewed house in Northwest Austin. Pretty much everything is new. Including: Cabinets in kitchen & bathrooms, (42" cabinets include soft close drawers and doors, Lazy Suzanne, additional drawers and pantry) tile floors, tiled master shower floor, carpeted bedrooms, paint interior & exterior, light fixtures, plumbing for sutures, garbage disposal, quartz countertops, sinks, all tile backsplash in kitchen & both bathrooms, epoxy garage floor, ceiling fans, bathtub in 2nd bath, frameless shower glass in master bath, wood framed mirrors in all bathrooms, all interior doors, new concrete driveway and sidewalk, new gate and partially new fence in backyard, closet shelving & rods, all cabinet hardware, all door hardware, Honeywell programmable smart thermostat 6” baseboards, driveway and sidewalk. Along with all update items above the house features a very large back covered patio, xeriscaped backyard, fully fenced privacy fenced back yard, garage door opener and Blinds. Bedrooms are not what you normally see in a house this size. Much larger than you will see in other house this size. Mother-In law plan with bedrooms on the opposite side of the house from the master bedroom.
Active under contract
$409,989
13172 Mill Stone Dr, Austin, TX 78729
3beds
1,524sqft
Single Family Residence
Built in 1982
6,446 Square Feet Lot
$-- Zestimate®
$269/sqft
$-- HOA
What's special
Xeriscaped backyardGarbage disposalGarage door openerCeiling fansTile floorsQuartz countertopsCarpeted bedrooms
- 50 days
- 74
- 2
Zillow last checked:
Listing updated:
Listed by:
Rich Daugherty 512-948-1166,
All City Real Estate Ltd. Co (866) 277-6005
Source: Unlock MLS,MLS#: 2965406
Facts & features
Interior
Bedrooms & bathrooms
- Bedrooms: 3
- Bathrooms: 2
- Full bathrooms: 2
- Main level bedrooms: 3
Heating
- Central, Hot Water, Natural Gas
Cooling
- Ceiling Fan(s), Central Air
Appliances
- Included: Dishwasher, Disposal, Gas Range, Microwave, Free-Standing Range
Features
- Ceiling Fan(s), High Ceilings, Vaulted Ceiling(s), Quartz Counters, Double Vanity, Electric Dryer Hookup, Gas Dryer Hookup, Entrance Foyer, No Interior Steps, Open Floorplan, Pantry, Primary Bedroom on Main, Recessed Lighting, Smart Thermostat, Walk-In Closet(s), Washer Hookup
- Flooring: Carpet, Tile
- Windows: Blinds, Double Pane Windows, Low Emissivity Windows, Screens, Vinyl Windows
- Number of fireplaces: 1
- Fireplace features: Family Room, Gas Log
Interior area
- Total interior livable area: 1,524 sqft
Property
Parking
- Total spaces: 2
- Parking features: Attached, Door-Single
- Attached garage spaces: 2
Accessibility
- Accessibility features: None
Features
- Levels: One
- Stories: 1
- Patio & porch: Covered, Patio, Rear Porch
- Exterior features: No Exterior Steps
- Pool features: None
- Spa features: None
- Fencing: Back Yard, Fenced, Gate, Privacy, Wood
- View description: None
- Waterfront features: None
Lot
- Size: 6,446 Square Feet
- Dimensions: 56 x 118
- Features: Interior Lot, Landscaped, Level, Trees-Large (Over 40 Ft), Many Trees, Trees-Medium (20 Ft - 40 Ft), Xeriscape
Details
- Additional structures: None
- Parcel number: 163110000E0006
- Special conditions: Standard
Construction
Type & style
- Home type: SingleFamily
- Property subtype: Single Family Residence
Materials
- Foundation: Slab
- Roof: Composition
Condition
- Updated/Remodeled
- New construction: No
- Year built: 1982
Utilities & green energy
- Sewer: Public Sewer
- Water: Public
- Utilities for property: Electricity Available, Electricity Connected, Natural Gas Available, Natural Gas Connected, Sewer Available, Sewer Connected, Underground Utilities, Water Available, Water Connected
Community & HOA
Community
- Features: None
- Subdivision: Anderson Mill Village
HOA
- Has HOA: No
Location
- Region: Austin
Financial & listing details
- Price per square foot: $269/sqft
- Tax assessed value: $393,075
- Annual tax amount: $7,781
- Date on market: 8/26/2026
- Listing terms: Cash,Conventional,FHA,FMHA (Fannie Mae),VA Loan
- Electric utility on property: Yes
Estimated market value
Not available
Estimated sales range
Not available
Not available
Price history
| Date | Event | Price |
|---|---|---|
| 9/8/2026 | Contingent | $409,989$269/sqft |
Source:  Unlock MLS #2965406 Report a problem Unlock MLS #2965406 Report a problem | ||
| 8/28/2026 | Price change | $409,9890%$269/sqft |
Source: Unlock MLS #2965406 Report a problem | ||
| 8/26/2026 | Listed for sale | $409,990+16.1%$269/sqft |
Source: Unlock MLS #2965406 Report a problem | ||
| 5/12/2026 | Sold | -- |
Source: Public Record Report a problem | ||
| 2/24/2026 | Contingent | $353,000$232/sqft |
Source: Unlock MLS #6585347 Report a problem | ||
| 2/23/2026 | Listed for sale | $353,000$232/sqft |
Source: Unlock MLS #6585347 Report a problem | ||
| 1/19/2026 | Contingent | $353,000$232/sqft |
Source: Unlock MLS #6585347 Report a problem | ||
| 11/19/2025 | Listed for sale | $353,000-7.7%$232/sqft |
Source: Unlock MLS #6585347 Report a problem | ||
| 10/24/2025 | Listing removed | $382,500$251/sqft |
Source: Unlock MLS #5063664 Report a problem | ||
| 2/13/2025 | Price change | $382,500-4.1%$251/sqft |
Source: Unlock MLS #5063664 Report a problem | ||
| 9/12/2024 | Price change | $399,000-3.9%$262/sqft |
Source: Unlock MLS #5063664 Report a problem | ||
| 8/1/2024 | Listed for sale | $415,000+0%$272/sqft |
Source: Unlock MLS #5063664 Report a problem | ||
| 5/31/2024 | Listing removed | -- |
Source: Unlock MLS #1822324 Report a problem | ||
| 5/16/2024 | Price change | $414,999-2.4%$272/sqft |
Source: Unlock MLS #1822324 Report a problem | ||
| 5/4/2024 | Price change | $425,000-3.4%$279/sqft |
Source: Unlock MLS #1822324 Report a problem | ||
| 5/2/2024 | Listed for sale | $440,000+120.1%$289/sqft |
Source: Unlock MLS #1822324 Report a problem | ||
| 4/14/2014 | Sold | -- |
Source: Agent Provided Report a problem | ||
| 3/8/2014 | Pending sale | $199,900$131/sqft |
Source: KWRI-1, LTD #7151592 Report a problem | ||
| 3/3/2014 | Listed for sale | $199,900$131/sqft |
Source: KWRI-1, LTD #7151592 Report a problem | ||
Public tax history
| Year | Property taxes | Tax assessment |
|---|---|---|
| 2025 | $6,507 +0.3% | $393,075 -0.4% |
| 2024 | $6,489 +5.8% | $394,608 +3.4% |
| 2023 | $6,134 -6.3% | $381,619 +10% |
| 2022 | $6,547 -2% | $346,926 +10% |
| 2021 | $6,683 +2.7% | $315,387 +10% |
| 2020 | $6,511 +14% | $286,715 +10% |
| 2019 | $5,709 +7.2% | $260,673 +4.8% |
| 2018 | $5,326 | $248,635 +5.2% |
| 2017 | $5,326 +13.3% | $236,347 +14.2% |
| 2016 | $4,701 +24.9% | $206,921 +10% |
| 2015 | $3,763 | $188,110 +19.6% |
| 2014 | $3,763 | $157,320 +10% |
| 2013 | -- | $143,018 +0.1% |
| 2012 | -- | $142,815 +0.3% |
| 2011 | -- | $142,406 -0.3% |
| 2010 | -- | $142,804 -4% |
| 2009 | -- | $148,712 +8.3% |
| 2007 | -- | $137,340 +8.1% |
| 2006 | -- | $127,088 +8% |
| 2005 | -- | $117,636 -1% |
| 2004 | -- | $118,774 +1.8% |
| 2003 | -- | $116,660 -2.5% |
| 2002 | -- | $119,704 +4% |
| 2001 | -- | $115,047 |
Find assessor info on the county website
Monthly payment
Est. payment
Payment breakdown
Explore the cost of this home by adjusting the details. Changes won't be saved.Climate risks
Neighborhood: 78729
Nearby schools
Schools provided by the listing agent
- Elementary: Forest North
- Middle: Deerpark
- High: McNeil
- District: Round Rock ISD
Source: Unlock MLS. This data may not be complete. We recommend contacting the local school district to confirm school assignments for this home.
Similar homes
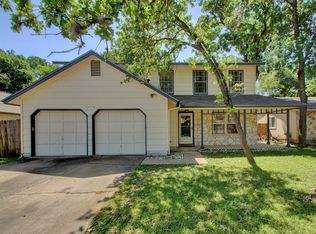
- $425,0003 bd2 ba1.6k sqft8914 Sparkling Creek Dr, Austin, TX 78729Active

 MLS ID #5385472, Megan Jarrard Bradshaw, REALTY CAPITAL CITY. Unlock MLS
 - $416,0003 bd2 ba1.2k sqft12735 Magnolia Mound Trl, Austin, TX 78727Active
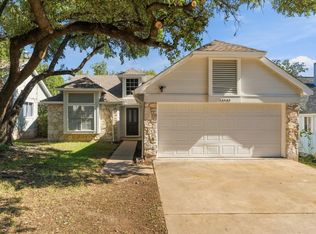 MLS ID #4397476, Raymond Day, Blue Water Realty Austin LLC. Unlock MLS
 - $398,0004 bd3 ba1.9k sqft1701 Hunters Trl, Round Rock, TX 78681Active
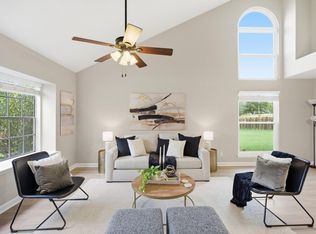 MLS ID #5964219, Polly Richards, My Castle Realty. Unlock MLS
 - $424,9003 bd2 ba1.6k sqft12108 Jill Sue Ct, Austin, TX 78750Active
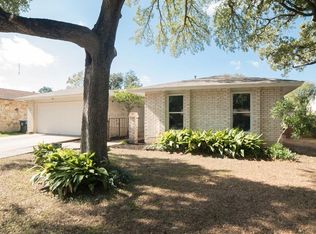 MLS ID #7625748, Amy Seely, The Seely Group LLC. Unlock MLS
 - $409,0003 bd2 ba1.3k sqft9404 Meadow Vale, Austin, TX 78758ActiveMLS ID #1338309, Toni Sepeda, Bramlett Partners. Unlock MLS
- $389,0003 bd2 ba1.4k sqft1729 Cricket Hollow Dr, Austin, TX 78758ActiveMLS ID #7346770, Lei Sun, JNJ REAL ESTATE INVESTMENT LLC. Unlock MLS
- $409,9973 bd2 ba1.3k sqft8401 Staunton Dr, Austin, TX 78758ActiveMLS ID #7300586, Faith Shaw, Haven & Stone LLC. Unlock MLS
- $449,0003 bd3 ba2.2k sqft10412 Turnbull Loop, Austin, TX 78717ActiveMLS ID #2904164, Lily Clason, Compass RE Texas, LLC. Unlock MLS
- $365,0003 bd3 ba1.5k sqft806 Brook Bnd, Cedar Park, TX 78613ActiveMLS ID #9930392, Travis Guebert, Keller Williams Realty. Unlock MLS
- $452,9003 bd2 ba1.3k sqft13200 Elysian Fields Cv, Austin, TX 78727ActiveMLS ID #2915166, Omar Dyess, Pure Realty. Unlock MLS
- $400,0003 bd2 ba1.3k sqft5804 Whitebrook Dr, Austin, TX 78724ActiveMLS ID #8906371, Maya Balalian, Compass RE Texas, LLC. Unlock MLS
- $409,9003 bd2 ba1.4k sqft2102 Lear Ln, Austin, TX 78745ActiveMLS ID #2346919, Chris Watters, Watters International Realty. Unlock MLS
- $399,9004 bd3 ba2k sqft1017 CRIPPLE CREEK DR, Austin, TX 78758For Sale
 MLS ID #2001160, Justin Brickman TREC #771658, Real Broker, LLC. LERA MLS
 - $385,0003 bd2 ba1.2k sqft7300 Lazy Creek Dr, Austin, TX 78724ActiveMLS ID #2675431, Ryan Childress, Pure Realty. Unlock MLS
- $425,0003 bd2 ba1.2k sqft6705 Esther Dr, Austin, TX 78752ActiveMLS ID #3978190, Mark Ponton, Compass RE Texas, LLC. Unlock MLS
- $425,0004 bd2 ba1.5k sqft9847 Childress Dr, Austin, TX 78753ActiveMLS ID #2967541, Joshua Cole, Keller Williams Realty. Unlock MLS
- $420,0004 bd3 ba1.8k sqft5119 Provencial Dr, Austin, TX 78724ActiveMLS ID #8152248, Bob Hachtel, Record Realty. Unlock MLS
- $415,0003 bd1 ba1k sqft511 Arbor Ln, Austin, TX 78745ActiveMLS ID #4513763, Adam Baker, Serhant Texas, LLC. Unlock MLS
- $419,0003 bd3 ba1.8k sqft3760 Top Rock Ln, Round Rock, TX 78681ActiveMLS ID #3927789, Dillon Meek, Keller Williams Realty. Unlock MLS
- $399,0004 bd2 ba1.6k sqft3507 Rock Shelf Ln, Round Rock, TX 78681ActiveMLS ID #7403551, Jessica Murdock, Magnolia Realty Round Rock. Unlock MLS
