$20,000 SELLER CREDIT AVAILABLE — apply it to a permanent rate buydown, a 2-1 or 3-2-1 temporary buydown, or your closing costs. Buyer's choice, subject to loan program limits, lender approval, and an acceptable offer. Set on a prime corner lot on a cul-de-sac, this home sits in the highly sought-after Legend Oaks II neighborhood. This single-story brick home offers 3 bedrooms, 2 remodeled full baths, and 1,932 SF of clean-lined, contemporary living. The kitchen anchors the home with a large prep island, stainless steel appliances, and abundant cabinetry with sliding drawers. The dining nook flows into the living room, where a built-in display shelf frames your statement pieces. Outside, a brand-new perimeter fence wraps the corner lot for privacy and security. Three mature oaks shade manicured grass, four crepe myrtles bring seasonal color, and a 10-zone automatic sprinkler system keeps it all lush. Floor-to-ceiling garage shelving handles the rest. Just 12 minutes to Austin High. Daily essentials within 6 minutes: H-E-B, Tacodeli, Torchy's Tacos, Summer Moon, District Kitchen, Satellite ATX, Mangieri's, Alamo Drafthouse, Oasthouse Kitchen, TCBY, and more. HOA pool and playground 0.5 miles away, plus Circle C Metropolitan Park, Dick Nichols District Park, and popular biking and walking trails nearby.
Pending
Price cut: $31.6K (8/20)
$539,900
6800 La Concha Cv, Austin, TX 78749
3beds
1,932sqft
Single Family Residence
Built in 1999
7,514 Square Feet Lot
$-- Zestimate®
$279/sqft
$48/mo HOA
What's special
Single-story brick homeStainless steel appliancesFloor-to-ceiling garage shelving
- 83 days
- 313
- 15
Zillow last checked:
Listing updated:
Listed by:
Matt Heytens (512) 433-9152,
Hi Austin Realty LLC (512) 433-9152
Source: Unlock MLS,MLS#: 6929639
Facts & features
Interior
Bedrooms & bathrooms
- Bedrooms: 3
- Bathrooms: 2
- Full bathrooms: 2
- Main level bedrooms: 3
Heating
- Central, Fireplace(s), Natural Gas
Cooling
- Ceiling Fan(s), Central Air
Appliances
- Included: Dishwasher, Disposal, Dryer, Gas Range, Microwave, Free-Standing Refrigerator, Self Cleaning Oven, Stainless Steel Appliance(s), Washer, Gas Water Heater
Features
- Bookcases, Ceiling Fan(s), Granite Counters, Crown Molding, Double Vanity, High Speed Internet, Kitchen Island, No Interior Steps, Open Floorplan, Pantry, Primary Bedroom on Main, Recessed Lighting, Smart Thermostat, Soaking Tub, Walk-In Closet(s), Washer Hookup
- Flooring: Laminate, Tile, Wood
- Windows: Blinds, Drapes
- Number of fireplaces: 1
- Fireplace features: Living Room
Interior area
- Total interior livable area: 1,932 sqft
Video & virtual tour
Property
Parking
- Total spaces: 2
- Parking features: Attached
- Attached garage spaces: 2
Accessibility
- Accessibility features: None
Features
- Levels: One
- Stories: 1
- Patio & porch: None
- Exterior features: Gutters Full, Lighting, Private Yard
- Pool features: None
- Fencing: Back Yard, Fenced, Wood
- View description: None
- Waterfront features: None
Lot
- Size: 7,514 Square Feet
- Features: Back Yard, Corner Lot, Cul-De-Sac, Front Yard, Landscaped, Sprinkler - Automatic, Sprinkler - Back Yard, Sprinklers In Front, Sprinkler - In-ground, Sprinkler - Rain Sensor, Sprinkler - Side Yard, Trees-Large (Over 40 Ft), Trees-Medium (20 Ft - 40 Ft), Trees-Small (Under 20 Ft)
Details
- Additional structures: None
- Parcel number: 04103811020000
- Special conditions: Standard
Construction
Type & style
- Home type: SingleFamily
- Property subtype: Single Family Residence
Materials
- Foundation: Slab
- Roof: Composition, Shingle
Condition
- Resale
- New construction: No
- Year built: 1999
Utilities & green energy
- Sewer: None
- Water: Public
- Utilities for property: Cable Available, Electricity Available, Electricity Connected, Internet-Cable, Natural Gas Available, Natural Gas Connected, Water Available, Water Connected
Community & HOA
Community
- Features: Playground, Pool, Sport Court(s)/Facility
- Subdivision: Shadowridge Crossing Sec 01
HOA
- Has HOA: Yes
- Services included: Common Area Maintenance
- HOA fee: $48 monthly
- HOA name: Legend Oaks II
Location
- Region: Austin
Financial & listing details
- Price per square foot: $279/sqft
- Tax assessed value: $509,058
- Annual tax amount: $8,080
- Date on market: 7/12/2026
- Listing terms: Cash,Conventional
- Electric utility on property: Yes
Estimated market value
Not available
Estimated sales range
Not available
Not available
Price history
| Date | Event | Price |
|---|---|---|
| 9/24/2026 | Pending sale | $539,900$279/sqft |
Source:  Unlock MLS #6929639 Report a problem Unlock MLS #6929639 Report a problem | ||
| 9/11/2026 | Contingent | $539,900$279/sqft |
Source: Unlock MLS #6929639 Report a problem | ||
| 8/20/2026 | Price change | $539,900-5.5%$279/sqft |
Source: Unlock MLS #6929639 Report a problem | ||
| 7/12/2026 | Listed for sale | $571,500-2.2%$296/sqft |
Source: Unlock MLS #6929639 Report a problem | ||
| 10/9/2025 | Listing removed | $584,500$303/sqft |
Source: Unlock MLS #3786758 Report a problem | ||
| 9/7/2025 | Price change | $584,500-2.6%$303/sqft |
Source: Unlock MLS #3786758 Report a problem | ||
| 8/17/2025 | Listed for sale | $599,900+23.9%$311/sqft |
Source: Unlock MLS #3786758 Report a problem | ||
| 3/25/2021 | Sold | -- |
Source: Agent Provided Report a problem | ||
| 1/29/2021 | Pending sale | $484,000$251/sqft |
Source: Unlock MLS #8226190 Report a problem | ||
| 1/23/2021 | Contingent | $484,000$251/sqft |
Source: Unlock MLS #8226190 Report a problem | ||
| 1/14/2021 | Listed for sale | $484,000+51.2%$251/sqft |
Source: Unlock MLS #8226190 Report a problem | ||
| 4/9/2015 | Sold | -- |
Source: Agent Provided Report a problem | ||
| 3/11/2015 | Pending sale | $320,000$166/sqft |
Source: Realty Austin #2561133 Report a problem | ||
| 3/8/2015 | Listed for sale | $320,000$166/sqft |
Source: Realty Austin #2561133 Report a problem | ||
Public tax history
| Year | Property taxes | Tax assessment |
|---|---|---|
| 2025 | $8,081 -8.5% | $509,058 -6.6% |
| 2024 | $8,830 +3% | $544,939 -5.4% |
| 2023 | $8,575 -18.5% | $575,981 -5.2% |
| 2022 | $10,528 | $607,700 +43.7% |
| 2021 | -- | $422,961 +10% |
| 2020 | $7,703 +3.7% | $384,510 |
| 2019 | $7,426 +0% | $384,510 +2% |
| 2018 | $7,424 | $376,793 +1.6% |
| 2017 | $7,424 +28.2% | $370,929 +10% |
| 2016 | $5,792 | $337,208 +16% |
| 2015 | $5,792 | $290,650 +10% |
| 2014 | $5,792 | $264,227 +10% |
| 2013 | -- | $240,206 +1.5% |
| 2012 | -- | $236,651 +2.9% |
| 2011 | -- | $230,060 -0.9% |
| 2010 | -- | $232,084 -0.9% |
| 2009 | -- | $234,105 -1.7% |
| 2008 | -- | $238,237 +10% |
| 2007 | -- | $216,579 +8.5% |
| 2006 | -- | $199,684 +10% |
| 2005 | -- | $181,531 -10.8% |
| 2002 | $4,682 | $203,566 |
Find assessor info on the county website
Monthly payment
Est. payment
Payment breakdown
Explore the cost of this home by adjusting the details. Changes won't be saved.Climate risks
Neighborhood: West Oak Hill
Nearby schools
Schools provided by the listing agent
- Elementary: Patton
- Middle: Small
- High: Austin
- District: Austin ISD
Source: Unlock MLS. This data may not be complete. We recommend contacting the local school district to confirm school assignments for this home.
Similar homes
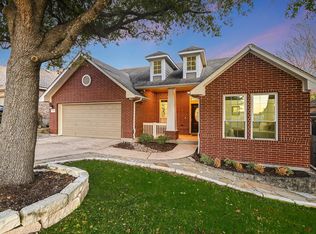
- $545,0003 bd2 ba1.5k sqft9024 Heiden Ln, Austin, TX 78749Active

 MLS ID #4545384, Ashley Stucki, Ashley Austin Homes. Unlock MLS
 - $565,0003 bd2 ba1.8k sqft4713 Ramies Run, Austin, TX 78749Active
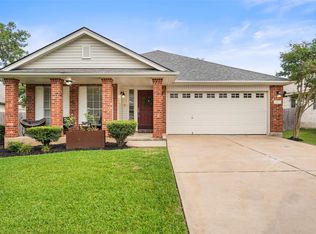 MLS ID #9909388, Michael Frost, Compass RE Texas, LLC. Unlock MLS
 - $575,0003 bd2 ba1.7k sqft5815 Lomita Verde Cir, Austin, TX 78749Active
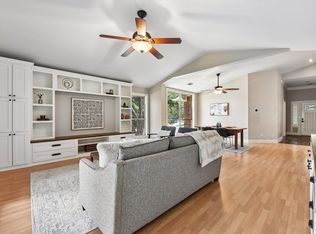 MLS ID #9417098, Ben Phillips, Engel & Volkers Austin. Unlock MLS
 - $519,0004 bd2 ba1.6k sqft5613 Lomita Verde Cir, Austin, TX 78749Active
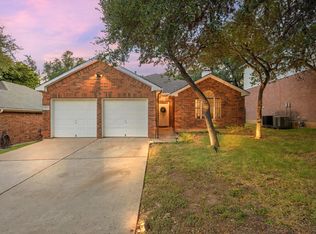 MLS ID #5943883, Colin Foley, Redfin Corporation. Unlock MLS
 - $575,0004 bd3 ba1.9k sqft8921 Corran Ferry Dr, Austin, TX 78749ActiveMLS ID #1825606, Janessa Tomberlin, JBGoodwin REALTORS WL. Unlock MLS
- $599,0003 bd2 ba1.8k sqft9321 Colberg Dr, Austin, TX 78749ActiveMLS ID #9114804, Jen Sparks, Kifer Sparks Agency. Unlock MLS
- $624,5004 bd3 ba2.8k sqft7808 Cheno Cortina Trl, Austin, TX 78749ActiveMLS ID #5734168, Amy Brossette, Keller Williams - Lake Travis. Unlock MLS
- $625,0003 bd2 ba1.7k sqft6008 Smith Oak Trl, Austin, TX 78749ActiveMLS ID #4561307, Megan Willis, Compass RE Texas, LLC. Unlock MLS
- $479,0003 bd3 ba1.4k sqft8406 Washita Dr, Austin, TX 78749ActiveMLS ID #7519031, Mario Perica, Keller Williams Realty. Unlock MLS
- $549,9003 bd2 ba1.5k sqft7900 Finch Trl, Austin, TX 78745ActiveMLS ID #8468893, Samaira Gilani, Redfin Corporation. Unlock MLS
- $555,0003 bd2 ba1.7k sqft3031 Sesbania Dr, Austin, TX 78748ActiveMLS ID #7048229, Kelly Ann Adams, Beyond The Move Realty, LLC. Unlock MLS
- $549,0003 bd2 ba1.3k sqft8305 Fort Sumter Rd, Austin, TX 78745ActiveMLS ID #8092985, Drew Nelson, Serhant Texas, LLC. Unlock MLS
- $525,0004 bd3 ba2.1k sqft301 W Stassney Ln Unit 20, Austin, TX 78745ActiveMLS ID #9051743, Nicole Cooper, NBC REALTY INC. Unlock MLS
- $550,0003 bd2 ba1.5k sqft6108 Bridlington Cir, Austin, TX 78745ActiveMLS ID #3581012, Kristie Bryant, Keller Williams Realty. Unlock MLS
- $630,0003 bd2 ba1.9k sqft11306 Zyle Ln, Austin, TX 78737ActiveMLS ID #1166078, Aubrey Shaw, JBGoodwin REALTORS WL. Unlock MLS
- $525,0004 bd3 ba1.6k sqft6605 Woodhue Dr, Austin, TX 78745ActiveMLS ID #1154416, Chase Griesbach, ATX Realty, LLC. Unlock MLS
- $455,0003 bd2 ba1.5k sqft2018 Chaparral Park Rd, Manchaca, TX 78652ActiveMLS ID #6588456, Melissa Deichmann, Star Tex Real Estate. Unlock MLS
- $595,0003 bd2 ba2k sqft7402 Gaines Mill Ln, Austin, TX 78745ActiveMLS ID #4989976, Roman Lopez, Keller Williams Realty. Unlock MLS
- $420,0003 bd2 ba1.3k sqft7906 Wycombe Dr, Austin, TX 78749ActiveMLS ID #2738921, Tausha Carlson, Marathon Real Estate - Tausha. Unlock MLS
- $689,0004 bd3 ba2.7k sqft8610 Axis Dr, Austin, TX 78749ActiveMLS ID #8800024, John Martin, Keller Williams Realty. Unlock MLS
