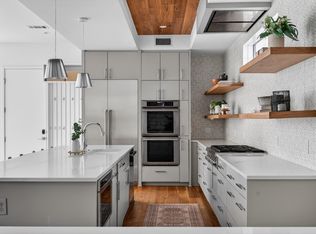
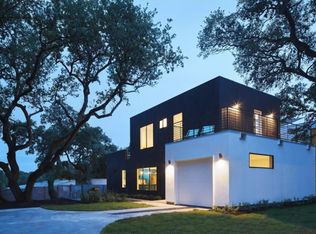
Positioned just steps from the energy of South Congress, this exceptional Travis Heights property is not just a home — it’s a proven, high-performing investment opportunity operating as an active Airbnb with two fully independent units and two private pools. Designed by award-winning architect Davey McEathron, the front residence offers striking contemporary design paired with strong rental appeal. The 5-bedroom main home features soaring ceilings, walls of glass, warm wood floors, and seamless indoor-outdoor flow that today’s guests and luxury renters seek. A rooftop deck and private backyard pool create a true resort-style experience, while the spacious upstairs flex space adds versatility for larger groups. Premium upgrades — including a whole-house generator, motorized shades, retractable awning, and EV charger — enhance both guest comfort and long-term asset value. The detached 2-bedroom, approximately 1,100-square-foot back house is its own standalone income-producing unit, complete with a private pool and rooftop deck. Thoughtfully designed for privacy and style, it offers an ideal setup for maximizing short-term rental revenue, hosting extended stays, or providing an owner’s lock-and-leave retreat while continuing to generate income from the primary residence. With two distinct units, two pools, multiple rooftop decks, and a coveted location in one of Austin’s most walkable neighborhoods, this property delivers rare flexibility: operate both as short-term rentals, live in one and lease the other, or create a multi-generational compound. Just moments from parks, trails, and the dining and nightlife of South Congress, this is an extraordinary opportunity to own a turnkey, income-producing asset in an A+ location.
Active
Price cut: $200K (4/20)
$3,250,000
1605 Chelsea Ln #1 & 2, Austin, TX 78704
7beds
7baths
4,400sqft
Duplex
Built in 2018
-- sqft lot
$-- Zestimate®
$739/sqft
$-- HOA
What's special
Private backyard poolPrivate poolRooftop deckSeamless indoor-outdoor flowWarm wood floorsRetractable awningMultiple rooftop decks
- 131 days |
- 241 |
- 19 |
Zillow last checked:
Listing updated:
Listed by:
Kelly Ilse (512) 484-3663,
Compass RE Texas, LLC (512) 575-3644,
Danielle Reali (512) 809-5922,
Compass RE Texas, LLC
Source: Unlock MLS,MLS#: 4520523
Loading...
Facts & features
Interior
Bedrooms & bathrooms
- Bedrooms: 7
- Bathrooms: 7
Rooms
- Room types: Primary Bedroom, Bedroom, Primary Bathroom, Bathroom, Kitchen, Dining Room, Living Room
Heating
- Central
Cooling
- Central Air
Appliances
- Included: Built-In Oven(s), Gas Cooktop, Dishwasher, Disposal, Microwave, Double Oven, Stainless Steel Appliance(s)
Features
- Breakfast Bar, Built-in Features, Ceiling Fan(s), High Ceilings, Eat-in Kitchen, Entrance Foyer, Interior Steps, Multiple Living Areas, Pantry, Primary Bedroom on Main, Recessed Lighting, Track Lighting, Walk-In Closet(s)
- Flooring: No Carpet, Tile, Wood
- Windows: Skylight(s), Window Coverings
Interior area
- Total interior livable area: 4,400 sqft
Video & virtual tour
Property
Parking
- Total spaces: 3
- Parking features: Attached, Garage, Garage Door Opener, Garage Faces Side
- Attached garage spaces: 3
Accessibility
- Accessibility features: None
Features
- Levels: Two
- Stories: 2
- Patio & porch: Covered, Deck, Patio
- Exterior features: Balcony, Electric Car Plug-in, Private Yard
- Has private pool: Yes
- Pool features: In Ground
- Fencing: Fenced, Privacy, Wood
- Has view: Yes
- View description: None
- Waterfront features: None
Lot
- Size: 0.27 Acres
- Features: Curbs, Interior Lot, Level, Trees-Large (Over 40 Ft), Xeriscape
Details
- Additional structures: Guest House
- Parcel number: 1605 Chelsea Lane
- Special conditions: Standard
Construction
Type & style
- Home type: MultiFamily
- Property subtype: Duplex
Materials
- Foundation: Slab
- Roof: Metal
Condition
- Resale
- New construction: No
- Year built: 2018
Details
- Builder name: Urban ATX
Utilities & green energy
- Sewer: Public Sewer
- Water: Public
- Utilities for property: Electricity Available, Internet-Cable, Natural Gas Available
Community & HOA
Community
- Features: Curbs, Dog Park, Park, Playground, Sidewalks
- Subdivision: Travis Heights
HOA
- Has HOA: No
Location
- Region: Austin
Financial & listing details
- Price per square foot: $739/sqft
- Date on market: 3/3/2026
- Listing terms: Cash,Conventional
- Electric utility on property: Yes
Estimated market value
Not available
Estimated sales range
Not available
Not available
Price history
| Date | Event | Price |
|---|---|---|
| 4/20/2026 | Price change | $3,250,000-5.8%$739/sqft |
Source:  Unlock MLS #4520523 Report a problem Unlock MLS #4520523 Report a problem | ||
| 3/3/2026 | Listed for sale | $3,450,000$784/sqft |
Source: Unlock MLS #4520523 Report a problem | ||
Public tax history
Tax history is unavailable.
Monthly payment
Est. payment$--/mo
Payment breakdown
Explore the cost of this home by adjusting the details. Changes won't be saved.All calculations are estimates and provided by Zillow, Inc. for informational purposes only. Actual amounts may vary.
HOA fees may include property taxes on listings classified as Co-Ops. Contact the listing agent and/or owner for fee details.
Mortgage interest rates are dependent on a number of factors, including credit score, down payment, and repayment length. Interest rate data provided by Zillow Group Marketplace, Inc. as of 1/1/1970 from various mortgage lenders with which we have lead or other similar arrangements; the Estimated Payment is an average of those rates.
See how much you could borrow to make a competitive offer.
Climate risks
Neighborhood: South River City
Nearby schools
GreatSchools rating
- 6/10Travis Heights Elementary SchoolGrades: PK-5Distance: 0.4 mi
- 4/10Fulmore Middle SchoolGrades: 6-8Distance: 0.7 mi
- 1/10Travis High SchoolGrades: 9-12Distance: 0.8 mi
Schools provided by the listing agent
- Elementary: Travis Hts
- Middle: Lively
- High: Travis
- District: Austin ISD
Source: Unlock MLS. This data may not be complete. We recommend contacting the local school district to confirm school assignments for this home.
- $2,500,0005 bd4 ba3.3k sqft1605 Chelsea Ln #1, Austin, TX 78704For Sale
- $728,2002 bd3 ba1.1k sqft1605 Chelsea Ln #2, Austin, TX 78704Off Market
- $--2 bd3 ba-- sqft1605 Chelsea Ln #B, Austin, TX 78704Off Market
- $3,250,0007 bd7 ba4.4k sqft1605 Chelsea Ln, Austin, TX 78704For Sale
- $1,051,5004 bd4 ba-- sqft1607 Chelsea Ln, Austin, TX 78704Off Market
- $1,157,1973 bd2 ba1.9k sqft1601 Chelsea Ln, Austin, TX 78704Off Market
- $1,459,8003 bd3 ba2.6k sqft1601 Chelsea Ln, Austin, TX 78704Off Market
- $930,8003 bd2 ba1.5k sqft1208 Woodland Ave #4, Austin, TX 78704Off Market
A local agent can set up tours, give advice and negotiate with sellers.
Similar homes
- $3,250,0007 bd7 ba4.4k sqft1605 Chelsea Ln, Austin, TX 78704Active
 MLS ID #7108402, Kelly Ilse, Compass RE Texas, LLC. Unlock MLS
 - $3,090,0004 bd4 ba3.3k sqft1117 Reagan Ter, Austin, TX 78704Active
 MLS ID #5326593, Noa Levy, eXp Realty, LLC. Unlock MLS
 - $3,360,0004 bd5 ba3.4k sqft1201 Kenwood Ave, Austin, TX 78704Active
 MLS ID #6506615, Ana Swanson, KW-Austin Portfolio Real Estate. Unlock MLS
 - $2,500,0005 bd4 ba3.3k sqft1605 Chelsea Ln #1, Austin, TX 78704ActiveMLS ID #6242991, Kelly Ilse, Compass RE Texas, LLC. Unlock MLS
- $2,650,0004 bd4 ba3.7k sqft1407 Alameda Dr, Austin, TX 78704ActiveMLS ID #1671914, Cory Culpepper, Douglas Elliman Real Estate. Unlock MLS
- $3,299,0005 bd5 ba3.6k sqft2104 Ann Arbor Ave, Austin, TX 78704ActiveMLS ID #9194222, Laura Greissing, Moreland Properties. Unlock MLS
- $2,498,0006 bd7 ba3.7k sqft2214 Garden St #1 & 2, Austin, TX 78702ActiveMLS ID #5120126, Jacob Palmer, eXp Realty, LLC. Unlock MLS
- $2,480,0005 bd5 ba3.9k sqft1119 Fairmount Ave, Austin, TX 78704ActiveMLS ID #3931463, Alaina Martin, Moreland Properties. Unlock MLS
- $3,250,0004 bd5 ba3.6k sqft2108 Matterhorn Ln, Austin, TX 78704ActiveMLS ID #5027188, Soud Twal, Kuper Sotheby's Int'l Realty. Unlock MLS
- $2,399,0007 bd7 ba3.7k sqft2414 Kinney Rd, Austin, TX 78704ActiveMLS ID #9128014, Grant Gold, All Streets Realty, LLC. Unlock MLS
- $2,750,0004 bd5 ba2.8k sqft1915 BRACKENRIDGE ST, Austin, TX 78704For Sale
 MLS ID #1973706, Wade Goodwin TREC #605333, NB Regal Real Estate. LERA MLS
 - $3,275,0005 bd4 ba3.6k sqft1304 Folts Ave, Austin, TX 78704ActiveMLS ID #4398280, Peyton Thompson, The Agency Austin, LLC. Unlock MLS
- $2,900,0005 bd5 ba2.8k sqft2309 S 4th St, Austin, TX 78704ActiveMLS ID #7176181, Beth Perkins, Compass RE Texas, LLC. Unlock MLS
- $3,950,0005 bd6 ba4.9k sqft1319 Bonham Ter, Austin, TX 78704ActiveMLS ID #4989635, Katherine Wright, Moreland Properties. Unlock MLS
- $2,750,0005 bd5 ba5.1k sqft3814 Wadford St, Austin, TX 78704For SaleMLS ID #80277690, Teresa Hill, Hill McCray Realty Group. HAR
- $2,600,0004 bd4 ba2.6k sqft705 W Monroe St, Austin, TX 78704ActiveMLS ID #3802893, Courtney Hohl, Christies Intl Real Estate Lone Star. Unlock MLS
- $2,745,0004 bd5 ba3.6k sqft2311 Westoak Dr, Austin, TX 78704ActiveMLS ID #1726892, Austin Stowell, Compass RE Texas, LLC. Unlock MLS
- $2,220,0006 bd6 ba3.6k sqft2611 Oak Crest Ave #A & B, Austin, TX 78704ActiveMLS ID #2400053, Tim Landy, Compass RE Texas, LLC. Unlock MLS
- $3,399,0004 bd6 ba3.1k sqft3015 Washington Sq, Austin, TX 78705ActiveMLS ID #3110051, Elizabeth Matson, Compass RE Texas, LLC. Unlock MLS
- $3,450,0005 bd5 ba3.6k sqft1500 The High Rd, Austin, TX 78746ActiveMLS ID #9934141, Erika Albert, E-Rae Realty. Unlock MLS
- Texas
- Travis County
- Austin
- 78704
- South River City
- 1605 Chelsea Ln Unit 1 & 2
Nearby cities
Nearby neighborhoods
Nearby zip codes
Other Austin Topics
