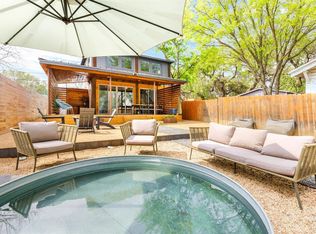
New Construction comes with builder 1,2,10 warranty. Builder will conduct a blue tape walk. Contact agent for information about other available units not on mls. STR's permitted for primary owners! Stunning stand-alone unit at The Reyna community on South Congress. Discover modern living at its finest in this newly constructed unit at The Reyna, nestled in the heart of South Austin's vibrant South Congress area. Designed by the renowned Davey McEthron Architecture, this home offers an exceptional blend of style, comfort, and convenience. Boasting 2 bedrooms and 2.5 baths, this residence features a thoughtfully designed layout with high-end finishes throughout. The concrete and wood flooring lends a contemporary yet warm touch, while the large windows invite abundant natural light. Step outside to your private fenced yard, ideal for pets or an evening retreat, a rare find in urban living. Whether hosting friends or enjoying quiet moments, the open living and dining spaces cater to any lifestyle with ease. Located just moments from South Congress' eclectic dining, shopping, and entertainment, this stand-alone unit offers the perfect balance of city energy and personal sanctuary. Experience the best of South Austin living at The Reyna.
Active
$499,000
219 Lessin Ln #15, Austin, TX 78704
2beds
912sqft
Single Family Residence
Built in 2024
653 Square Feet Lot
$-- Zestimate®
$547/sqft
$291/mo HOA
What's special
Private fenced yardHigh-end finishes throughoutThoughtfully designed layout
- 2 days
- 147
- 13
Zillow last checked:
Listing updated:
Listed by:
Sandra Bennett (512) 484-0955,
Compass RE Texas, LLC (512) 575-3644,
Sydney Grubb (512) 317-8100,
Compass RE Texas, LLC
Source: Unlock MLS,MLS#: 6202161
Facts & features
Interior
Bedrooms & bathrooms
- Bedrooms: 2
- Bathrooms: 3
- Full bathrooms: 2
- 1/2 bathrooms: 1
Heating
- Central
Cooling
- Central Air
Appliances
- Included: Dishwasher, Disposal, Gas Range, Microwave, Vented Exhaust Fan
Features
- Breakfast Bar, Ceiling Fan(s), High Ceilings, Quartz Counters, Eat-in Kitchen, Interior Steps, Kitchen Island, Open Floorplan, Recessed Lighting, Smart Thermostat, Stackable W/D Connections, Walk-In Closet(s)
- Flooring: Concrete, Tile, Wood
- Windows: Double Pane Windows
- Fireplace features: None
Interior area
- Total interior livable area: 912 sqft
Property
Parking
- Total spaces: 1
- Parking features: Attached, Garage, Parking Pad
- Attached garage spaces: 1
Accessibility
- Accessibility features: None
Features
- Levels: Two
- Stories: 2
- Patio & porch: Covered, See Remarks
- Exterior features: Balcony, Gutters Full, Private Entrance, Private Yard
- Pool features: None
- Spa features: None
- Fencing: Back Yard, Wrought Iron
- View description: None
- Waterfront features: None
Lot
- Size: 653 Square Feet
- Features: Back Yard, Curbs, Level, Sprinkler - Automatic, Trees-Medium (20 Ft - 40 Ft)
Details
- Additional structures: None
- Parcel number: 219 Lessin Lane 15
- Special conditions: Standard
Construction
Type & style
- Home type: SingleFamily
- Property subtype: Single Family Residence
Materials
- Foundation: Slab
- Roof: Membrane
Condition
- New Construction
- New construction: Yes
- Year built: 2024
Details
- Builder name: North Arrow
Utilities & green energy
- Sewer: Public Sewer
- Water: Public
- Utilities for property: Electricity Connected, Natural Gas Connected, Water Connected
Community & HOA
Community
- Features: BBQ Pit/Grill, Dog Park, Pet Amenities, Picnic Area
- Subdivision: Post Road
HOA
- Has HOA: Yes
- Services included: Common Area Maintenance, Insurance, Maintenance Grounds
- HOA fee: $291 monthly
- HOA name: The Reyna Condominiums
Location
- Region: Austin
Financial & listing details
- Price per square foot: $547/sqft
- Date on market: 10/9/2026
- Listing terms: Cash,Conventional
- Electric utility on property: Yes
Estimated market value
Not available
Estimated sales range
Not available
Not available
Price history
| Date | Event | Price |
|---|---|---|
| 10/9/2026 | Listed for sale | $499,000$547/sqft |
Source:  Unlock MLS #6202161 Report a problem Unlock MLS #6202161 Report a problem | ||
Public tax history
Tax history is unavailable.
Monthly payment
Est. payment
Payment breakdown
Explore the cost of this home by adjusting the details. Changes won't be saved.Climate risks
Neighborhood: Dawson
Nearby schools
Schools provided by the listing agent
- Elementary: Galindo
- Middle: Lively
- High: Travis
- District: Austin ISD
Source: Unlock MLS. This data may not be complete. We recommend contacting the local school district to confirm school assignments for this home.
Similar homes
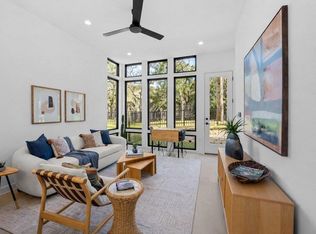
- $499,0002 bd3 ba1.1k sqft219 Lessin Ln #10A, Austin, TX 78704Active
 MLS ID #9764287, Sydney Grubb, Compass RE Texas, LLC. Unlock MLS
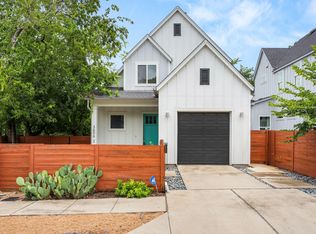
 - $529,0002 bd2 ba1k sqft3606 Villa Ct Unit 2, Austin, TX 78704Active
 MLS ID #4524071, Laurel Brown, Pure Realty. Unlock MLS
 - $529,0002 bd3 ba1.1k sqft610 Clifford Dr #B, Austin, TX 78745Active
 MLS ID #3237641, David Rowe, David Rowe Properties LLC. Unlock MLS
 - $470,0002 bd3 ba1k sqft1202 Greenwood Ave, Austin, TX 78702Active
 MLS ID #8014748, Craig Souza, Compass RE Texas, LLC. Unlock MLS
 - $630,0002 bd2 ba1.1k sqft300 Lightsey Rd #2, Austin, TX 78704ActiveMLS ID #3239673, Colleen Rouhselang, Coldwell Banker Realty. Unlock MLS
- $475,0003 bd2 ba1.1k sqft1406 Camelot Cir #2, Austin, TX 78745ActiveMLS ID #9792499, Anthony Gibson, Keller Williams Realty. Unlock MLS
- $599,9003 bd2 ba1.1k sqft2411 S 6th St, Austin, TX 78704ActiveMLS ID #6581549, Jessica Cuevas, All City Real Estate Ltd. Co. Unlock MLS
- $449,9003 bd3 ba1.1k sqft806 Philco Dr Unit 2, Austin, TX 78745ActiveMLS ID #9885311, Julio Olvera, Olvera Bolton Properties. Unlock MLS
- $535,0002 bd3 ba1.2k sqft4617 Englewood Dr #2, Austin, TX 78745ActiveMLS ID #8757858, Brande Draper, Christies Intl Real Estate Lone Star. Unlock MLS
- $449,0002 bd3 ba960 sqft1123 Omega Ave #1, Austin, TX 78721ActiveMLS ID #7751544, Maddie Scales, Compass RE Texas, LLC. Unlock MLS
- $499,0001 bd1 ba845 sqft1600 S 1st St #201, Austin, TX 78704ActiveMLS ID #6743163, Clara Spriggs-Adams, Keller Williams Realty. Unlock MLS
- $449,0002 bd3 ba974 sqft619 Hammack Dr #2, Austin, TX 78752ActiveMLS ID #7850200, Ashley Olson, Compass RE Texas, LLC. Unlock MLS
- $650,0003 bd3 ba1.3k sqft4020 Valley View Rd #B, Austin, TX 78704ActiveMLS ID #7121752, Melody Rodela, KW-Austin Portfolio Real Estate. Unlock MLS
- $485,0002 bd3 ba1k sqft3409 Neal St #2, Austin, TX 78702ActiveMLS ID #5405316, Alex McCormick, Keller Williams Realty. Unlock MLS
- $549,0003 bd3 ba1.2k sqft2907 Kuhlman Ave #2, Austin, TX 78702ActiveMLS ID #5497895, Justin Pistorius, Local Life Realty, LLC. Unlock MLS
- $499,0002 bd3 ba1.1k sqft1140 Webberville Rd Unit 9, Austin, TX 78721ActiveMLS ID #6860259, Jody Mele, Pure Realty. Unlock MLS
- $420,0002 bd2 ba1.2k sqft3600 S Lamar Blvd #116, Austin, TX 78704ActiveMLS ID #4839805, Brooke Mozersky, Kuper Sotheby's Int'l Realty. Unlock MLS
- $409,9902 bd2 ba1k sqft3600 S Lamar Blvd #206, Austin, TX 78704ActiveMLS ID #2414679, Beata Burgeson, Compass RE Texas, LLC. Unlock MLS
- $499,0002 bd2 ba1k sqft5505 Duval St #B, Austin, TX 78751ActiveMLS ID #6669333, DANE ELLENBOGEN, Compass RE Texas, LLC. Unlock MLS
- $429,0001 bd1 ba756 sqft2209 S 1st St #217, Austin, TX 78704ActiveMLS ID #5567926, Sandra Bennett, Compass RE Texas, LLC. Unlock MLS
