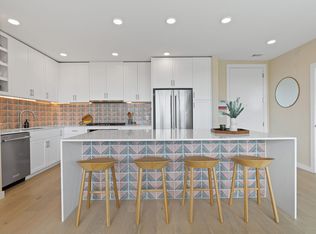
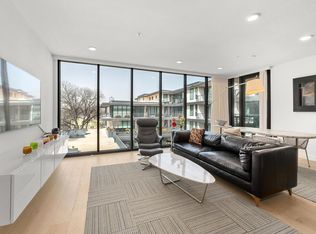
Modern Austin Living — Without the Downtown Chaos Some condos put you near the action. This one puts you in it — quietly. Tucked just across the river from downtown in Austin's beloved 78704, this sleek, light-filled condo gives you the best of So Austin w/o the construction, the congestion, or the noise. Positioned away from the street and overlooking a serene courtyard framed by mature trees, you get the energy of the city on your terms. Inside, the space feels intentional. Smooth, gallery-quality walls (professionally updated from their original texture), wide-plank light hardwood floors, under-cabinet lighting, & stainless steel appliances create a clean, elevated canvas — the kind of home a design-conscious buyer finishes with furniture, not renovations. Custom built-in storage, a dedicated laundry closet, & a shoe closet mean everything has a place without sacrificing an ounce of the open, airy feel. Floor-to-ceiling windows flood the space with remarkable natural light throughout the day. Step onto your oversized private balcony & exhale. Large enough for a full dining & lounge setup, it carries the unhurried energy of a boutique hotel — the kind of space that makes you forget you're in the middle of one of Austin's most sought-after zip codes. The building itself is a lifestyle ecosystem. Grab a coffee or a bite at Dish Society on the ground floor. Book a cold plunge, sauna session, or red light therapy at the wellness studio down the hall. Squeeze in a pilates class w/o leaving the block. Secure, gated parking means your car is protected & getting in & out of the city is effortless — you're mins from major thoroughfares, 1 mile to HEB, 2 miles to Whole Foods & Trader Joe's, & walkable to So. Congress, Swedish Hill, Elizabeth Street Café, June's All Day, Guerrero's, Mattie's, Thai Fresh, Dolce Neve, and Gourdough's (literally across the street). This is Austin living for someone who knows the difference between a good address & a great one.
Active
Price cut: $75K (7/10)
$499,000
1600 S 1st St #201, Austin, TX 78704
1beds
845sqft
:
Get pre-qualified$3,961/mo
Condominium
Built in 2019
-- sqft lot
$-- Zestimate®
$591/sqft
$420/mo HOA
What's special
Wide-plank light hardwood floorsStainless steel appliancesCustom built-in storageSleek light-filled condoOpen airy feelShoe closetDedicated laundry closet
- 28 days |
- 518 |
- 32 |
Zillow last checked:
Listing updated:
Listed by:
Clara Spriggs-Adams (512) 589-5376,
Keller Williams Realty (512) 448-4111
Source: Unlock MLS,MLS#: 6743163
Facts & features
Interior
Bedrooms & bathrooms
- Bedrooms: 1
- Bathrooms: 1
- Full bathrooms: 1
- Main level bedrooms: 1
Primary bedroom
- Level: Main
Primary bathroom
- Level: Main
Kitchen
- Level: Main
Heating
- Central
Cooling
- Central Air
Appliances
- Included: Built-In Electric Oven, Built-In Electric Range, Dishwasher, Disposal, Exhaust Fan, Gas Range, Microwave, Oven, RNGHD, Refrigerator, Stainless Steel Appliance(s), Washer/Dryer
Features
- Breakfast Bar, Ceiling Fan(s), High Ceilings, Quartz Counters, Kitchen Island, Open Floorplan, Pantry, Primary Bedroom on Main, Recessed Lighting, Stackable W/D Connections, Walk-In Closet(s), Washer Hookup
- Flooring: Tile, Wood
- Windows: Window Treatments
Interior area
- Total interior livable area: 845 sqft
Video & virtual tour
Property
Parking
- Total spaces: 1
- Parking features: Assigned, Driveway, Electric Gate, Enclosed, Garage, Secured
- Garage spaces: 1
Accessibility
- Accessibility features: None
Features
- Levels: One
- Stories: 1
- Patio & porch: Covered, Terrace, Wrap Around
- Exterior features: Balcony, Uncovered Courtyard, Lighting, Restricted Access
- Pool features: None
- Fencing: None
- Has view: Yes
- View description: See Remarks
- Waterfront features: None
Lot
- Size: 422 Square Feet
- Features: None
Details
- Additional structures: None
- Parcel number: 01010127050000
- Special conditions: Standard
Construction
Type & style
- Home type: Condo
- Property subtype: Condominium
Materials
- Foundation: Slab
- Roof: Membrane
Condition
- Resale
- New construction: No
- Year built: 2019
Utilities & green energy
- Sewer: Public Sewer
- Water: Public
- Utilities for property: Electricity Available, Electricity Connected, Internet-Fiber, Natural Gas Available, Water Available, Water Connected
Community & HOA
Community
- Features: BBQ Pit/Grill, Cluster Mailbox, Conference/Meeting Room, Courtyard, Garage Parking, Google Fiber, High Speed Internet, Package Service, Storage, Underground Utilities
- Subdivision: Willa
HOA
- Has HOA: Yes
- Services included: Common Area Maintenance, Gas, Insurance, Maintenance Grounds, Maintenance Structure, Pest Control, Sewer, Trash
- HOA fee: $420 monthly
- HOA name: Willa
Location
- Region: Austin
Financial & listing details
- Price per square foot: $591/sqft
- Tax assessed value: $414,291
- Annual tax amount: $8,210
- Date on market: 6/25/2026
- Listing terms: Cash,Conventional,FHA,VA Loan
- Electric utility on property: Yes
Estimated market value
Not available
Estimated sales range
Not available
Not available
Price history
| Date | Event | Price |
|---|---|---|
| 7/10/2026 | Price change | $499,000-13.1%$591/sqft |
Source:  Unlock MLS #6743163 Report a problem Unlock MLS #6743163 Report a problem | ||
| 6/25/2026 | Listed for sale | $574,000-2.5%$679/sqft |
Source: Unlock MLS #6743163 Report a problem | ||
| 6/5/2026 | Listing removed | $589,000$697/sqft |
Source: Unlock MLS #6743163 Report a problem | ||
| 3/20/2026 | Price change | $589,000-3.8%$697/sqft |
Source: Unlock MLS #6743163 Report a problem | ||
| 12/12/2025 | Listed for sale | $612,500+4.7%$725/sqft |
Source: Unlock MLS #6743163 Report a problem | ||
| 11/17/2023 | Listing removed | -- |
Source: Unlock MLS #1464868 Report a problem | ||
| 11/7/2023 | Pending sale | $585,000$692/sqft |
Source: Unlock MLS #1464868 Report a problem | ||
| 11/7/2023 | Listed for sale | $585,000$692/sqft |
Source: Unlock MLS #1464868 Report a problem | ||
| 10/29/2023 | Listing removed | -- |
Source: Zillow Rentals Report a problem | ||
| 10/24/2023 | Listed for rent | $3,200$4/sqft |
Source: Zillow Rentals Report a problem | ||
| 10/24/2023 | Listing removed | -- |
Source: Unlock MLS #1464868 Report a problem | ||
| 10/15/2023 | Listed for sale | $585,000-4.9%$692/sqft |
Source: Unlock MLS #1464868 Report a problem | ||
| 10/13/2023 | Listing removed | -- |
Source: Zillow Rentals Report a problem | ||
| 10/12/2023 | Listed for rent | $3,200$4/sqft |
Source: Zillow Rentals Report a problem | ||
| 10/6/2023 | Contingent | $615,000$728/sqft |
Source: Unlock MLS #1464868 Report a problem | ||
| 9/22/2023 | Price change | $615,000-1.4%$728/sqft |
Source: Unlock MLS #1464868 Report a problem | ||
| 9/11/2023 | Listing removed | -- |
Source: Zillow Rentals Report a problem | ||
| 8/22/2023 | Listed for sale | $624,000$738/sqft |
Source: Unlock MLS #1464868 Report a problem | ||
| 8/20/2023 | Contingent | $624,000$738/sqft |
Source: Unlock MLS #1464868 Report a problem | ||
| 8/17/2023 | Listed for sale | $624,000$738/sqft |
Source: Unlock MLS #1464868 Report a problem | ||
| 8/12/2023 | Listed for rent | $3,200$4/sqft |
Source: Zillow Rentals Report a problem | ||
Public tax history
| Year | Property taxes | Tax assessment |
|---|---|---|
| 2025 | -- | $414,291 -19.5% |
| 2024 | $8,534 -9.3% | $514,446 -1.1% |
| 2023 | $9,408 +3.8% | $520,000 -4% |
| 2022 | $9,065 | $541,478 +44.9% |
| 2021 | -- | $373,717 |
Find assessor info on the county website
Monthly payment
Est. payment
Payment breakdown
Explore the cost of this home by adjusting the details. Changes won't be saved.Climate risks
Neighborhood: Bouldin Creek
Nearby schools
GreatSchools rating
- 7/10Becker Elementary SchoolGrades: PK-5Distance: 0.2 mi
- 4/10Fulmore Middle SchoolGrades: 6-8Distance: 0.5 mi
- 1/10Travis High SchoolGrades: 9-12Distance: 1.4 mi
Schools provided by the listing agent
- Elementary: Becker
- Middle: Lively
- High: Travis
- District: Austin ISD
Source: Unlock MLS. This data may not be complete. We recommend contacting the local school district to confirm school assignments for this home.
- $663,5002 bd2 ba1.1k sqft1600 S 1st St UNIT 409, Austin, TX 78704Off Market
- $721,9002 bd2 ba1.2k sqft1600 S 1st St #323, Austin, TX 78704Off Market
- $389,1001 bd1 ba745 sqft1600 S 1st St #309, Austin, TX 78704Off Market

- $467,5001 bd1 ba928 sqft1600 S 1st St #218, Austin, TX 78704Off Market

- $406,8001 bd1 ba745 sqft1600 S 1st St #1, Austin, TX 78704Off Market
- $422,8001 bd1 ba840 sqft1600 S 1st St #412, Austin, TX 78704Off Market
- $789,300644 Square Feet1600 S 1st St #411, Austin, TX 78704Off Market
- $1,155,1003 bd2 ba1.5k sqft1600 S 1st St #410, Austin, TX 78704Off Market
A local agent can set up tours, give advice and negotiate with sellers.
Similar homes
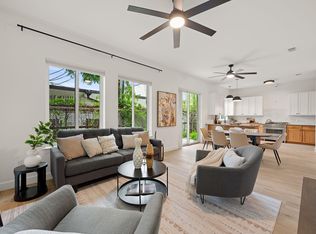
- $499,0001 bd2 ba1k sqft1504 Collier St Unit 7, Austin, TX 78704Active
 MLS ID #1587169, Ashley Brinkman, Compass RE Texas, LLC. Unlock MLS
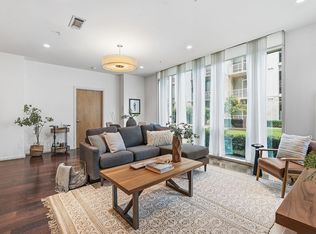
 - $549,0002 bd2 ba997 sqft1600 Barton Springs Rd Unit 5103, Austin, TX 78704Active
 MLS ID #1017250, Audra Smith, AustinRealEstate.com. Unlock MLS
 - $499,0001 bd1 ba698 sqft300 Bowie St APT 2706, Austin, TX 78703Active
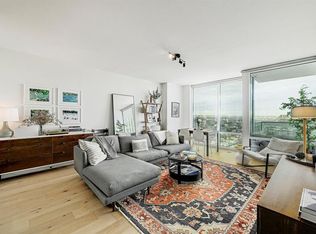 MLS ID #1670119, Chris King, Compass RE Texas, LLC. Unlock MLS
 - $464,9991 bd1 ba819 sqft2209 S 1st St #220, Austin, TX 78704Active
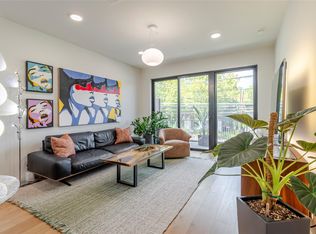 MLS ID #9719398, Peyton Thompson, The Agency Austin, LLC. Unlock MLS
 - $469,9001 bd2 ba1k sqft1206 Hollow Creek Dr #1, Austin, TX 78704ActiveMLS ID #6452395, Stephanie Nick, Moreland Properties. Unlock MLS
- $429,0001 bd1 ba756 sqft2209 S 1st St #217, Austin, TX 78704ActiveMLS ID #7915279, Sandra Bennett, Compass RE Texas, LLC. Unlock MLS
- $499,0001 bd1 ba685 sqft222 West Ave Unit 2507, Austin, TX 78701ActiveMLS ID #6687192, Laura Greissing, Moreland Properties. Unlock MLS
- $385,0001 bd1 ba840 sqft2505 Thornton Rd #3201, Austin, TX 78704ActiveMLS ID #9534568, Alex Bartram, Austin Marketing + Development. Unlock MLS
- $499,9001 bd1 ba663 sqft70 Rainey St #2203, Austin, TX 78701ActiveMLS ID #8134154, Elaine Montgomery, Keller Williams Realty. Unlock MLS
- $--2 bd2 ba1k sqft4361 S Congress Ave Unit 209, Austin, TX 78745AuctionAuction.com 2
- $450,0001 bd1 ba683 sqft1600 Barton Springs Rd Unit 2102, Austin, TX 78704ActiveMLS ID #5551018, Audra Smith, AustinRealEstate.com. Unlock MLS
- $495,0002 bd2 ba995 sqft505 W 7th St APT 102, Austin, TX 78701ActiveMLS ID #6295854, Kevin Bown, Twelve Rivers Realty. Unlock MLS
- $499,9002 bd2 ba1.1k sqft2314 Enfield Rd Unit 202, Austin, TX 78703ActiveMLS ID #1120413, Robert Gordon, Bramlett Partners. Unlock MLS
- $435,0002 bd2 ba1.2k sqft2801 Dulce Ln Unit 722, Austin, TX 78704ActiveMLS ID #1021346, Greg Walling, Moreland Properties. Unlock MLS
- $455,0002 bd2 ba1.2k sqft2804 S 1st St Unit 1108, Austin, TX 78704ActiveMLS ID #8334835, Sean Tipps, Spyglass Realty. Unlock MLS
- $485,0002 bd2 ba1k sqft2500 Longview St #318, Austin, TX 78705ActiveMLS ID #7021506, Beata Burgeson, Compass RE Texas, LLC. Unlock MLS
- $515,0001 bd1 ba688 sqft222 West Ave Unit 1108, Austin, TX 78701ActiveMLS ID #1534313, Kinan Beck, eXp Realty, LLC. Unlock MLS
- $399,0001 bd1 ba692 sqft2209 S 1st St #231, Austin, TX 78704ActiveMLS ID #8106513, Sandra Bennett, Compass RE Texas, LLC. Unlock MLS
- $599,0002 bd2 ba1.1k sqft1600 Barton Springs Rd Unit 5301, Austin, TX 78704ActiveMLS ID #5273289, Adrian Salas, Austin Marketing + Development. Unlock MLS
- $490,0002 bd2 ba1.1k sqft2314 Enfield Rd Unit 203, Austin, TX 78703ActiveMLS ID #8900836, Lisa Sandidge, Compass RE Texas, LLC. Unlock MLS
