Welcome to 1048 Kirtomy Loop, a fully remodeled two-story home in Pflugerville's established Windermere area. This 3 bedroom / 2.5 bath residence offers about 1,988 square feet, an attached two-car garage, and a generous upstairs loft that gives the home real flexibility. Step inside and the natural light is immediate. Windows throughout bring brightness into the living areas from morning to evening, and the main floor flows easily from living space into the kitchen and dining area. The kitchen was refreshed with freshly painted cabinetry, new countertops, and a layout meant for real cooking and entertaining, whether it is a weeknight dinner or a full house on the weekend. All three bedrooms are upstairs, which keeps the sleeping areas quiet and separate from the main living floor. The primary suite has its own remodeled bathroom. The two secondary bedrooms share a second fully remodeled bath. A convenient half bath downstairs serves guests without sending them upstairs. The upstairs loft is one of the best features of the house. Use it as a second living room, home office, media room, or playroom. Buyers who work from home get a dedicated workspace away from the bedrooms, and families get extra gathering space without giving up a bedroom. Bathrooms were fully remodeled and the kitchen was refreshed, so the most disruptive work is already done. Built in 1999 with brick veneer, a composition roof, and a slab foundation. Central heat fueled by natural gas and central air. Public water and sewer. Vacant and easy to show. Located in a settled Pflugerville neighborhood with everyday shopping and services nearby, and access to North Austin. Served by Pflugerville ISD; buyers should verify school assignments independently. Buyer and buyer's agent should verify all information, including room sizes, schools, and HOA details.
Active
$339,000
1048 Kirtomy Loop, Pflugerville, TX 78660
3beds
1,988sqft
Single Family Residence
Built in 1999
7,932 Square Feet Lot
$-- Zestimate®
$171/sqft
$16/mo HOA
What's special
Generous upstairs loftCentral airAttached two-car garageFreshly painted cabinetryWindows throughout bring brightnessNatural light is immediateNew countertops
- 11 hours
- 155
- 37
Zillow last checked:
Listing updated:
Listed by:
Justin Hroch (737) 510-7222,
Dagwood Management, LLC (737) 510-7222
Source: Unlock MLS,MLS#: 5075713
Facts & features
Interior
Bedrooms & bathrooms
- Bedrooms: 3
- Bathrooms: 3
- Full bathrooms: 2
- 1/2 bathrooms: 1
Primary bedroom
- Level: Second
Heating
- Central, Natural Gas
Cooling
- Central Air
Appliances
- Included: Dishwasher, Disposal, Free-Standing Gas Range
Features
- Ceiling Fan(s), High Ceilings, Quartz Counters, Double Vanity, Gas Dryer Hookup, Open Floorplan, Pantry, Recessed Lighting, Soaking Tub
- Flooring: Tile, Vinyl
- Windows: None
- Fireplace features: None
Interior area
- Total interior livable area: 1,988 sqft
Property
Parking
- Total spaces: 2
- Parking features: Driveway, Garage, Garage Door Opener
- Garage spaces: 2
Accessibility
- Accessibility features: None
Features
- Levels: Two
- Stories: 2
- Patio & porch: Front Porch
- Exterior features: None
- Pool features: None
- Fencing: Back Yard
- View description: None
- Waterfront features: None
Lot
- Size: 7,932 Square Feet
- Features: None
Details
- Additional structures: None
- Parcel number: 02803308350000
- Special conditions: Standard
Construction
Type & style
- Home type: SingleFamily
- Property subtype: Single Family Residence
Materials
- Foundation: Slab
- Roof: Composition
Condition
- Updated/Remodeled
- New construction: No
- Year built: 1999
Utilities & green energy
- Sewer: Public Sewer
- Water: Public
- Utilities for property: Electricity Available, Natural Gas Available
Community & HOA
Community
- Features: None
- Subdivision: Picadilly Ridge Ph 03 Sec 03
HOA
- Has HOA: Yes
- Services included: See Remarks
- HOA fee: $195 annually
- HOA name: Windermere HOA
Location
- Region: Pflugerville
Financial & listing details
- Price per square foot: $171/sqft
- Tax assessed value: $333,966
- Annual tax amount: $7,193
- Date on market: 10/21/2026
- Listing terms: Cash,Conventional
- Electric utility on property: Yes
Estimated market value
Not available
Estimated sales range
Not available
Not available
Price history
| Date | Event | Price |
|---|---|---|
| 10/21/2026 | Listed for sale | $339,000$171/sqft |
Source:  Unlock MLS #5075713 Report a problem | ||
| 11/15/2006 | Sold | -- |
Source: Public Record Report a problem | ||
Public tax history
| Year | Property taxes | Tax assessment |
|---|---|---|
| 2025 | $7,443 -0.9% | $333,966 -2.4% |
| 2024 | $7,512 -6.6% | $342,090 -9.5% |
| 2023 | $8,047 -16.4% | $378,122 -11.9% |
| 2022 | $9,628 | $429,296 +52.6% |
| 2021 | -- | $281,300 +27.9% |
| 2020 | $5,483 -6.6% | $219,900 -5.5% |
| 2019 | $5,870 -4% | $232,707 +1.3% |
| 2018 | $6,115 | $229,750 -0.2% |
| 2017 | $6,115 +33.9% | $230,201 +10.9% |
| 2016 | $4,566 | $207,591 +13.5% |
| 2015 | $4,566 | $182,973 +10.4% |
| 2014 | $4,566 | $165,777 +2.5% |
| 2013 | -- | $161,676 +6.7% |
| 2012 | -- | $151,458 -1.3% |
| 2011 | -- | $153,463 -8.8% |
| 2010 | -- | $168,291 -1.7% |
| 2009 | -- | $171,199 +4.9% |
| 2008 | -- | $163,157 +6.1% |
| 2007 | -- | $153,747 -5.6% |
| 2006 | -- | $162,845 +10% |
| 2005 | -- | $148,041 |
Find assessor info on the county website
Monthly payment
Est. payment
Payment breakdown
Explore the cost of this home by adjusting the details. Changes won't be saved.Climate risks
Neighborhood: Picadilly Ridge
Nearby schools
Schools provided by the listing agent
- Elementary: Barron
- Middle: Bohls Middle School
- High: Hendrickson
- District: Pflugerville ISD
Source: Unlock MLS. This data may not be complete. We recommend contacting the local school district to confirm school assignments for this home.
- $338,300-- bd2 ba2k sqft1044 Kirtomy Loop, Pflugerville, TX 78660Off Market
- $278,700-- bd2 ba1.5k sqft17319 Tobermory Dr, Pflugerville, TX 78660Off Market
- $293,4003 bd3 ba1.3k sqft17323 Tobermory Dr, Pflugerville, TX 78660Off Market
- $271,700-- bd2 ba1.3k sqft17315 Tobermory Dr, Pflugerville, TX 78660Off Market
Similar homes
- $327,0004 bd2 ba1.2k sqft17539 Bishopsgate Dr, Pflugerville, TX 78660Active
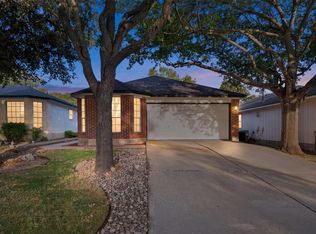
 MLS ID #4145750, Noe Melchor, eXp Realty, LLC. Unlock MLS
- $299,5003 bd3 ba1.9k sqft17208 Bushmills Rd, Pflugerville, TX 78660Active
 MLS ID #9345724, Monte Davis, Monte Davis Realty Group, Corp. Unlock MLS
- $320,0003 bd2 ba1.8k sqft17512 Wiseman Dr, Pflugerville, TX 78660Active
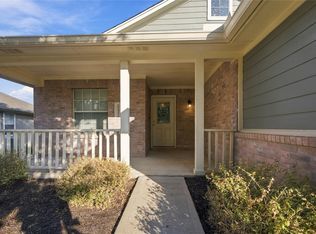 MLS ID #4591421, Javier Rubio, Serhant Texas, LLC. Unlock MLS
- $384,0004 bd3 ba2.4k sqft17807 Deren Cv, Pflugerville, TX 78660Active
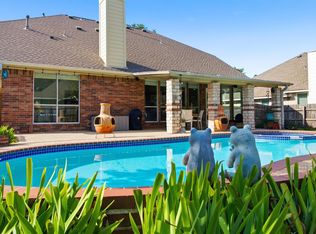 MLS ID #6303342, Joni Castillo, LPT Realty, LLC. Unlock MLS
- $340,0004 bd3 ba2.5k sqft711 Palitine Ln, Pflugerville, TX 78660ActiveMLS ID #4011456, Lilli Drayton, JBGoodwin REALTORS WC. Unlock MLS
- $318,9003 bd3 ba1.3k sqft108 Cane River Rd, Pflugerville, TX 78660ActiveMLS ID #7045490, Luis Plascencia, Casora Realty. Unlock MLS
- $349,9004 bd3 ba2k sqft1214 Disraeli Cir, Pflugerville, TX 78660ActiveMLS ID #7290397, Rich Bredahl, REALTY CAPITAL CITY. Unlock MLS
- $359,9003 bd3 ba2.3k sqft17705 Kessler Dr, Pflugerville, TX 78660ActiveMLS ID #3731557, Norma Acosta, Compass RE Texas, LLC. Unlock MLS
- $339,9993 bd3 ba1.8k sqft16910 Columbine St, Pflugerville, TX 78660ActiveMLS ID #2910597, Caroline Williams, Coldwell Banker Realty. Unlock MLS
- $325,0004 bd2 ba1.6k sqft1121 Black Locust Dr, Pflugerville, TX 78660Active
 MLS ID #619230, Lori Knapp, All City Real Estate Ltd. Co. Central Texas MLS
- $350,0003 bd3 ba2k sqft204 Yucca House Dr, Pflugerville, TX 78660ActiveMLS ID #7196172, Rachel Pulliam, Bramlett Partners. Unlock MLS
- $350,0004 bd2 ba2.1k sqft1030 Disraeli Cir, Pflugerville, TX 78660ActiveMLS ID #7290150, John Little, Epique Realty LLC. Unlock MLS
- $299,0003 bd3 ba1.8k sqft709 Black Isle Dr, Pflugerville, TX 78660ActiveMLS ID #2204039, Liz King, Douglas Residential, LLC. Unlock MLS
- $395,0003 bd3 ba2.4k sqft17132 Bishopsgate Dr, Pflugerville, TX 78660ActiveMLS ID #625062, Mary C. Patterson, Keller Williams Realty Lone St. Central Texas MLS
- $324,9003 bd2 ba1.9k sqft1108 Springbrook Rd, Pflugerville, TX 78660ActiveMLS ID #5712766, Nadia Burris, eXp Realty, LLC. Unlock MLS
- $349,9004 bd3 ba2.4k sqft17908 Worley Dr, Pflugerville, TX 78660ActiveMLS ID #1845170, Kassandra Dominguez, Keller Williams Realty. Unlock MLS
- $360,0004 bd2 ba1.9k sqft809 Betterman Dr, Pflugerville, TX 78660ActiveMLS ID #8820484, Pinki CHAUDHARI, Trinity Texas Realty INC. Unlock MLS
- $359,5004 bd3 ba2.3k sqft17804 Dansworth Dr, Pflugerville, TX 78660ActiveMLS ID #9741508, Chris Watters, Watters International Realty. Unlock MLS
- $329,5003 bd2 ba1.5k sqft17000 Cranston Dr, Round Rock, TX 78664ActiveMLS ID #9486141, Lauren LeBlanc, Compass RE Texas, LLC. Unlock MLS
- $339,9993 bd2 ba1.7k sqft1005 Lonesome Lilly Way, Pflugerville, TX 78660ActiveMLS ID #8381848, Chauncey Gearhart, Fire House Realty. Unlock MLS
