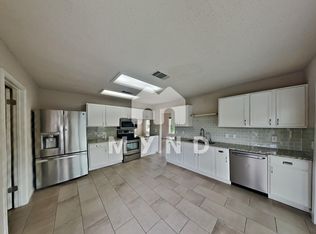
This move-in-ready home features a bright, open floor plan with spacious living areas, abundant natural light, and a well-appointed kitchen offering ample cabinet and counter space. Beautifully remodeled modern bathrooms add a fresh, contemporary touch, while the private primary suite includes a walk-in closet and upgraded bath. Thoughtful updates throughout the home enhance both style and functionality, including modern fixtures, fresh finishes, and other quality improvements. Step outside to a fully fenced backyard that's perfect for relaxing, entertaining, or enjoying outdoor activities. Conveniently located with easy access to I-35 and SH 130, and just minutes from shopping, dining, parks, schools, and major employers, this home offers the perfect combination of comfort, convenience, and modern living.
Active
Price cut: $15K (8/31)
$360,000
809 Betterman Dr, Pflugerville, TX 78660
4beds
1,932sqft
Single Family Residence
Built in 1998
7,296 Square Feet Lot
$-- Zestimate®
$186/sqft
$19/mo HOA
What's special
Modern fixturesFresh finishesBeautifully remodeled modern bathroomsBright open floor planAbundant natural lightFully fenced backyardWalk-in closet
- 84 days
- 128
- 9
Zillow last checked:
Listing updated:
Listed by:
Pinki CHAUDHARI (512) 740-2262,
Trinity Texas Realty INC (512) 740-2262
Source: Unlock MLS,MLS#: 8820484
Facts & features
Interior
Bedrooms & bathrooms
- Bedrooms: 4
- Bathrooms: 2
- Full bathrooms: 2
- Main level bedrooms: 4
Heating
- Central
Cooling
- Ceiling Fan(s), Central Air, Electric
Appliances
- Included: Dishwasher, Disposal, Electric Cooktop, Microwave, Oven, WaterSoftener
Features
- Ceiling Fan(s), Electric Dryer Hookup, Kitchen Island, Pantry, Walk-In Closet(s), Washer Hookup
- Flooring: Tile, Vinyl, Wood
- Windows: Blinds
- Number of fireplaces: 1
- Fireplace features: See Remarks
Interior area
- Total interior livable area: 1,932 sqft
Property
Parking
- Total spaces: 2
- Parking features: Garage, Garage Faces Front
- Garage spaces: 2
Accessibility
- Accessibility features: See Remarks
Features
- Levels: One
- Stories: 1
- Patio & porch: Covered, Patio
- Exterior features: See Remarks
- Pool features: None
- Fencing: Back Yard, Fenced
- Has view: Yes
- View description: See Remarks
- Waterfront features: See Remarks
Lot
- Size: 7,296 Square Feet
- Features: Back Yard, Front Yard, Trees-Large (Over 40 Ft)
Details
- Additional structures: None
- Parcel number: 02823615070000
- Special conditions: Standard
Construction
Type & style
- Home type: SingleFamily
- Property subtype: Single Family Residence
Materials
- Foundation: Slab
- Roof: Shingle
Condition
- Resale
- New construction: No
- Year built: 1998
Utilities & green energy
- Sewer: Public Sewer
- Water: Public
- Utilities for property: Electricity Connected, Internet-Fiber, Sewer Connected, Water Connected
Community & HOA
Community
- Features: See Remarks
- Subdivision: Springbrook 01 Sec 02
HOA
- Has HOA: Yes
- Services included: See Remarks
- HOA fee: $56 quarterly
- HOA name: Springbrook HOA
Location
- Region: Pflugerville
Financial & listing details
- Price per square foot: $186/sqft
- Tax assessed value: $302,430
- Annual tax amount: $7,329
- Date on market: 7/21/2026
- Listing terms: Cash,Conventional,FHA
- Electric utility on property: Yes
Estimated market value
Not available
Estimated sales range
Not available
Not available
Price history
| Date | Event | Price |
|---|---|---|
| 9/3/2026 | Listed for rent | $2,100$1/sqft |
Source: Unlock MLS #1831658 Report a problem | ||
| 8/31/2026 | Price change | $360,000-4%$186/sqft |
Source:  Unlock MLS #8820484 Report a problem Unlock MLS #8820484 Report a problem | ||
| 7/21/2026 | Listed for sale | $375,000+168%$194/sqft |
Source: Unlock MLS #8820484 Report a problem | ||
| 7/31/2015 | Sold | -- |
Source: Agent Provided Report a problem | ||
| 5/16/2008 | Listing removed | $139,900$72/sqft |
Source: Number1Expert #3728288 Report a problem | ||
| 4/2/2008 | Listed for sale | $139,900-44%$72/sqft |
Source: Number1Expert #3728288 Report a problem | ||
| 2/29/2008 | Sold | -- |
Source: Public Record Report a problem | ||
| 2/19/2008 | Listed for sale | $249,900$129/sqft |
Source: Homes & Land Report a problem | ||
Public tax history
| Year | Property taxes | Tax assessment |
|---|---|---|
| 2025 | $4,891 -18.3% | $302,430 -10.2% |
| 2024 | $5,988 -6.7% | $336,946 -8.3% |
| 2023 | $6,415 -30.3% | $367,578 -10.5% |
| 2022 | $9,210 | $410,641 +60.6% |
| 2021 | -- | $255,748 +9.2% |
| 2020 | $5,838 -1.2% | $234,143 |
| 2019 | $5,906 +5.8% | $234,143 +5.2% |
| 2018 | $5,584 | $222,653 +5.9% |
| 2017 | $5,584 +48.8% | $210,214 +13.2% |
| 2016 | $3,753 | $185,726 +11.8% |
| 2015 | $3,753 | $166,142 +10% |
| 2014 | $3,753 | $151,038 +10% |
| 2013 | -- | $137,307 -1% |
| 2012 | -- | $138,638 -3.4% |
| 2011 | -- | $143,510 -0.9% |
| 2010 | -- | $144,799 -7.9% |
| 2009 | -- | $157,204 +10.3% |
| 2008 | -- | $142,515 +10% |
| 2007 | -- | $129,559 +6% |
| 2006 | -- | $122,231 -1.2% |
| 2005 | -- | $123,745 -8.2% |
| 2002 | $3,227 | $134,836 |
Find assessor info on the county website
Monthly payment
Est. payment
Payment breakdown
Explore the cost of this home by adjusting the details. Changes won't be saved.Climate risks
Neighborhood: Cambridge Heights
Nearby schools
Schools provided by the listing agent
- Elementary: Windermere
- Middle: Park Crest
- High: Pflugerville
- District: Pflugerville ISD
Source: Unlock MLS. This data may not be complete. We recommend contacting the local school district to confirm school assignments for this home.
- $297,500-- bd2 ba1.6k sqft813 Betterman Dr, Pflugerville, TX 78660Off Market
- $339,5003 bd2 ba1.8k sqft804 Kessler Cv, Pflugerville, TX 78660Off Market
- $354,2004 bd-- ba2.3k sqft805 Betterman Dr, Pflugerville, TX 78660Off Market
- $385,900-- bd2 ba3.5k sqft817 Betterman Dr, Pflugerville, TX 78660Off Market
Similar homes
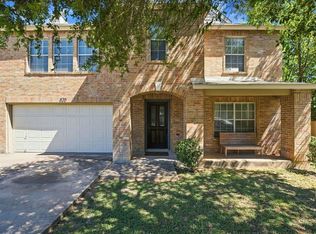
- $360,0004 bd3 ba2.3k sqft620 Catumet Dr, Pflugerville, TX 78660Active
 MLS ID #7405881, Johan Vasquez, J Brandon Realty. Unlock MLS
 - $360,0004 bd3 ba2.3k sqft18001 Dansworth Dr, Pflugerville, TX 78660Active
 MLS ID #6648068, Gabriel Mendoza, Redfin Corporation. Unlock MLS
 - $359,5004 bd3 ba2.3k sqft17804 Dansworth Dr, Pflugerville, TX 78660Active
 MLS ID #9741508, Chris Watters, Watters International Realty. Unlock MLS
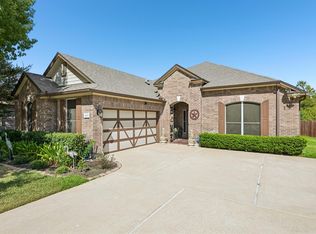
 - $405,0004 bd2 ba2.2k sqft19237 Pencil Cactus Dr, Pflugerville, TX 78660Active
 MLS ID #5590216, Laurie Flood, Keller Williams Realty. Unlock MLS
 - $359,9003 bd3 ba2.3k sqft17705 Kessler Dr, Pflugerville, TX 78660ActiveMLS ID #3731557, Norma Acosta, Compass RE Texas, LLC. Unlock MLS
- $349,9004 bd3 ba2.4k sqft17908 Worley Dr, Pflugerville, TX 78660ActiveMLS ID #1845170, Kassandra Dominguez, Keller Williams Realty. Unlock MLS
- $359,0004 bd3 ba1.6k sqft17748 Great Basin Ave, Pflugerville, TX 78660ActiveMLS ID #8374095, Lee McClintick, Joseph Walter Realty, LLC. Unlock MLS
- $340,0004 bd3 ba2.5k sqft711 Palitine Ln, Pflugerville, TX 78660ActiveMLS ID #4011456, Lilli Drayton, JBGoodwin REALTORS WC. Unlock MLS
- $364,9004 bd2 ba2k sqft601 Timothy John Dr, Pflugerville, TX 78660ActiveMLS ID #8330391, Betsy Gourley, Pura Vida Realty Group, Inc. Unlock MLS
- $349,9004 bd3 ba2k sqft1214 Disraeli Cir, Pflugerville, TX 78660ActiveMLS ID #7290397, Rich Bredahl, REALTY CAPITAL CITY. Unlock MLS
- $358,0004 bd2 ba2k sqft404 Timothy John Dr, Pflugerville, TX 78660ActiveMLS ID #4339240, Amber Broadway, Opendoor Brokerage, LLC. Unlock MLS
- $365,0004 bd3 ba2.7k sqft1218 Gazania Dr, Pflugerville, TX 78660ActiveMLS ID #1929932, Sue Smith, Dash Realty. Unlock MLS
- $360,0003 bd2 ba1.8k sqft717 Windsor Castle Dr, Pflugerville, TX 78660ActiveMLS ID #2572943, Michael Reisor, Compass RE Texas, LLC. Unlock MLS
- $399,0004 bd3 ba2.4k sqft17810 Worley Dr, Pflugerville, TX 78660ActiveMLS ID #5414004, TU Vu, eXp Realty, LLC. Unlock MLS
- $324,9003 bd2 ba1.9k sqft1108 Springbrook Rd, Pflugerville, TX 78660ActiveMLS ID #5712766, Nadia Burris, eXp Realty, LLC. Unlock MLS
- $350,0003 bd3 ba2k sqft204 Yucca House Dr, Pflugerville, TX 78660ActiveMLS ID #7196172, Rachel Pulliam, Bramlett Partners. Unlock MLS
- $325,0004 bd2 ba1.6k sqft1121 Black Locust Dr, Pflugerville, TX 78660Active
 MLS ID #619230, Lori Knapp, All City Real Estate Ltd. Co. Central Texas MLS
 - $350,0004 bd2 ba2.1k sqft1030 Disraeli Cir, Pflugerville, TX 78660ActiveMLS ID #7290150, John Little, Epique Realty LLC. Unlock MLS
- $339,9993 bd2 ba1.7k sqft1005 Lonesome Lilly Way, Pflugerville, TX 78660ActiveMLS ID #8381848, Chauncey Gearhart, Fire House Realty. Unlock MLS
- $340,0004 bd2 ba1.7k sqft1205 Gazania Dr, Pflugerville, TX 78660ActiveMLS ID #5625293, Rudy Perez, One Place Realty LLC. Unlock MLS
