Recently remodeled and move-in ready, 717 Windsor Castle Drive offers a fresh, inviting interior with thoughtful updates throughout. The bright, open living space features vaulted ceilings, a striking fireplace, warm wood-look flooring, and abundant natural light, creating a comfortable setting for both everyday living and entertaining. The updated kitchen opens seamlessly to the main living and dining areas and showcases crisp cabinetry, quartz-style countertops, stainless steel appliances, a modern tile backsplash, and a spacious breakfast bar with pendant lighting. The primary suite feels light and relaxing with vaulted ceilings and a beautifully refreshed ensuite bath featuring a dual vanity, contemporary finishes, and a walk-in shower. Additional bedrooms offer flexibility for family, guests, or a home office, while the secondary bath carries the home's clean, updated aesthetic. Outside, the generous fenced backyard extends the living space with a covered patio and newly built deck, offering multiple areas for outdoor dining, entertaining, or simply relaxing. There’s still plenty of yard space for pets, play, or gardening. Conveniently located in Pflugerville with easy access to I-35 and SH-45, 717 Windsor Castle Drive puts shopping, dining, entertainment, and everyday conveniences within easy reach. With quick connections to North Austin, Round Rock, and major area employers, this recently remodeled home combines a welcoming neighborhood setting with excellent access to the surrounding Austin metro.
Active
Price cut: $35K (10/14)
$325,000
717 Windsor Castle Dr, Pflugerville, TX 78660
3beds
1,826sqft
Single Family Residence
Built in 2004
9,151 Square Feet Lot
$-- Zestimate®
$178/sqft
$28/mo HOA
What's special
Striking fireplaceContemporary finishesThoughtful updates throughoutWarm wood-look flooringAbundant natural lightStainless steel appliancesBright open living space
- 24 days
- 375
- 64
Likely to sell faster than
Zillow last checked:
Listing updated:
Listed by:
Michael Reisor (512) 712-2128,
Compass RE Texas, LLC (512) 575-3644
Source: Unlock MLS,MLS#: 2572943
Facts & features
Interior
Bedrooms & bathrooms
- Bedrooms: 3
- Bathrooms: 2
- Full bathrooms: 2
- Main level bedrooms: 3
Heating
- Central
Cooling
- Ceiling Fan(s), Central Air
Appliances
- Included: Dishwasher, Disposal, Exhaust Fan, Gas Range, Microwave, Stainless Steel Appliance(s)
Features
- Breakfast Bar, Ceiling Fan(s), High Ceilings, Vaulted Ceiling(s), Double Vanity, Entrance Foyer, Open Floorplan, Pantry, Primary Bedroom on Main, Soaking Tub, Walk-In Closet(s)
- Flooring: Tile, Vinyl
- Windows: Window Coverings
- Number of fireplaces: 1
- Fireplace features: Family Room
Interior area
- Total interior livable area: 1,826 sqft
Property
Parking
- Total spaces: 2
- Parking features: Attached, Door-Single, Driveway, Garage, Garage Faces Front
- Attached garage spaces: 2
Accessibility
- Accessibility features: None
Features
- Levels: One
- Stories: 1
- Patio & porch: Covered, Deck, Patio
- Exterior features: Gutters Full, Private Yard
- Pool features: None
- Fencing: Back Yard, Fenced, Wood
- Has view: Yes
- View description: Neighborhood
- Waterfront features: None
Lot
- Size: 9,151 Square Feet
- Features: Back Yard, Few Trees, Front Yard, Interior Lot, Landscaped
Details
- Additional structures: None
- Parcel number: 02824301040000
- Special conditions: Standard
Construction
Type & style
- Home type: SingleFamily
- Property subtype: Single Family Residence
Materials
- Foundation: Slab
- Roof: Composition
Condition
- Resale
- New construction: No
- Year built: 2004
Utilities & green energy
- Sewer: Public Sewer
- Water: Public
- Utilities for property: Electricity Available, Water Available
Community & HOA
Community
- Features: Curbs, Park, Playground, Pool, Sidewalks, Street Lights
- Subdivision: Highland Park North Ph A Sec
HOA
- Has HOA: Yes
- Services included: Common Area Maintenance
- HOA fee: $330 annually
- HOA name: Highland Park North Homeowners Association
Location
- Region: Pflugerville
Financial & listing details
- Price per square foot: $178/sqft
- Tax assessed value: $360,021
- Annual tax amount: $8,023
- Date on market: 9/25/2026
- Listing terms: Cash,Conventional,FHA,VA Loan
- Electric utility on property: Yes
Estimated market value
Not available
Estimated sales range
Not available
Not available
Price history
| Date | Event | Price |
|---|---|---|
| 10/14/2026 | Price change | $325,000-9.7%$178/sqft |
Source:  Unlock MLS #2572943 Report a problem | ||
| 9/25/2026 | Listed for sale | $360,000-24.5%$197/sqft |
Source: Unlock MLS #2572943 Report a problem | ||
| 6/10/2022 | Listing removed | -- |
Source: Zillow Rental Manager Report a problem | ||
| 6/7/2022 | Listed for rent | $2,195$1/sqft |
Source: Zillow Rental Manager Report a problem | ||
| 4/19/2022 | Listing removed | -- |
Source: Unlock MLS #9188712 Report a problem | ||
| 3/25/2022 | Pending sale | $477,000$261/sqft |
Source: Unlock MLS #9188712 Report a problem | ||
| 3/22/2022 | Contingent | $477,000$261/sqft |
Source: Unlock MLS #9188712 Report a problem | ||
| 3/17/2022 | Listed for sale | $477,000+184.8%$261/sqft |
Source: Unlock MLS #9188712 Report a problem | ||
| 9/17/2012 | Sold | -- |
Source: Agent Provided Report a problem | ||
| 7/4/2012 | Listed for sale | $167,500$92/sqft |
Source: Realty Austin #2893757 Report a problem | ||
Public tax history
| Year | Property taxes | Tax assessment |
|---|---|---|
| 2025 | $8,023 -0.1% | $360,021 -1.6% |
| 2024 | $8,034 -16.6% | $365,850 -19.2% |
| 2023 | $9,638 +79.7% | $452,925 +66.6% |
| 2022 | $5,365 | $271,863 +10% |
| 2021 | -- | $247,148 +10% |
| 2020 | $5,029 -1.2% | $224,680 |
| 2019 | $5,092 -2.7% | $224,680 +1.4% |
| 2018 | $5,232 | $221,531 +1% |
| 2017 | $5,232 +27.1% | $219,329 +10% |
| 2016 | $4,116 | $199,390 +10% |
| 2015 | $4,116 | $181,264 +10% |
| 2014 | $4,116 | $164,785 +9.4% |
| 2013 | -- | $150,645 +1.5% |
| 2012 | -- | $148,413 -0.8% |
| 2011 | -- | $149,632 +1.6% |
| 2010 | -- | $147,287 -16.1% |
| 2009 | -- | $175,487 +3.4% |
| 2008 | -- | $169,670 +3.9% |
| 2007 | -- | $163,286 +9.1% |
| 2006 | -- | $149,679 +2.3% |
| 2005 | -- | $146,339 |
Find assessor info on the county website
Monthly payment
Est. payment
Payment breakdown
Explore the cost of this home by adjusting the details. Changes won't be saved.Climate risks
Neighborhood: 78660
Nearby schools
Schools provided by the listing agent
- Elementary: Highland Park
- Middle: Park Crest
- High: Hendrickson
- District: Pflugerville ISD
Source: Unlock MLS. This data may not be complete. We recommend contacting the local school district to confirm school assignments for this home.
- $464,5006 bd5 ba3.7k sqft713 Windsor Castle Dr, Pflugerville, TX 78660Off Market

- $377,1004 bd2 ba2.1k sqft801 Windsor Castle Dr, Pflugerville, TX 78660Off Market

- $306,900-- bd3 ba1.4k sqft19017 Obed River Dr, Pflugerville, TX 78660Off Market

- $392,9004 bd2 ba2.4k sqft709 Windsor Castle Dr, Pflugerville, TX 78660Off Market
Similar homes
- $320,0003 bd2 ba1.8k sqft17512 Wiseman Dr, Pflugerville, TX 78660Active
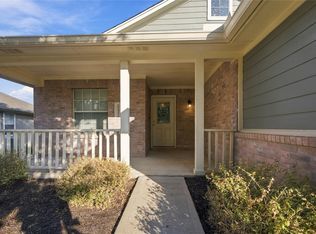
 MLS ID #4591421, Javier Rubio, Serhant Texas, LLC. Unlock MLS
- $299,0003 bd3 ba1.3k sqft18610 Mammoth Cave Blvd, Pflugerville, TX 78660Active
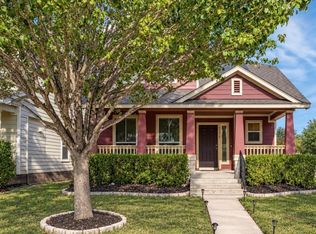 MLS ID #1401616, Anna Uliassi, eXp Realty, LLC. Unlock MLS
- $305,0003 bd3 ba1.4k sqft18524 Mammoth Cave Blvd Unit 1, Pflugerville, TX 78660Active
 MLS ID #1737836, David Ramirez, Compass RE Texas, LLC. Unlock MLS
- $340,0004 bd3 ba2.4k sqft713 Carillion Dr, Pflugerville, TX 78660Active
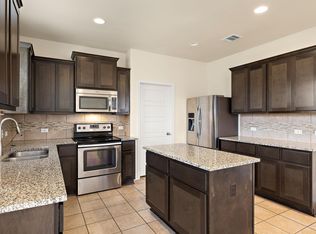 MLS ID #2475988, Lindey Hixson, eXp Realty, LLC. Unlock MLS
- $330,0003 bd2 ba1.5k sqft18519 Bandelier Dr, Pflugerville, TX 78660ActiveMLS ID #4943586, Javier Rubio, Serhant Texas, LLC. Unlock MLS
- $299,9003 bd2 ba1.3k sqft713 Noatak Trl, Pflugerville, TX 78660ActiveMLS ID #3121270, Tanya Kerr, KWLS - T. Kerr Property Group. Unlock MLS
- $285,0003 bd3 ba1.4k sqft809 Craters Of The Moon Blvd, Pflugerville, TX 78660ActiveMLS ID #1467865, Lauren Schoenduby, Mallach and Company. Unlock MLS
- $324,9003 bd2 ba1.9k sqft1108 Springbrook Rd, Pflugerville, TX 78660ActiveMLS ID #5712766, Nadia Burris, eXp Realty, LLC. Unlock MLS
- $385,0003 bd2 ba1.9k sqft813 Kingston Lacy Blvd, Pflugerville, TX 78660ActiveMLS ID #3876826, Alicia Kelley Leschber, Compass RE Texas, LLC. Unlock MLS
- $339,9003 bd3 ba1.8k sqft18416 Cumberland Gap St, Pflugerville, TX 78660ActiveMLS ID #5029702, Rosie Ochoa, Christies Intl Real Estate Lone Star. Unlock MLS
- $284,0003 bd3 ba1.4k sqft816 Craters Of The Moon Blvd, Pflugerville, TX 78660ActiveMLS ID #1854411, Federico Argueta, PMI Austin. Unlock MLS
- $350,0003 bd3 ba2k sqft204 Yucca House Dr, Pflugerville, TX 78660ActiveMLS ID #7196172, Rachel Pulliam, Bramlett Partners. Unlock MLS
- $339,9993 bd2 ba1.7k sqft1005 Lonesome Lilly Way, Pflugerville, TX 78660ActiveMLS ID #8381848, Chauncey Gearhart, Fire House Realty. Unlock MLS
- $300,0003 bd3 ba1.3k sqft(Undisclosed Address), Pflugerville, TX 78660ActiveMLS ID #7494144, Jaime Zilveti, Casa Realtors. Unlock MLS
- $300,0003 bd2 ba1.4k sqft18308 Cuyahoga Dr, Pflugerville, TX 78660ActiveMLS ID #4754579, Paola Samaia Lozano, Keller Williams Realty. Unlock MLS
- $299,0003 bd3 ba1.8k sqft709 Black Isle Dr, Pflugerville, TX 78660ActiveMLS ID #2204039, Liz King, Douglas Residential, LLC. Unlock MLS
- $384,0004 bd3 ba2.4k sqft17807 Deren Cv, Pflugerville, TX 78660ActiveMLS ID #6303342, Joni Castillo, LPT Realty, LLC. Unlock MLS
- $299,9003 bd2 ba1.9k sqft708 Justeford Dr, Pflugerville, TX 78660ActiveMLS ID #1584411, Craig Otto, Lucky Rabbit Realty. Unlock MLS
- $358,0004 bd2 ba2k sqft404 Timothy John Dr, Pflugerville, TX 78660ActiveMLS ID #4339240, Amber Broadway, Opendoor Brokerage, LLC. Unlock MLS
- $359,0004 bd3 ba1.6k sqft17748 Great Basin Ave, Pflugerville, TX 78660ActiveMLS ID #8374095, Lee McClintick, Joseph Walter Realty, LLC. Unlock MLS
