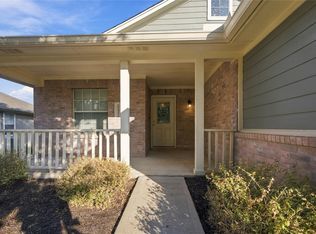
Classic brick accents and wood siding highlight the exterior of this single-story residence situated at 17539 Bishopsgate Dr. Mature shade trees frame the concrete driveway leading to the attached garage with a garage door opener. Multi-pane bay windows and a shingle roof complete the inviting facade of the home, which features a raised foundation on a 0.11-acre lot. Inside, the 1,299-square-foot floorplan features wood flooring, recessed lighting, and ceiling fans. The open floorplan connects the living space, defined by a vaulted ceiling and arched wall openings, to the kitchen and dining areas. Stone counters, wood cabinetry, and stainless steel appliances, including a gas range, gas cooktop, microwave, oven, and dishwasher, elevate the eat-in kitchen. Built-in features provide functional storage, while sliding glass doors open directly to the outdoor spaces. The bedrooms offer hardwood and laminate flooring alongside high ceilings and smoke detectors. In the master bath, you will find a walk-in shower finished with marble tile, a double vanity with stone counters, and a walk-in closet. The secondary bathrooms feature tile flooring, high ceilings, and stone counters. The private yard features a concrete patio and a grassy lawn enclosed by wood fencing. Community amenities within the neighborhood include a clubhouse, park, playground, sidewalks, street lights, and an in-ground community outdoor pool with an association spa. To see this Pflugerville home and its neighborhood features, schedule your tour today.
Active
$327,000
17539 Bishopsgate Dr, Pflugerville, TX 78660
4beds
1,299sqft
Single Family Residence
Built in 1996
5,000 Square Feet Lot
$323,400 Zestimate®
$252/sqft
$20/mo HOA
What's special
Private yardOpen floorplanWood flooringRecessed lightingMulti-pane bay windowsStainless steel appliancesCeiling fans
- 21 hours
- 127
- 24
Zillow last checked:
Listing updated:
Listed by:
Noe Melchor (737) 215-6799,
eXp Realty, LLC (888) 519-7431
Source: Unlock MLS,MLS#: 4145750
Facts & features
Interior
Bedrooms & bathrooms
- Bedrooms: 4
- Bathrooms: 2
- Full bathrooms: 2
- Main level bedrooms: 4
Primary bedroom
- Features: Ceiling Fan(s), Full Bath, High Ceilings, Walk-In Closet(s), Walk-in Shower
- Level: Main
Bedroom
- Description: Secondary bedroom with ceiling fan, faces the street and has bay windows.
- Features: Ceiling Fan(s)
- Level: Main
Bedroom
- Description: secondary bedroom with ceiling fan and closet
- Features: Ceiling Fan(s), Storage
- Level: Main
Bedroom
- Description: secondary bedroom with ceiling fan
- Features: Ceiling Fan(s)
- Level: Main
Heating
- Central
Cooling
- Ceiling Fan(s), Central Air
Appliances
- Included: Dishwasher, Disposal, Gas Range, Microwave, Free-Standing Range, Stainless Steel Appliance(s)
Features
- Breakfast Bar, Ceiling Fan(s), High Ceilings, Quartz Counters, Stone Counters, Double Vanity, Entrance Foyer, In-Law Floorplan, No Interior Steps, Open Floorplan, Pantry, Primary Bedroom on Main, Walk-In Closet(s), Washer Hookup
- Flooring: Laminate, Vinyl
- Windows: Aluminum Frames, Bay Window(s), Screens
- Fireplace features: None
Interior area
- Total interior livable area: 1,299 sqft
Video & virtual tour
Property
Parking
- Total spaces: 2
- Parking features: Attached, Concrete, Driveway, Garage, Garage Door Opener
- Attached garage spaces: 2
Accessibility
- Accessibility features: None
Features
- Levels: One
- Stories: 1
- Patio & porch: Patio
- Exterior features: Lighting, Private Yard
- Pool features: None
- Spa features: None
- Fencing: Back Yard, Wood
- Has view: Yes
- View description: Neighborhood
- Waterfront features: None
Lot
- Size: 5,000 Square Feet
- Features: Trees-Moderate
Details
- Additional structures: None
- Parcel number: 02823309050000
- Special conditions: Standard
Construction
Type & style
- Home type: SingleFamily
- Property subtype: Single Family Residence
Materials
- Foundation: Slab
- Roof: Composition, Shingle
Condition
- Updated/Remodeled
- New construction: No
- Year built: 1996
Utilities & green energy
- Sewer: Public Sewer
- Water: Public
- Utilities for property: Electricity Available, Natural Gas Available, Sewer Available, Water Available
Community & HOA
Community
- Features: Common Grounds, Park, Playground, Pool, Sidewalks, Suburban
- Subdivision: Picadilly Ridge Ph 01 Sec 01
HOA
- Has HOA: Yes
- Services included: Common Area Maintenance, Maintenance Structure
- HOA fee: $240 annually
- HOA name: WINDERMERE HOMEOWNERS ASSOCIATION
Location
- Region: Pflugerville
Financial & listing details
- Price per square foot: $252/sqft
- Tax assessed value: $279,026
- Annual tax amount: $6,024
- Date on market: 10/21/2026
- Listing terms: Buyer Assistance Programs,Cash,Conventional,FHA,VA Loan,Zero Down
- Electric utility on property: Yes
Estimated market value
$323,400
$307,000 - $340,000
$1,968/mo
Price history
| Date | Event | Price |
|---|---|---|
| 10/21/2026 | Listed for sale | $327,000$252/sqft |
Source:  Unlock MLS #4145750 Report a problem | ||
| 6/11/2026 | Sold | -- |
Source: Agent Provided Report a problem | ||
Public tax history
| Year | Property taxes | Tax assessment |
|---|---|---|
| 2025 | $6,218 -6% | $279,026 -7.4% |
| 2024 | $6,618 -8.4% | $301,365 -11.3% |
| 2023 | $7,226 -6.1% | $339,580 -1% |
| 2022 | $7,692 | $342,954 +78.2% |
| 2021 | -- | $192,409 +10% |
| 2020 | $2,386 -0.4% | $174,917 |
| 2019 | $2,396 +6.2% | $174,917 +6.2% |
| 2018 | $2,257 | $164,658 +7.7% |
| 2017 | $2,257 -22.3% | $152,875 +10% |
| 2016 | $2,907 | $138,977 +10% |
| 2015 | $2,907 | $126,343 +6.2% |
| 2014 | $2,907 | $118,941 +5.5% |
| 2013 | -- | $112,752 +6% |
| 2012 | -- | $106,393 -1.7% |
| 2011 | -- | $108,280 -8% |
| 2010 | -- | $117,742 -1.6% |
| 2009 | -- | $119,648 +3.5% |
| 2008 | -- | $115,581 +0% |
| 2007 | -- | $115,571 +5.1% |
| 2006 | -- | $109,931 -1% |
| 2005 | -- | $111,073 -5.4% |
| 2002 | $2,042 | $117,418 |
Find assessor info on the county website
Monthly payment
Est. payment
Payment breakdown
Explore the cost of this home by adjusting the details. Changes won't be saved.Climate risks
Neighborhood: Picadilly Ridge
Nearby schools
Schools provided by the listing agent
- Elementary: Windermere
- Middle: Pflugerville
- High: Pflugerville
- District: Pflugerville ISD
Source: Unlock MLS. This data may not be complete. We recommend contacting the local school district to confirm school assignments for this home.
- $265,200-- bd2 ba1.2k sqft17543 Bishopsgate Dr, Pflugerville, TX 78660Off Market
- $297,300-- bd2 ba1.2k sqft17535 Bishopsgate Dr, Pflugerville, TX 78660Off Market
- $275,400-- bd2 ba1.4k sqft17547 Bishopsgate Dr, Pflugerville, TX 78660Off Market
- $267,600-- bd2 ba1.3k sqft17531 Bishopsgate Dr, Pflugerville, TX 78660Off Market
Similar homes
- $299,5003 bd3 ba1.9k sqft17208 Bushmills Rd, Pflugerville, TX 78660Active

 MLS ID #9345724, Monte Davis, Monte Davis Realty Group, Corp. Unlock MLS
- $320,0003 bd2 ba1.8k sqft17512 Wiseman Dr, Pflugerville, TX 78660Active
 MLS ID #4591421, Javier Rubio, Serhant Texas, LLC. Unlock MLS
- $318,9003 bd3 ba1.3k sqft108 Cane River Rd, Pflugerville, TX 78660Active
 MLS ID #7045490, Luis Plascencia, Casora Realty. Unlock MLS
- $325,0004 bd2 ba1.6k sqft1121 Black Locust Dr, Pflugerville, TX 78660Active

 MLS ID #619230, Lori Knapp, All City Real Estate Ltd. Co. Central Texas MLS
- $324,9003 bd2 ba1.9k sqft1108 Springbrook Rd, Pflugerville, TX 78660ActiveMLS ID #5712766, Nadia Burris, eXp Realty, LLC. Unlock MLS
- $360,0004 bd2 ba1.9k sqft809 Betterman Dr, Pflugerville, TX 78660ActiveMLS ID #8820484, Pinki CHAUDHARI, Trinity Texas Realty INC. Unlock MLS
- $315,0003 bd2 ba1.4k sqft1104 Laurelleaf Dr, Pflugerville, TX 78660ActiveMLS ID #2332645, Meta Bates, Pure Realty. Unlock MLS
- $329,5003 bd2 ba1.5k sqft17000 Cranston Dr, Round Rock, TX 78664ActiveMLS ID #9486141, Lauren LeBlanc, Compass RE Texas, LLC. Unlock MLS
- $325,0003 bd2 ba1.8k sqft717 Windsor Castle Dr, Pflugerville, TX 78660ActiveMLS ID #2572943, Michael Reisor, Compass RE Texas, LLC. Unlock MLS
- $340,0004 bd2 ba1.7k sqft1205 Gazania Dr, Pflugerville, TX 78660ActiveMLS ID #5625293, Rudy Perez, One Place Realty LLC. Unlock MLS
- $299,0003 bd3 ba1.8k sqft709 Black Isle Dr, Pflugerville, TX 78660ActiveMLS ID #2204039, Liz King, Douglas Residential, LLC. Unlock MLS
- $318,5003 bd2 ba1.1k sqft16308 Parkway Dr, Pflugerville, TX 78660ActiveMLS ID #1122397, Jenny Rosas, Compass RE Texas, LLC. Unlock MLS
- $329,0003 bd2 ba1.1k sqft1006 Cresswell Dr, Pflugerville, TX 78660ActiveMLS ID #7756205, Shelly Morgan, Don Quick & Associates, Inc.. Unlock MLS
- $281,0003 bd2 ba1.1k sqft16312 Edgemere Dr, Pflugerville, TX 78660ActiveMLS ID #8338610, Debbie Luzzo, Carlene Bond, Broker. Unlock MLS
- $299,9003 bd2 ba1.9k sqft708 Justeford Dr, Pflugerville, TX 78660ActiveMLS ID #1584411, Craig Otto, Lucky Rabbit Realty. Unlock MLS
- $309,9503 bd2 ba1.2k sqft16506 Colwyn Bay Cv, Pflugerville, TX 78660ActiveMLS ID #2492823, Taylor Goodman, Bramlett Partners. Unlock MLS
- $324,9953 bd2 ba1.8k sqft1515 Natural Bridge Ln, Pflugerville, TX 78660ActiveMLS ID #2306785, Pramod Patil, Keller Williams Realty. Unlock MLS
- $260,0003 bd2 ba1.2k sqft17505 Bishopsgate Dr, Pflugerville, TX 78660ActiveMLS ID #5135689, Cathy Louis, Central Austin Real Estate. Unlock MLS
- $325,0004 bd2 ba1.8k sqft1708 Jerusalem Dr, Round Rock, TX 78664ActiveMLS ID #8208857, Joshua Akene, eXp Realty, LLC. Unlock MLS
- $300,0003 bd3 ba1.3k sqft(Undisclosed Address), Pflugerville, TX 78660ActiveMLS ID #7494144, Jaime Zilveti, Casa Realtors. Unlock MLS
