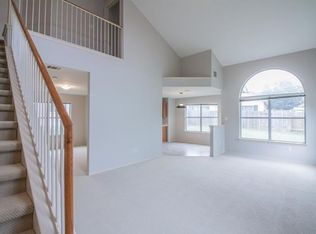
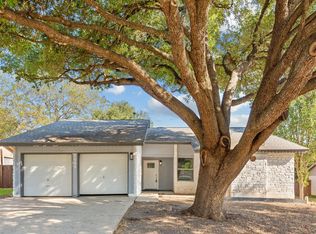
Fabulous renovated home in sought-after Picadilly Ridge! This fantastic contemporary home has three bedrooms, two full baths, a two-car garage, and a bonus sunroom/flex room! Impressive details of the residence include high ceilings, a light-filled open layout, walls of windows, a sleek kitchen for the chef, a gracious dining area, vinyl flooring through-out the home, and a great backyard for relaxing and entertaining! The renovated kitchen features white cabinets, Granite counters, abundant work space, and Stainless-Steel appliances. Retreat to the spacious primary suite at the back of the home, and the modern tiled bath, Granite vanity and walk-in closet. More than $60K spent on upgrades for this lovely home, including a newer roof, HVAC system and hot water heater! Enjoy the large neighborhood lap pool just a couple of blocks away! Easy access to 35/45, and minutes from major employers, dining, shopping, parks and golf. Also, less than 5 miles away, in the upcoming future will be The District, a new mixed-use development spanning 65-acres, with more than 3 million square feet of residential, hotel, retail, restaurant and office space, an anticipated boon to the Round Rock-Pflugerville area. Fabulous opportunity to own a renovated home in Picadilly Ridge!
Active
Price cut: $15K (10/14)
$260,000
17505 Bishopsgate Dr, Pflugerville, TX 78660
3beds
1,247sqft
Single Family Residence
Built in 1997
5,593 Square Feet Lot
$-- Zestimate®
$209/sqft
$18/mo HOA
What's special
High ceilingsStainless-steel appliancesTwo-car garageWalls of windowsGranite countersGracious dining areaAbundant work space
- 104 days
- 767
- 119
Zillow last checked:
Listing updated:
Listed by:
Cathy Louis (512) 785-5256,
Central Austin Real Estate (512) 785-5256
Source: Unlock MLS,MLS#: 5135689
Facts & features
Interior
Bedrooms & bathrooms
- Bedrooms: 3
- Bathrooms: 2
- Full bathrooms: 2
- Main level bedrooms: 3
Heating
- Central, Natural Gas
Cooling
- Central Air
Appliances
- Included: Dishwasher, Disposal, Gas Range, Microwave, Free-Standing Gas Oven, Refrigerator, Gas Water Heater
Features
- Ceiling Fan(s), High Ceilings, Chandelier, Granite Counters, Electric Dryer Hookup, Open Floorplan, Primary Bedroom on Main, Smart Thermostat, Walk-In Closet(s), Washer Hookup
- Flooring: Tile, Vinyl
- Windows: Double Pane Windows, Window Treatments
Interior area
- Total interior livable area: 1,247 sqft
Video & virtual tour
Property
Parking
- Total spaces: 2
- Parking features: Garage Faces Front, Off Street
- Garage spaces: 2
Accessibility
- Accessibility features: None
Features
- Levels: One
- Stories: 1
- Patio & porch: Enclosed, Rear Porch
- Exterior features: No Exterior Steps, Private Entrance, Private Yard
- Pool features: None
- Fencing: Back Yard, Wood
- View description: None
- Waterfront features: None
Lot
- Size: 5,593 Square Feet
- Features: Interior Lot
Details
- Additional structures: None
- Parcel number: 02823310090000
- Special conditions: Standard
Construction
Type & style
- Home type: SingleFamily
- Property subtype: Single Family Residence
Materials
- Foundation: Slab
- Roof: Composition
Condition
- Resale
- New construction: No
- Year built: 1997
Utilities & green energy
- Sewer: Private Sewer
- Water: Private
- Utilities for property: Electricity Connected, Natural Gas Connected, Sewer Connected, Water Connected
Community & HOA
Community
- Features: See Remarks, Clubhouse, Cluster Mailbox, Playground, Pool
- Subdivision: Picadilly Ridge Ph 01 Sec 01
HOA
- Has HOA: Yes
- Services included: See Remarks, Common Area Maintenance
- HOA fee: $220 annually
- HOA name: Windermere HOA
Location
- Region: Pflugerville
Financial & listing details
- Price per square foot: $209/sqft
- Tax assessed value: $272,516
- Annual tax amount: $5,901
- Date on market: 7/10/2026
- Listing terms: Cash,Conventional,FHA,VA Loan
- Electric utility on property: Yes
Estimated market value
Not available
Estimated sales range
Not available
Not available
Price history
| Date | Event | Price |
|---|---|---|
| 10/14/2026 | Price change | $260,000-5.5%$209/sqft |
Source:  Unlock MLS #5135689 Report a problem Unlock MLS #5135689 Report a problem | ||
| 9/16/2026 | Price change | $275,000-3.5%$221/sqft |
Source: Unlock MLS #5135689 Report a problem | ||
| 9/2/2026 | Price change | $285,000-3.4%$229/sqft |
Source: Unlock MLS #5135689 Report a problem | ||
| 7/10/2026 | Listed for sale | $295,000-9.2%$237/sqft |
Source: Unlock MLS #5135689 Report a problem | ||
| 6/6/2025 | Listing removed | $325,000$261/sqft |
Source: Unlock MLS #7993001 Report a problem | ||
| 6/4/2025 | Price change | $325,000-1.5%$261/sqft |
Source: Unlock MLS #7993001 Report a problem | ||
| 5/20/2025 | Listed for rent | $2,000$2/sqft |
Source: Unlock MLS #1356267 Report a problem | ||
| 5/20/2025 | Price change | $330,000-1.5%$265/sqft |
Source: Unlock MLS #7993001 Report a problem | ||
| 5/13/2025 | Price change | $335,000-1.5%$269/sqft |
Source: Unlock MLS #7993001 Report a problem | ||
| 5/3/2025 | Listed for sale | $340,000+51.1%$273/sqft |
Source: Unlock MLS #7993001 Report a problem | ||
| 3/15/2025 | Listing removed | $2,000$2/sqft |
Source: Zillow Rentals Report a problem | ||
| 2/16/2025 | Price change | $2,000-4.8%$2/sqft |
Source: Zillow Rentals Report a problem | ||
| 2/6/2025 | Listed for rent | $2,100$2/sqft |
Source: Zillow Rentals Report a problem | ||
| 1/26/2024 | Listing removed | -- |
Source: Unlock MLS #6755018 Report a problem | ||
| 1/19/2024 | Price change | $2,100-4.5%$2/sqft |
Source: Unlock MLS #6755018 Report a problem | ||
| 1/8/2024 | Listed for rent | $2,200$2/sqft |
Source: Unlock MLS #6755018 Report a problem | ||
| 4/30/2022 | Listing removed | -- |
Source:  Realty Austin Report a problem Realty Austin Report a problem | ||
| 4/5/2022 | Listed for rent | $2,200+11.4%$2/sqft |
Source: Realty Austin #8472799 Report a problem | ||
| 5/26/2021 | Listing removed | -- |
Source: Realty Austin Report a problem | ||
| 5/6/2021 | Listed for rent | $1,975$2/sqft |
Source: Realty Austin #3921536 Report a problem | ||
| 2/5/2021 | Sold | -- |
Source: Realty Austin solds #7183436_78660 Report a problem | ||
| 1/21/2021 | Pending sale | $225,000$180/sqft |
Source: Unlock MLS #7183436 Report a problem | ||
| 1/21/2021 | Listed for sale | $225,000$180/sqft |
Source: Unlock MLS #7183436 Report a problem | ||
| 10/15/2013 | Sold | -- |
Source: Agent Provided Report a problem | ||
| 2/10/2004 | Sold | -- |
Source: Public Record Report a problem | ||
Public tax history
| Year | Property taxes | Tax assessment |
|---|---|---|
| 2025 | $6,073 -5.9% | $272,516 -7.3% |
| 2024 | $6,453 -8.6% | $293,852 -11.4% |
| 2023 | $7,059 -5.7% | $331,707 -0.6% |
| 2022 | $7,485 | $333,741 +75.7% |
| 2021 | -- | $189,905 +10% |
| 2020 | $3,781 -1.2% | $172,641 |
| 2019 | $3,828 +7.5% | $172,641 +2.8% |
| 2018 | $3,562 | $168,010 +9% |
| 2017 | $3,562 +24.6% | $154,108 +10% |
| 2016 | $2,858 | $140,098 +10% |
| 2015 | $2,858 | $127,362 +8.8% |
| 2014 | $2,858 | $117,110 +7.3% |
| 2013 | -- | $109,184 +5% |
| 2012 | -- | $103,980 -0.8% |
| 2011 | -- | $104,871 -7.9% |
| 2010 | -- | $113,909 -2.4% |
| 2009 | -- | $116,717 +4.4% |
| 2008 | -- | $111,811 +0.4% |
| 2007 | -- | $111,316 +5.1% |
| 2006 | -- | $105,918 -1.7% |
| 2005 | -- | $107,786 -4.4% |
| 2002 | $1,952 | $112,746 |
Find assessor info on the county website
Monthly payment
Est. payment
Payment breakdown
Explore the cost of this home by adjusting the details. Changes won't be saved.Climate risks
Neighborhood: Picadilly Ridge
Nearby schools
Schools provided by the listing agent
- Elementary: Windermere
- Middle: Pflugerville
- High: Pflugerville
- District: Pflugerville ISD
Source: Unlock MLS. This data may not be complete. We recommend contacting the local school district to confirm school assignments for this home.
- $288,2003 bd3 ba1.6k sqft17501 Bishopsgate Dr, Pflugerville, TX 78660Off Market
- $257,700-- bd2 ba1.1k sqft17509 Bishopsgate Dr, Pflugerville, TX 78660Off Market
- $265,300-- bd2 ba1.4k sqft17513 Bishopsgate Dr, Pflugerville, TX 78660Off Market
- $268,700-- bd2 ba1.2k sqft17425 Bishopsgate Dr, Pflugerville, TX 78660Off Market
Similar homes
- $259,9903 bd3 ba1.7k sqft1025 Betty Baker Cv, Pflugerville, TX 78660Active

 MLS ID #4086078, Vicki Pfluger, John Pfluger Realty,LLC. Unlock MLS
 - $275,0003 bd2 ba1.2k sqft1519 Miss Allisons Way, Pflugerville, TX 78660Active
 MLS ID #4601305, Julie Hutchison, eXp Realty, LLC. Unlock MLS
 - $285,0004 bd2 ba1.4k sqft1606 Old Tract Rd, Pflugerville, TX 78660Active
 MLS ID #6997836, Tram Le, Lezlie Tram Realty, LLC. Unlock MLS
 - $318,5003 bd2 ba1.1k sqft16308 Parkway Dr, Pflugerville, TX 78660Active
 MLS ID #1122397, Jenny Rosas, Compass RE Texas, LLC. Unlock MLS
 - $265,0004 bd2 ba1.5k sqft1124 Greenbriar Loop, Round Rock, TX 78664ActiveMLS ID #5273183, Brendan Sanford, Keller Williams Realty. Unlock MLS
- $329,0003 bd2 ba1.1k sqft1006 Cresswell Dr, Pflugerville, TX 78660ActiveMLS ID #7756205, Shelly Morgan, Don Quick & Associates, Inc.. Unlock MLS
- $270,0003 bd2 ba1.4k sqft1206 Garden Path Dr, Round Rock, TX 78664ActiveMLS ID #8670000, Brian Weinzetl, All City Real Estate Ltd. Co. Unlock MLS
- $299,9993 bd2 ba1.7k sqft1724 Darjeeling Dr, Pflugerville, TX 78660ActiveMLS ID #5967164, Alexander Nguyen, Orchard Brokerage. Unlock MLS
- $254,5003 bd2 ba1.2k sqft2203 Frontier Trl, Round Rock, TX 78681ActiveMLS ID #3802884, Matt Kumar, Spyglass Realty. Unlock MLS
- $300,0003 bd2 ba1.3k sqft503 Dover Ln, Round Rock, TX 78664ActiveMLS ID #8644981, Trish Black, Property Management Services. Unlock MLS
- $288,0003 bd2 ba1.2k sqft1511 Lantana Dr, Round Rock, TX 78664ActiveMLS ID #8135668, Seanna Henry, Navigate Real Estate. Unlock MLS
- $300,0003 bd2 ba1.2k sqft2118 Elder Pl, Round Rock, TX 78664Active
 MLS ID #625497, Khristina Wrase, Central Texas Realty Specialis. Central Texas MLS
 - $305,0003 bd2 ba1.4k sqft2109 Redwing Way, Round Rock, TX 78664ActiveMLS ID #8834497, Nicole Caridi, Networth Realty of Austin. Unlock MLS
- $285,0003 bd2 ba1.2k sqft3923 Bonnie Ln, Round Rock, TX 78665ActiveMLS ID #7237959, Jena Dubon, Real Broker, LLC. Unlock MLS
- $310,0003 bd2 ba1.7k sqft1709 Southeastern Trl, Round Rock, TX 78664ActiveMLS ID #1889567, Derek Smith, Deal Smith Realty LLC. Unlock MLS
- $279,0003 bd2 ba1.5k sqft3420 Settlement Dr, Round Rock, TX 78665ActiveMLS ID #5366655, Jonas Lord, Bramlett Partners. Unlock MLS
- $316,0003 bd2 ba1.5k sqft605 Hawthorne Ln, Round Rock, TX 78664ActiveMLS ID #1644459, Michael Condrey, Redfin Corporation. Unlock MLS
- $270,9003 bd2 ba1.3k sqft129 Almquist St, Hutto, TX 78634ActiveMLS ID #6918155, Larry Simms, Larry Simms, Broker. Unlock MLS
- $309,9003 bd2 ba1.4k sqft671 Tumlinson Fort Way, Round Rock, TX 78664ActiveMLS ID #7749376, Cederick Harris, eXp Realty, LLC. Unlock MLS
- $300,0003 bd2 ba1.4k sqft3144 Settlement Dr, Round Rock, TX 78665ActiveMLS ID #7291884, Herbert Jackson, Capital Properties Real Estate. Unlock MLS
