1% LENDER CREDIT TOWARD BUYER RATE BUYDOWN AND CLOSING COSTS AT NO COST TO BUYER (ask your agent for more details)! Ideally located in Round Rock, this 4-bedroom home offers exceptional convenience less than 10 minutes from schools, H-E-B, Randalls, restaurants, medical centers, gyms, and major employers, including Dell. Additional features include a few double-pane windows, fiber internet, gas utilities, huge backyard, a tank water heater, an approximately 5-year-old HVAC system, and NO HOA. Have peace of mind knowing the foundation repair was completed in 2021! Enjoy walking distance to the nearby skate park, park, and soccer fields. Inside, enjoy a bright and comfortable layout with natural light throughout, including a beautiful east-facing primary bedroom window that brings in soft morning light. The open living, dining, and kitchen layout creates an easy flow for everyday living and entertaining, with a wood burning fireplace in the living room and added pantry shelving for extra kitchen storage. The home is surrounded by mature trees and offers a peaceful, natural setting. With quick access to shopping, dining, I-35, and nearby tech hubs, this home offers a practical blend of comfort, convenience, and everyday livability.
Active
$265,000
1124 Greenbriar Loop, Round Rock, TX 78664
4beds
1,500sqft
Single Family Residence
Built in 1984
6,603 Square Feet Lot
$-- Zestimate®
$177/sqft
$-- HOA
What's special
Huge backyardFew double-pane windowsSurrounded by mature treesPeaceful natural setting
- 15 days
- 913
- 123
Likely to sell faster than
Zillow last checked:
Listing updated:
Listed by:
Brendan Sanford (512) 696-0673,
Keller Williams Realty (512) 346-3550
Source: Unlock MLS,MLS#: 5273183
Facts & features
Interior
Bedrooms & bathrooms
- Bedrooms: 4
- Bathrooms: 2
- Full bathrooms: 2
- Main level bedrooms: 4
Primary bedroom
- Features: Ceiling Fan(s), Full Bath
- Level: Main
Kitchen
- Features: Laminate Counters, Galley Type Kitchen, Open to Family Room
- Level: Main
Living room
- Features: Ceiling Fan(s)
- Level: Main
Heating
- Central
Cooling
- Central Air
Appliances
- Included: Dishwasher, Gas Range, Microwave, Refrigerator
Features
- Ceiling Fan(s), Laminate Counters, Quartz Counters, Open Floorplan, Pantry, Primary Bedroom on Main
- Flooring: Tile, Vinyl
- Windows: Double Pane Windows
- Number of fireplaces: 1
- Fireplace features: Living Room, Wood Burning
Interior area
- Total interior livable area: 1,500 sqft
Property
Parking
- Total spaces: 1
- Parking features: Attached, Driveway, Garage, Garage Faces Front
- Attached garage spaces: 1
Accessibility
- Accessibility features: None
Features
- Levels: One
- Stories: 1
- Patio & porch: Patio
- Exterior features: Gutters Full, Private Yard
- Pool features: None
- Spa features: None
- Fencing: Back Yard, Partial, Wood
- Has view: Yes
- View description: Neighborhood, Trees/Woods
- Waterfront features: None
Lot
- Size: 6,603 Square Feet
- Features: Back Yard, Trees-Large (Over 40 Ft), Trees-Medium (20 Ft - 40 Ft), Trees-Small (Under 20 Ft)
Details
- Additional structures: None
- Parcel number: 163964000B0072
- Special conditions: Standard
Construction
Type & style
- Home type: SingleFamily
- Property subtype: Single Family Residence
Materials
- Foundation: Slab
- Roof: Composition, Shingle
Condition
- Resale
- New construction: No
- Year built: 1984
Utilities & green energy
- Sewer: Public Sewer
- Water: Public
- Utilities for property: Electricity Connected, Internet-Fiber, Natural Gas Connected, Water Connected
Community & HOA
Community
- Features: Park, Playground
- Subdivision: Greenslopes At Lakecreek Sec 07
HOA
- Has HOA: No
Location
- Region: Round Rock
Financial & listing details
- Price per square foot: $177/sqft
- Tax assessed value: $330,638
- Annual tax amount: $5,456
- Date on market: 10/6/2026
- Listing terms: Cash,Conventional,FHA,VA Loan
- Electric utility on property: Yes
Estimated market value
Not available
Estimated sales range
Not available
Not available
Price history
| Date | Event | Price |
|---|---|---|
| 10/6/2026 | Listed for sale | $265,000-24.3%$177/sqft |
Source:  Unlock MLS #5273183 Report a problem | ||
| 1/3/2022 | Listing removed | -- |
Source: Unlock MLS #5562173 Report a problem | ||
| 11/24/2021 | Contingent | $350,000$233/sqft |
Source: Unlock MLS #5562173 Report a problem | ||
| 11/19/2021 | Listed for sale | $350,000$233/sqft |
Source: Unlock MLS #5562173 Report a problem | ||
| 11/15/2021 | Contingent | $350,000$233/sqft |
Source: Unlock MLS #5562173 Report a problem | ||
| 11/5/2021 | Listed for sale | $350,000+211.1%$233/sqft |
Source: Unlock MLS #5562173 Report a problem | ||
| 8/10/2010 | Listing removed | $112,500$75/sqft |
Source: Avalar 360 #0000000 Report a problem | ||
| 6/19/2010 | Price change | $112,500-10%$75/sqft |
Source: Avalar 360 #0000000 Report a problem | ||
| 6/12/2010 | Listed for sale | $125,000+31.6%$83/sqft |
Source: Avalar 360 #0000000 Report a problem | ||
| 11/23/2008 | Listing removed | $95,000$63/sqft |
Source: Point2 #4422518 Report a problem | ||
| 10/27/2008 | Listed for sale | $95,000$63/sqft |
Source: Point2 #4422518 Report a problem | ||
| 1/3/2007 | Sold | -- |
Source: Public Record Report a problem | ||
Public tax history
| Year | Property taxes | Tax assessment |
|---|---|---|
| 2025 | $4,630 -5.3% | $330,638 +0.2% |
| 2024 | $4,888 +1.1% | $330,108 -0.4% |
| 2023 | $4,833 -26.8% | $331,484 -11.4% |
| 2022 | $6,599 +59.5% | $374,109 +89.3% |
| 2021 | $4,137 +20.8% | $197,582 +29.5% |
| 2020 | $3,426 +6% | $152,607 +6.6% |
| 2019 | $3,231 +6% | $143,125 +1.1% |
| 2018 | $3,047 | $141,623 +7.9% |
| 2017 | $3,047 +6.4% | $131,226 +8% |
| 2016 | $2,864 +30.1% | $121,561 +19.8% |
| 2015 | $2,201 | $101,448 +8.5% |
| 2014 | $2,201 | $93,534 +5.4% |
| 2013 | -- | $88,721 +6.4% |
| 2012 | -- | $83,367 -7.6% |
| 2011 | -- | $90,246 -3.3% |
| 2010 | -- | $93,355 +0.9% |
| 2009 | -- | $92,507 +11.1% |
| 2007 | -- | $83,271 +9.1% |
| 2006 | -- | $76,324 +2.7% |
| 2005 | -- | $74,338 -2.9% |
| 2004 | -- | $76,566 -0.7% |
| 2003 | -- | $77,142 -6.1% |
| 2002 | -- | $82,189 +11.8% |
| 2001 | -- | $73,494 |
Find assessor info on the county website
Monthly payment
Est. payment
Payment breakdown
Explore the cost of this home by adjusting the details. Changes won't be saved.Climate risks
Neighborhood: Greenslopes at Lake Creek
Nearby schools
Schools provided by the listing agent
- Elementary: Xenia Voigt
- Middle: CD Fulkes
- High: Cedar Ridge
- District: Round Rock ISD
Source: Unlock MLS. This data may not be complete. We recommend contacting the local school district to confirm school assignments for this home.
- $222,200-- bd2 ba948 sqft1126 Greenbriar Loop, Round Rock, TX 78664Off Market
- $213,0003 bd3 ba1.1k sqft1122 Greenbriar Ct, Round Rock, TX 78664Off Market
- $254,300-- bd2 ba1.1k sqft1120 Greenbriar Ct, Round Rock, TX 78664Off Market
- $233,900-- bd2 ba1k sqft1128 Greenbriar Loop, Round Rock, TX 78664Off Market
Similar homes
- $270,0003 bd2 ba1.4k sqft1206 Garden Path Dr, Round Rock, TX 78664Active

 MLS ID #8670000, Brian Weinzetl, All City Real Estate Ltd. Co. Unlock MLS
- $300,0003 bd2 ba1.3k sqft503 Dover Ln, Round Rock, TX 78664Active
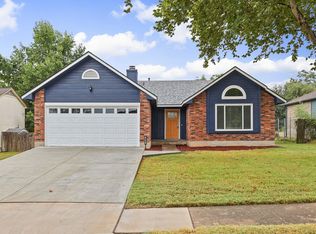 MLS ID #8644981, Trish Black, Property Management Services. Unlock MLS
- $310,0003 bd2 ba1.7k sqft1709 Southeastern Trl, Round Rock, TX 78664Active
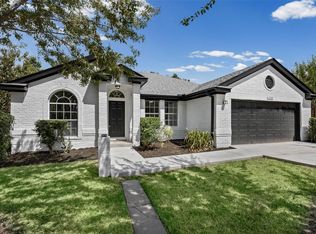 MLS ID #1889567, Derek Smith, Deal Smith Realty LLC. Unlock MLS
- $299,5004 bd3 ba1.5k sqft2205 Ada Ln, Round Rock, TX 78664Active
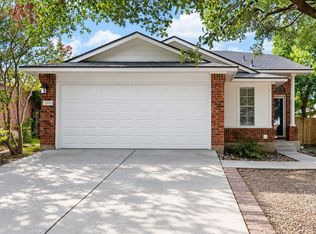 MLS ID #2337558, Renee La France, Hecht Real Estate Group. Unlock MLS
- $316,0003 bd2 ba1.5k sqft605 Hawthorne Ln, Round Rock, TX 78664ActiveMLS ID #1644459, Michael Condrey, Redfin Corporation. Unlock MLS
- $295,0003 bd3 ba1.8k sqft1830 Wallin Loop, Round Rock, TX 78664ActiveMLS ID #6110436, Paul Stephens, Levi Rodgers Real Estate Group. Unlock MLS
- $305,0003 bd2 ba1.4k sqft2109 Redwing Way, Round Rock, TX 78664ActiveMLS ID #8834497, Nicole Caridi, Networth Realty of Austin. Unlock MLS
- $325,0004 bd2 ba1.9k sqft2020 Rachel Ln, Round Rock, TX 78664ActiveMLS ID #8142489, Caleb McLemore, LPT Realty, LLC. Unlock MLS
- $309,9003 bd2 ba1.4k sqft671 Tumlinson Fort Way, Round Rock, TX 78664ActiveMLS ID #7749376, Cederick Harris, eXp Realty, LLC. Unlock MLS
- $307,0003 bd2 ba1.7k sqft1882 Wallin Loop, Round Rock, TX 78664ActiveMLS ID #2166092, Adrienne Hughes, Hughes & Company Real Estate. Unlock MLS
- $334,5004 bd2 ba1.9k sqft1954 Rachel Ln, Round Rock, TX 78664ActiveMLS ID #6717621, Laura Johansson, Epique Realty LLC. Unlock MLS
- $305,0004 bd3 ba1.8k sqft2129 Jester Farms Rd, Round Rock, TX 78664ActiveMLS ID #4448695, Stacy Belmontes, Real Broker, LLC. Unlock MLS
- $375,0004 bd3 ba2.1k sqft2204 Sedgewick Ln, Round Rock, TX 78664ActiveMLS ID #8978986, Stacy Mansoor, Keller Williams Realty Lone St. Unlock MLS
- $279,0003 bd2 ba1.5k sqft3420 Settlement Dr, Round Rock, TX 78665ActiveMLS ID #5366655, Jonas Lord, Bramlett Partners. Unlock MLS
- $260,0003 bd2 ba1.2k sqft17505 Bishopsgate Dr, Pflugerville, TX 78660ActiveMLS ID #5135689, Cathy Louis, Central Austin Real Estate. Unlock MLS
- $259,9903 bd3 ba1.7k sqft1025 Betty Baker Cv, Pflugerville, TX 78660ActiveMLS ID #4086078, Vicki Pfluger, John Pfluger Realty,LLC. Unlock MLS
- $285,0004 bd2 ba1.4k sqft1606 Old Tract Rd, Pflugerville, TX 78660ActiveMLS ID #6997836, Tram Le, Lezlie Tram Realty, LLC. Unlock MLS
- $300,0003 bd2 ba1.4k sqft3144 Settlement Dr, Round Rock, TX 78665ActiveMLS ID #7291884, Herbert Jackson, Capital Properties Real Estate. Unlock MLS
- $299,0003 bd2 ba1.2k sqft3700 Walleye Way, Round Rock, TX 78665ActiveMLS ID #2413480, Lindsey Pearlstein Smith, Bramlett Partners. Unlock MLS
