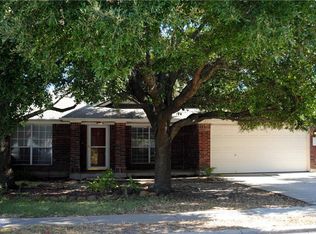
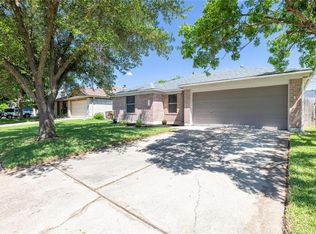
Great move-in-ready opportunity in Round Rock, priced under $300k and offering the ideal combination of thoughtful updates, a functional layout, a quiet street, and no HOA! Located in the desirable Meadow Lake community, this nicely updated home features an open floorplan with no carpet that creates an inviting flow between the living, dining, and kitchen spaces, making everyday living and entertaining easy. The floorplan is both comfortable and practical, with plenty of natural functionality throughout. Guest rooms are on one side of the home and primary is on the other, offering privacy. The home has new paint, updated kitchen & bathrooms, new interior doors, new ceiling fans, and a 2019 roof. Outside, the backyard offers a good-sized space to relax, entertain, or enjoy some time outdoors. One of the standout features of this home is its incredibly convenient location—you can walk to the elementary school, nearby lake, park, and playground, making it especially convenient for enjoying the neighborhood amenities. You'll also have easy access to HEB-Plus, I-35, Round Rock Premium Outlets, and so much more. With its turnkey condition, appealing updates, open layout, and rare no-HOA setup, this Meadow Lake home is a fantastic opportunity at a solid price point.
Active
$299,000
3700 Walleye Way, Round Rock, TX 78665
3beds
1,205sqft
Single Family Residence
Built in 1994
6,608 Square Feet Lot
$-- Zestimate®
$248/sqft
$-- HOA
What's special
Open floorplanNew paintQuiet streetNew interior doorsNew ceiling fansFunctional layoutUpdated kitchen
- 29 days
- 371
- 36
Likely to sell faster than
Zillow last checked:
Listing updated:
Listed by:
Lindsey Pearlstein Smith 6177940080,
Bramlett Partners (512) 850-5717
Source: Unlock MLS,MLS#: 2413480
Facts & features
Interior
Bedrooms & bathrooms
- Bedrooms: 3
- Bathrooms: 2
- Full bathrooms: 2
- Main level bedrooms: 3
Primary bedroom
- Features: Double Vanity, Full Bath, Walk-In Closet(s)
- Level: Main
Bedroom
- Features: None
- Level: Main
Bedroom
- Features: None
- Level: Main
Bathroom
- Features: Full Bath
- Level: Main
Dining room
- Features: Chandelier, Dining Area
- Level: Main
Kitchen
- Features: Kitchn - Breakfast Area, Dining Area, Eat-in Kitchen, Open to Family Room, Pantry, Storage
- Level: Main
Living room
- Features: Ceiling Fan(s)
- Level: Main
Heating
- Central, Natural Gas
Cooling
- Central Air
Appliances
- Included: Cooktop, Dishwasher, Microwave, Oven
Features
- Ceiling Fan(s), Chandelier, Double Vanity, Electric Dryer Hookup, Eat-in Kitchen, Kitchen Island, No Interior Steps, Open Floorplan, Pantry, Primary Bedroom on Main, Storage, Walk-In Closet(s), Washer Hookup
- Flooring: Carpet, Tile, Vinyl
- Windows: None
- Number of fireplaces: 1
- Fireplace features: Living Room
Interior area
- Total interior livable area: 1,205 sqft
Video & virtual tour
Property
Parking
- Total spaces: 2
- Parking features: Attached, Garage, Garage Faces Front
- Attached garage spaces: 2
Accessibility
- Accessibility features: None
Features
- Levels: One
- Stories: 1
- Patio & porch: None
- Exterior features: None
- Pool features: None
- Spa features: None
- Fencing: Fenced, Wood
- View description: None
- Waterfront features: None
Lot
- Size: 6,608 Square Feet
- Features: Back Yard, Level, Many Trees, Trees-Small (Under 20 Ft)
Details
- Additional structures: None
- Parcel number: 164452000G0006
- Special conditions: Standard
Construction
Type & style
- Home type: SingleFamily
- Property subtype: Single Family Residence
Materials
- Foundation: Slab
- Roof: Composition
Condition
- Resale
- New construction: No
- Year built: 1994
Utilities & green energy
- Sewer: Public Sewer
- Water: Public
- Utilities for property: Electricity Connected, Natural Gas Connected, Sewer Connected
Community & HOA
Community
- Features: Lake
- Subdivision: Meadow Lake Sec 03
HOA
- Has HOA: No
Location
- Region: Round Rock
Financial & listing details
- Price per square foot: $248/sqft
- Tax assessed value: $292,886
- Annual tax amount: $5,269
- Date on market: 9/11/2026
- Listing terms: Cash,Conventional,FHA,VA Loan
- Electric utility on property: Yes
Estimated market value
Not available
Estimated sales range
Not available
Not available
Price history
| Date | Event | Price |
|---|---|---|
| 9/11/2026 | Listed for sale | $299,000$248/sqft |
Source:  Unlock MLS #2413480 Report a problem Unlock MLS #2413480 Report a problem | ||
Public tax history
| Year | Property taxes | Tax assessment |
|---|---|---|
| 2025 | $5,270 +4.1% | $292,886 +2.5% |
| 2024 | $5,063 -3% | $285,846 -4% |
| 2023 | $5,222 -20.5% | $297,729 -14% |
| 2022 | $6,565 +33.6% | $346,200 +47.5% |
| 2021 | $4,915 +17.7% | $234,737 +26.2% |
| 2020 | $4,175 -1.4% | $185,992 -0.9% |
| 2019 | $4,235 +10% | $187,594 +7.4% |
| 2018 | $3,850 | $174,677 +5.4% |
| 2017 | $3,850 +4.4% | $165,794 +6% |
| 2016 | $3,686 +22.7% | $156,463 +11.3% |
| 2015 | $3,004 | $140,576 +10.1% |
| 2014 | $3,004 | $127,687 +19.4% |
| 2013 | -- | $106,962 +2.6% |
| 2012 | -- | $104,300 -3.2% |
| 2011 | -- | $107,715 -1.6% |
| 2010 | -- | $109,415 -2.7% |
| 2009 | -- | $112,443 +2.4% |
| 2007 | -- | $109,847 +9.5% |
| 2006 | -- | $100,326 +0.9% |
| 2005 | -- | $99,436 +1.2% |
| 2004 | -- | $98,250 -3.6% |
| 2003 | -- | $101,896 -1.5% |
| 2002 | -- | $103,411 +5% |
| 2001 | -- | $98,517 |
Find assessor info on the county website
Monthly payment
Est. payment
Payment breakdown
Explore the cost of this home by adjusting the details. Changes won't be saved.Climate risks
Neighborhood: Meadow Lake
Nearby schools
Schools provided by the listing agent
- Elementary: Union Hill
- Middle: Hopewell
- High: Stony Point
- District: Round Rock ISD
Source: Unlock MLS. This data may not be complete. We recommend contacting the local school district to confirm school assignments for this home.
Similar homes
- $289,0003 bd2 ba1.5k sqft3420 Settlement Dr, Round Rock, TX 78665Active
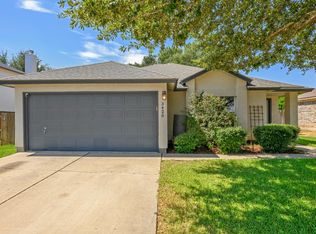
 MLS ID #5366655, Jonas Lord, Bramlett Partners. Unlock MLS
 - $300,0003 bd2 ba1.4k sqft3144 Settlement Dr, Round Rock, TX 78665Active
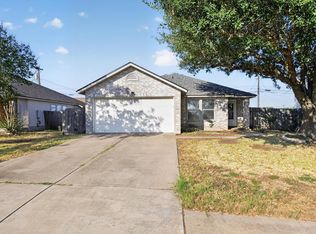 MLS ID #7291884, Herbert Jackson, Capital Properties Real Estate. Unlock MLS
 - $299,0003 bd2 ba1.6k sqft1049 Regency Ln, Round Rock, TX 78665Active
 MLS ID #8239998, Kevin McCarthy, All City Real Estate Ltd. Co. Unlock MLS
 - $300,0003 bd2 ba1.3k sqft503 Dover Ln, Round Rock, TX 78664Active
 MLS ID #8644981, Trish Black, Property Management Services. Unlock MLS
 - $307,0003 bd2 ba1.7k sqft1882 Wallin Loop, Round Rock, TX 78664ActiveMLS ID #2166092, Adrienne Hughes, Hughes & Company Real Estate. Unlock MLS
- $299,5004 bd3 ba1.5k sqft2205 Ada Ln, Round Rock, TX 78664ActiveMLS ID #2337558, Renee La France, Hecht Real Estate Group. Unlock MLS
- $300,0003 bd2 ba1.2k sqft2118 Elder Pl, Round Rock, TX 78664Active
 MLS ID #625497, Khristina Wrase, Central Texas Realty Specialis. Central Texas MLS
 - $265,0004 bd2 ba1.5k sqft1124 Greenbriar Loop, Round Rock, TX 78664ActiveMLS ID #5273183, Brendan Sanford, Keller Williams Realty. Unlock MLS
- $300,0003 bd2 ba1.1k sqft2147 Jasmine Path, Round Rock, TX 78664ActiveMLS ID #7477768, Joy Smith, Compass RE Texas, LLC. Unlock MLS
- $270,0003 bd2 ba1.4k sqft1206 Garden Path Dr, Round Rock, TX 78664ActiveMLS ID #8670000, Brian Weinzetl, All City Real Estate Ltd. Co. Unlock MLS
- $305,0003 bd3 ba1.7k sqft1539 Apollo Cir, Round Rock, TX 78664ActiveMLS ID #2831090, Amanda South, The Virtual Realty Group. Unlock MLS
- $299,0002 bd2 ba1k sqft14401 Tiffer Ln, Austin, TX 78728ActiveMLS ID #4618165, Taylor Rose, Christies Intl Real Estate Lone Star. Unlock MLS
- $330,0003 bd2 ba1.4k sqft671 Tumlinson Fort Way, Round Rock, TX 78664ActiveMLS ID #7749376, Cederick Harris, eXp Realty, LLC. Unlock MLS
- $305,0003 bd2 ba1.3k sqft15528 Miss Adriennes Path, Pflugerville, TX 78660ActiveMLS ID #2678578, Susana Stone, JPAR Austin. Unlock MLS
- $350,0003 bd3 ba1.5k sqft1898 Wallin Loop, Round Rock, TX 78664ActiveMLS ID #2198184, Rick Leaman, The Eyes of Texas Realty. Unlock MLS
- $299,9002 bd2 ba920 sqft5919 Kevin Kelly Pl, Austin, TX 78727ActiveMLS ID #9600641, Steve Koleno, Beycome Brokerage Realty LLC. Unlock MLS
- $299,0003 bd2 ba1.4k sqft106 Stacey Ln, Georgetown, TX 78628ActiveMLS ID #3730871, Tanya Kerr, KWLS - T. Kerr Property Group. Unlock MLS
- $299,0003 bd2 ba1.6k sqft200 Seminole Rd, Leander, TX 78641ActiveMLS ID #4760554, Caitlin McLean, Spyglass Realty. Unlock MLS
- $299,0003 bd2 ba1.6k sqft409 Willowbrook Dr, Hutto, TX 78634ActiveMLS ID #8507392, Ashley Coombs, Orchard Brokerage. Unlock MLS
