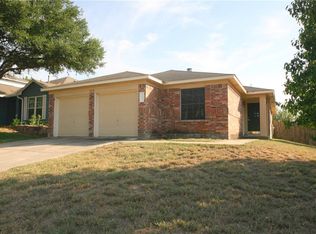
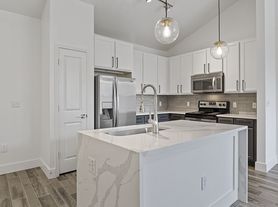
This one's truly exceptional and it shows the moment you walk in. Across 1,324 square feet, the open floor plan flows effortlessly from living to dining, giving you a bright, functional space that just makes sense for everyday life. With 3 bedrooms and 2.5 baths, there's room for everyone, including a comfortably sized master bedroom with a walk-in closet ready for all your things. Original tile flooring runs throughout the first floor a charming touch you don't see every day. Step outside to a charming backyard perfect for morning coffee or evening unwinding, plus a spacious double-car detached garage for cars, storage, or your next project. Tucked in the active Highland Park community, you're within easy reach of mixed-use shopping and dining less than a mile away, and highly rated public schools just around the corner.
House for rent
Singlefamily
Available now
Dogs OK
Air conditioner, central air
In unit laundry
2 Garage spaces parking
Central
What's special
Bright functional spaceWalk-in closetComfortably sized master bedroom
- 13 days |
- -- |
- -- |
Zillow last checked:
Listing updated:
Travel times

Let’s turn your rent into credit progress
Build credit history with every on-time payment and get credit for the payment you’re already making.
Facts & features
Interior
Bedrooms & bathrooms
- Bedrooms: 3
- Bathrooms: 3
- Full bathrooms: 2
- 1/2 bathrooms: 1
Heating
- Central
Cooling
- Air Conditioner, Central Air
Appliances
- Included: Dishwasher, Dryer, Free-Standing Range, Microwave Oven, Washer
- Laundry: In Unit, Laundry Room
Features
- High Ceilings, Interior Steps, Multiple Living Areas, Pantry, Pantry, Recessed Lighting, Walk In Closet
- Flooring: Carpet, Tile
Interior area
- Total interior livable area: 1,324 sqft
Video & virtual tour
Property
Parking
- Total spaces: 2
- Parking features: Detached, Garage
- Has garage: Yes
- Details: Contact manager
Features
- Stories: 2
- Exterior features: Interior Steps, Lighting, Multiple Living Areas, Playground, Sprinkler - Side Yard, Trees-Small (under 20 Ft)
- Has private pool: Yes
- Pool features: Contact manager
- View description: Contact manager
Lot
- Features: Interior Lot, Sprinklers In Rear
Details
- Additional structures: Garage(s)
- Parcel number: 883701
Construction
Type & style
- Home type: SingleFamily
- Property subtype: SingleFamily
Materials
- Roof: Composition
Condition
- Year built: 2018
Community & HOA
Community
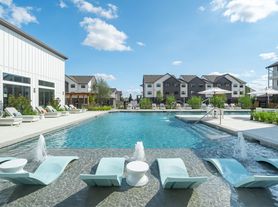
- Features: Curbs, Park, Playground, Pool, Sidewalks
Location
- Region: Pflugerville
Financial & listing details
- Lease term: 12 Months
Nearby apartments for rent


Price history
| Date | Event | Price |
|---|---|---|
| 9/20/2026 | Listed for rent | $1,900$1/sqft |
Source: Unlock MLS #9371292 Report a problem | ||
| 4/5/2018 | Listing removed | $223,989$169/sqft |
Source: D.R. Horton, America's Builder #9108037 Report a problem | ||
| 3/28/2018 | Listed for sale | $223,989$169/sqft |
Source: D.R. Horton, America's Builder #9108037 Report a problem | ||