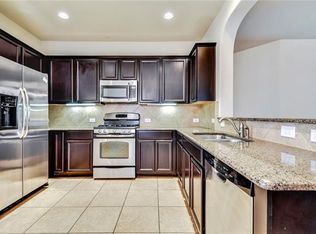
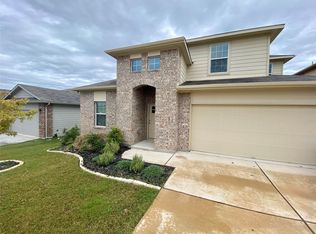
This one has everything on your list: Tall ceilings, natural light, white paint, open kitchen with lots of storage, primary bedroom on the first floor, no neighbors behind you, in the highly-desired Teravista community. When you open the front door you get a sense of real spaciousness from the grand, 2-story living room ceilings, tons of windows, and light-color walls. Continue into the kitchen where you'll find plenty of storage in the wooden cabinets and gorgeous granite countertops. A cozy bench at the window offers seating for a kitchen table, so everyone can gather for a meal together. The primary bedroom is conveniently located just off the kitchen - enjoy tall ceilings and windows that make the room feel light and bright. The primary bathroom offers dual-vanity sinks, a soaking tub, and separate shower, and continues into large walk-in closet. On the primary floor you also have the laundry room and powder room. Open the back door and venture out to your private back yard, with no neighbors behind you! A rare treat in this gorgeous community! Upstairs you'll find a loft, perfect for a play room, movie lounge, or a cozy book nook. The two secondary bedrooms are on the second floor as well, sharing a full bath with shower/tub combo. Let's talk about location - This lovingly-maintained home is in the heart of the highly-sought after Teravista community. Only three minutes from Teravista Elementary, and close to the Round Rock Premium Outlets, Ikea, HEB, and Texas State - Round Rock. You'll love all the amenities in Teravista - multiple resort-style pools, tennis courts, parks, gym, clubhouse, pet-washing station, and the golf course. This home has everything you're looking for, it's in a gorgeous community, and is close to everything that makes life easy. Don't miss out! **Hot tub and kitchen island negotiable**
Active
$358,000
1101 April Meadows Loop, Georgetown, TX 78626
3beds
1,707sqft
Single Family Residence
Built in 2013
6,076 Square Feet Lot
$-- Zestimate®
$210/sqft
$90/mo HOA
What's special
White paintGorgeous granite countertopsTons of windowsNatural lightWooden cabinetsLarge walk-in closetSoaking tub
- 7 days
- 148
- 26
Likely to sell faster than
Zillow last checked:
Listing updated:
Listed by:
Tiffany Moore (512) 960-9997,
Rise and Shine Realty, LLC (512) 960-9997
Source: Unlock MLS,MLS#: 8638475
Facts & features
Interior
Bedrooms & bathrooms
- Bedrooms: 3
- Bathrooms: 3
- Full bathrooms: 2
- 1/2 bathrooms: 1
- Main level bedrooms: 1
Heating
- Central
Cooling
- Ceiling Fan(s), Central Air
Appliances
- Included: Dryer, Gas Cooktop, Refrigerator, WaterSoftener
Features
- Ceiling Fan(s), Vaulted Ceiling(s), Granite Counters, Double Vanity, Eat-in Kitchen, High Speed Internet, Primary Bedroom on Main, Walk-In Closet(s), Washer Hookup
- Flooring: Carpet, Tile
- Windows: Insulated Windows
Interior area
- Total interior livable area: 1,707 sqft
Video & virtual tour
Property
Parking
- Total spaces: 2
- Parking features: Garage Faces Front
- Garage spaces: 2
Accessibility
- Accessibility features: None
Features
- Levels: Two
- Stories: 2
- Patio & porch: Covered, Rear Porch
- Exterior features: Gutters Full, No Exterior Steps
- Pool features: None
- Fencing: Back Yard, Wood
- Has view: Yes
- View description: Neighborhood
- Waterfront features: None
Lot
- Size: 6,076 Square Feet
- Features: Landscaped
Details
- Additional structures: None
- Parcel number: 205689020C0003
- Special conditions: Standard
Construction
Type & style
- Home type: SingleFamily
- Property subtype: Single Family Residence
Materials
- Foundation: Slab
- Roof: Composition, Shingle
Condition
- Resale
- New construction: No
- Year built: 2013
Utilities & green energy
- Sewer: Municipal Utility District (MUD)
- Water: Public
- Utilities for property: Cable Connected, Electricity Connected, Natural Gas Connected, Sewer Connected, Water Connected
Community & HOA
Community
- Features: Clubhouse, Cluster Mailbox, Fishing, Fitness Center, Golf, Park, Playground, Pool, Suburban, Tennis Court(s)
- Subdivision: Teravista Sec 313 Ph 2
HOA
- Has HOA: Yes
- Services included: See Remarks
- HOA fee: $90 monthly
- HOA name: Teravista
Location
- Region: Georgetown
Financial & listing details
- Price per square foot: $210/sqft
- Tax assessed value: $375,016
- Annual tax amount: $7,136
- Date on market: 9/16/2026
- Listing terms: Cash,FHA,Texas Vet,VA Loan
- Electric utility on property: Yes
Estimated market value
Not available
Estimated sales range
Not available
Not available
Price history
| Date | Event | Price |
|---|---|---|
| 9/16/2026 | Listed for sale | $358,000$210/sqft |
Source:  Unlock MLS #8638475 Report a problem Unlock MLS #8638475 Report a problem | ||
Public tax history
| Year | Property taxes | Tax assessment |
|---|---|---|
| 2025 | $6,165 +2.4% | $375,016 +8.1% |
| 2024 | $6,020 -10.9% | $347,042 -9.4% |
| 2023 | $6,759 -26.4% | $383,024 -10% |
| 2022 | $9,184 +47.8% | $425,373 +60.2% |
| 2021 | $6,212 +3.2% | $265,463 +10% |
| 2020 | $6,020 -5.8% | $241,330 -2.3% |
| 2019 | $6,389 -10% | $247,042 +1.2% |
| 2018 | $7,102 | $243,996 -0.7% |
| 2017 | $7,102 +2.3% | $245,800 +2.7% |
| 2016 | $6,941 +43.1% | $239,401 +6.4% |
| 2015 | $4,851 | $224,985 +49.2% |
| 2014 | $4,851 | $150,836 |
Find assessor info on the county website
Monthly payment
Est. payment
Payment breakdown
Explore the cost of this home by adjusting the details. Changes won't be saved.Climate risks
Neighborhood: 78626
Nearby schools
Schools provided by the listing agent
- Elementary: Carver
- Middle: Wagner
- High: East View
- District: Georgetown ISD
Source: Unlock MLS. This data may not be complete. We recommend contacting the local school district to confirm school assignments for this home.
- $330,0003 bd2 ba1.6k sqft1105 April Meadows Loop, Georgetown, TX 78626Off Market
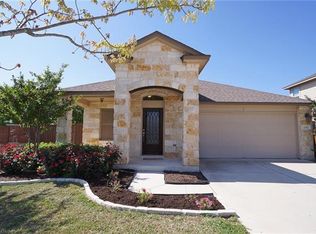
- $321,0003 bd2 ba1.5k sqft1001 April Meadows Loop, Georgetown, TX 78626Off Market
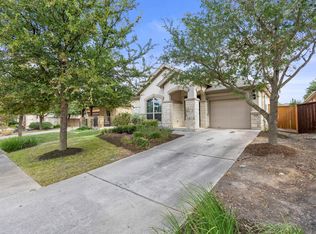
- $341,900-- bd2 ba1.8k sqft1109 April Meadows Loop, Georgetown, TX 78626Off Market
- $3002,300 sqftApril Meadows Loop, Georgetown, TX 78626Off Market
Similar homes
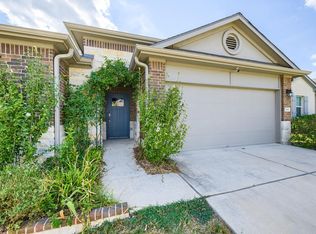
- $350,0003 bd2 ba1.6k sqft205 Cherokee Rose Cir, Georgetown, TX 78626Active
 MLS ID #9956791, Tausha Carlson, Marathon Real Estate - Tausha. Unlock MLS
 - $339,0003 bd3 ba1.8k sqft1103 Sunny Meadows Loop, Georgetown, TX 78626Active
 MLS ID #1607930, Jonas Lord, Bramlett Partners. Unlock MLS
 - $350,0004 bd4 ba2k sqft109 Moravia Rd, Georgetown, TX 78626Active
 MLS ID #1751931, Paola Samaia Lozano, Keller Williams Realty. Unlock MLS
 - $354,9994 bd3 ba2.2k sqft632 Donegal Ln, Georgetown, TX 78626Active
 MLS ID #6535354, Travis Guebert, Keller Williams Realty. Unlock MLS
 - $359,0004 bd2 ba1.9k sqft226 Animas Dr, Georgetown, TX 78626ActiveMLS ID #7988978, Christina Catalano, Catalano & Associates Realty. Unlock MLS
- $385,0003 bd2 ba1.9k sqft1128 Clearwing Cir, Georgetown, TX 78626ActiveMLS ID #5239378, Sabine McCalla, Berkshire Hathaway TX Realty. Unlock MLS
- $409,9004 bd3 ba2.2k sqft1200 April Meadows Loop, Georgetown, TX 78626ActiveMLS ID #7310397, Camille Carney, Local Life Realty, LLC. Unlock MLS
- $344,5004 bd2 ba1.7k sqft2005 Fairhaven Gtwy, Georgetown, TX 78626ActiveMLS ID #2683980, Juliet McCabe, Compass RE Texas, LLC. Unlock MLS
- $329,9004 bd3 ba2.1k sqft505 Granger Rd, Georgetown, TX 78626ActiveMLS ID #3271356, Sally Pierce, Bramlett Partners. Unlock MLS
- $399,0004 bd2 ba2k sqft613 Otto Ave, Georgetown, TX 78626Active
 MLS ID #625596, Dee Dee Arbtin, JPAR Round Rock. Central Texas MLS
 - $380,0003 bd2 ba1.9k sqft4321 Promontory Point Trl, Georgetown, TX 78626ActiveMLS ID #8024750, Lorenzo Walker, Keller Williams Realty. Unlock MLS
- $375,0003 bd3 ba2.3k sqft306 Grand Junction Trl, Georgetown, TX 78626ActiveMLS ID #7628956, Elaine Hebert, Pure Realty. Unlock MLS
- $469,9004 bd3 ba2.4k sqft236 Blue Waterleaf Ln, Georgetown, TX 78626ActiveMLS ID #8898197, Amy Scanio, Compass RE Texas, LLC. Unlock MLS
- $365,0004 bd2 ba2.1k sqft4498 Heritage Well Ln, Round Rock, TX 78665ActiveMLS ID #1282901, Laura Reeb, JPAR Round Rock. Unlock MLS
- $310,0003 bd3 ba2k sqft1116 La Conterra Blvd, Georgetown, TX 78626ActiveMLS ID #3949033, Carolina Aceituno, Keller Williams Realty Lone St. Unlock MLS
- $358,0003 bd2 ba1.8k sqft1568 Haynie Bnd, Round Rock, TX 78665ActiveMLS ID #5937749, Tom Macatee, Thomas Macatee, Broker. Unlock MLS
- $329,0003 bd3 ba2k sqft1120 La Conterra Blvd, Georgetown, TX 78626ActiveMLS ID #2381687, Michael Mechler, Douglas Elliman Real Estate. Unlock MLS
- $329,9003 bd3 ba1.9k sqft204 Precipice Way, Georgetown, TX 78626ActiveMLS ID #2939007, Matilde Bell, Pacesetter Properties. Unlock MLS
- $329,0004 bd2 ba1.8k sqft1310 Grande Mesa Dr, Georgetown, TX 78626ActiveMLS ID #608027, Amy Merritt, Vista Real Estate Group-Compass RE Texas, LLC. Central Texas MLS
- $409,5003 bd3 ba2.3k sqft717 Blue Agave Ln, Georgetown, TX 78626ActiveMLS ID #8112428, Erin Maroney, Pure Realty. Unlock MLS
