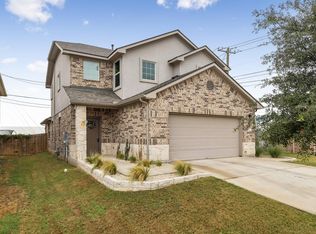
Charming Dalton II Floor Plan is a thoughtfully designed single story, 1,594 square foot home that offers 4 bedrooms, 2 bathrooms, and a two-car garage. As you enter the home, you’ll pass the first extra bedroom, bedroom 4, to find yourself in the open concept kitchen. The kitchen features a spacious kitchen island, granite countertops, stainless steel appliances, decorative tile backsplash, and a walk-in pantry. The kitchen flows effortlessly into the dining and living area. The Family room looks out to the large covered patio, giving plenty of natural lighting. Across from the kitchen tucked away in a hallway, you'll find extra bedrooms 2 and 3, a spacious laundry room, as well as the second bathroom. The main bedroom, bedroom 1 is privately located off the family room at the back base package which includes the Alexa Voice control, Front Doorbell, Front Door Deadbolt Lock, Home Hub, Light Switch, and Thermostat. Perfectly located near shopping, dining, and major highways, this home offers modern living, thoughtful design, and everyday ease. Enjoy outdoor living on your extended covered patio, surrounded by a private backyard retreat. Come see why 213 Brooklyn Drive is the one you’ve been waiting for!
Active
Price cut: $6K (9/19)
$329,990
213 Brooklyn Dr, Georgetown, TX 78626
4beds
1,594sqft
Single Family Residence
Built in 2022
5,619 Square Feet Lot
$-- Zestimate®
$207/sqft
$59/mo HOA
What's special
Two-car garagePlenty of natural lightingPrivate backyard retreatExtended covered patioStainless steel appliancesGranite countertopsDecorative tile backsplash
- 339 days
- 192
- 17
Zillow last checked:
Listing updated:
Listed by:
Patrick Weber (800) 683-5651,
JPAR Round Rock (800) 683-5651
Source: Unlock MLS,MLS#: 9330384
Facts & features
Interior
Bedrooms & bathrooms
- Bedrooms: 4
- Bathrooms: 2
- Full bathrooms: 2
- Main level bedrooms: 4
Heating
- Central
Cooling
- Central Air
Appliances
- Included: Dishwasher, Disposal, Microwave, Range
Features
- High Ceilings, Primary Bedroom on Main, Smart Home, Walk-In Closet(s)
- Flooring: Carpet, Vinyl
- Windows: Double Pane Windows
Interior area
- Total interior livable area: 1,594 sqft
Video & virtual tour
Property
Parking
- Total spaces: 2
- Parking features: Attached, Garage
- Attached garage spaces: 2
Accessibility
- Accessibility features: Smart Technology
Features
- Levels: One
- Stories: 1
- Patio & porch: Covered, Patio
- Exterior features: Private Yard
- Pool features: None
- Fencing: Privacy, Wood
- View description: None
- Waterfront features: None
Lot
- Size: 5,619 Square Feet
- Features: Sprinkler - Automatic, Sprinkler - Back Yard, Sprinklers In Front
Details
- Additional structures: None
- Parcel number: 201410020G0029
- Special conditions: Standard
Construction
Type & style
- Home type: SingleFamily
- Property subtype: Single Family Residence
Materials
- Foundation: Slab
- Roof: Composition
Condition
- Resale
- New construction: No
- Year built: 2022
Details
- Builder name: DR HORTON
Utilities & green energy
- Sewer: Public Sewer
- Water: Public
- Utilities for property: Cable Available, Electricity Available, Internet-Cable, Phone Available, Sewer Available, Water Available
Community & HOA
Community
- Features: Cluster Mailbox, Common Grounds, Park, Pool
- Subdivision: PARKS AT WESTHAVEN
HOA
- Has HOA: Yes
- Services included: Common Area Maintenance
- HOA fee: $59 monthly
- HOA name: PARKS AT WESTHAVEN
Location
- Region: Georgetown
Financial & listing details
- Price per square foot: $207/sqft
- Date on market: 11/14/2025
- Listing terms: Cash,Conventional,FHA
- Electric utility on property: Yes
Estimated market value
Not available
Estimated sales range
Not available
$2,019/mo
Price history
| Date | Event | Price |
|---|---|---|
| 9/19/2026 | Price change | $329,990-1.8%$207/sqft |
Source:  Unlock MLS #9330384 Report a problem Unlock MLS #9330384 Report a problem | ||
| 9/1/2026 | Listed for sale | $335,999-6.7%$211/sqft |
Source: Unlock MLS #9330384 Report a problem | ||
| 11/14/2025 | Listed for sale | $359,999-15.3%$226/sqft |
Source: Unlock MLS #9330384 Report a problem | ||
| 9/27/2022 | Listing removed | -- |
Source:  DR Horton Report a problem DR Horton Report a problem | ||
| 4/19/2022 | Pending sale | $424,990+1%$267/sqft |
Source: DR Horton Report a problem | ||
| 4/13/2022 | Listed for sale | $420,990$264/sqft |
Source: DR Horton Report a problem | ||
Public tax history
Tax history is unavailable.
Monthly payment
Est. payment
Payment breakdown
Explore the cost of this home by adjusting the details. Changes won't be saved.Climate risks
Neighborhood: 78626
Nearby schools
Schools provided by the listing agent
- Elementary: Williams
- Middle: Wagner
- High: East View
- District: Georgetown ISD
Source: Unlock MLS. This data may not be complete. We recommend contacting the local school district to confirm school assignments for this home.

Similar homes
- $349,0004 bd2 ba1.9k sqft713 Iron Bridge Rd, Georgetown, TX 78626For Sale
 MLS ID #18095202, Sean Namli, Dr. Sean Realty, LLC. HAR
 - $299,0003 bd3 ba1.9k sqft317 Frederick Dr, Georgetown, TX 78626Active
 MLS ID #1752625, Renee Massey, Agents Realty of Texas, LLC. Unlock MLS
 - $330,0003 bd2 ba1.5k sqft148 Gidran Trl, Georgetown, TX 78626Active
 MLS ID #8748269, Kaylee Romantic, Compass RE Texas, LLC. Unlock MLS
 - $310,0003 bd2 ba1.4k sqft209 Arabian Colt Dr, Georgetown, TX 78626Active
 MLS ID #9174216, Denise Seals, All City Real Estate Ltd. Co. Unlock MLS
 - $415,0004 bd3 ba2.3k sqft124 Moravia Rd, Georgetown, TX 78626ActiveMLS ID #1825236, Tim Behe, Bramlett Partners. Unlock MLS
- $369,0004 bd3 ba2.2k sqft100 Arabian Colt Dr, Georgetown, TX 78626ActiveMLS ID #8693186, Jaime Aguilar, Century 21 Stribling Properties. Unlock MLS
- $315,0003 bd2 ba1.4k sqft700 Affazia Ln #C, Georgetown, TX 78628ActiveMLS ID #8569115, Sharon Rose Eaton, Compass RE Texas, LLC. Unlock MLS
- $398,0003 bd3 ba2.1k sqft421 Conchillos Dr, Georgetown, TX 78626ActiveMLS ID #5095512, Diana Cuero, Compass RE Texas, LLC. Unlock MLS
- $355,0004 bd2 ba1.6k sqft2879 Mill Run Bnd, Round Rock, TX 78665ActiveMLS ID #8235805, Carolina Aceituno, Keller Williams Realty Lone St. Unlock MLS
- $424,5004 bd2 ba2k sqft137 Falabella Trl, Georgetown, TX 78626ActiveMLS ID #8591494, Rebecca Vita, Pure Realty. Unlock MLS
- $335,0004 bd3 ba2.2k sqft114 Gemsbok Rd, Hutto, TX 78634ActiveMLS ID #7324190, Kris Calder, Engel & Volkers Austin. Unlock MLS
- $295,0003 bd3 ba1.6k sqft1029 Santiam St, Georgetown, TX 78626For Sale
 MLS ID #2018946, Shane Neal TREC #608871, eXp Realty. LERA MLS
 - $325,0004 bd3 ba2.3k sqft205 Waterbuck Loop, Hutto, TX 78634ActiveMLS ID #4081744, Augustus McVean, Berkshire Hathaway TX Realty. Unlock MLS
- $324,9003 bd2 ba1.5k sqft19201 Nicole Ln, Pflugerville, TX 78660ActiveMLS ID #8025991, Cederick Harris, eXp Realty, LLC. Unlock MLS
- $249,9903 bd3 ba1.4k sqft567 White Steppe Way #26, Georgetown, TX 78626ActiveMLS ID #3737314, Vikki Davis, Bramlett Partners. Unlock MLS
- $329,0004 bd2 ba1.7k sqft101 Muenster Dr #154, Hutto, TX 78634ActiveMLS ID #2056285, Deya Cazares, eXp Realty, LLC. Unlock MLS
- $399,9993 bd2 ba1.6k sqft1504 Wroxton Way, Round Rock, TX 78664ActiveMLS ID #5574335, Dragoljub Popovich, TESLA REALTY. Unlock MLS
- $324,0004 bd2 ba1.7k sqft208 Greens Bayou Trl, Hutto, TX 78634ActiveMLS ID #3721188, Denise Soles, Texas Premier Realty. Unlock MLS
- $319,9003 bd2 ba1.8k sqft5816 Sardinia Dr, Round Rock, TX 78665ActiveMLS ID #2797339, Dora Martinez, Spyglass Realty. Unlock MLS
- $319,5004 bd2 ba1.7k sqft105 Balsam St, Hutto, TX 78634ActiveMLS ID #2597702, Amy Gandy, AGandy & Co.. Unlock MLS
