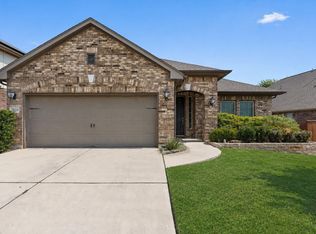
**NEW ROOF 7/26**Seller concessions offered for fence!! Refrigerator and washer/dryer convey. ** Electric blinds ** Corner lot + cul-de-sac** Less than 1mi. from the must-see amenities center that's included in your HOA dues. Discover a vibrant 55+ lifestyle in Round Rock, where comfort and convenience converge in this charming single-story residence. This home offers an inviting atmosphere, perfect for both relaxed living and entertaining. The carefully designed layout spans 1641 square feet, providing ample space for everyday activities and special occasions. Situated on a generous 0.2-acre cul-de-sac lot, the property features a substantial outdoor area, ideal for enjoying the Texas sunshine. The location provides excellent accessibility to local amenities and community highlights, making it a desirable place to reside. With two full bathrooms, this home is thoughtfully equipped to meet diverse needs, ensuring a seamless daily routine. The thoughtful design and well-maintained grounds contribute to an exceptional living experience in a dynamic neighborhood.
Active
Price cut: $15K (10/7)
$380,000
3301 Donatello Cv, Round Rock, TX 78665
2beds
1,641sqft
Single Family Residence
Built in 2017
8,712 Square Feet Lot
$372,600 Zestimate®
$232/sqft
$-- HOA
What's special
Substantial outdoor areaCorner lotCul-de-sac lotInviting atmosphere
- 20 days
- 140
- 7
Zillow last checked:
Listing updated:
Listed by:
Rachel Macintyre 512-337-0400,
Pure Realty
Source: Central Texas MLS,MLS#: 626360 Originating MLS: Williamson County Association of REALTORS
Originating MLS: Williamson County Association of REALTORSFacts & features
Interior
Bedrooms & bathrooms
- Bedrooms: 2
- Bathrooms: 2
- Full bathrooms: 2
Primary bedroom
- Level: Main
Bedroom
- Level: Main
Heating
- Has Heating (Unspecified Type)
Cooling
- 1 Unit
Appliances
- Included: Dryer, Dishwasher, Disposal, Gas Range, Refrigerator, Water Heater, Washer, Some Gas Appliances, Microwave
- Laundry: Washer Hookup, Inside, Laundry in Utility Room, Main Level, Laundry Room
Features
- All Bedrooms Down, Tray Ceiling(s), Ceiling Fan(s), Separate/Formal Dining Room, Double Vanity, Entrance Foyer, High Ceilings, Home Office, Primary Downstairs, Multiple Living Areas, Multiple Dining Areas, Main Level Primary, Pull Down Attic Stairs, Smart Thermostat, Vanity, Vaulted Ceiling(s), Walk-In Closet(s), Breakfast Bar, Bedroom on Main Level, Eat-in Kitchen, Granite Counters
- Flooring: Hardwood, Tile
- Attic: Pull Down Stairs
- Has fireplace: No
- Fireplace features: None
Interior area
- Total interior livable area: 1,641 sqft
Video & virtual tour
Property
Parking
- Total spaces: 2
- Parking features: Attached, Garage, Garage Door Opener
- Attached garage spaces: 2
Accessibility
- Accessibility features: Level Lot, No Stairs
Features
- Levels: One
- Stories: 1
- Patio & porch: Covered, Patio, Porch
- Exterior features: Covered Patio, Porch, Rain Gutters
- Pool features: Community, Other, See Remarks
- Fencing: None
- View description: None
- Body of water: None
Lot
- Size: 8,712 Square Feet
Details
- Parcel number: R545552
Construction
Type & style
- Home type: SingleFamily
- Architectural style: Traditional
- Property subtype: Single Family Residence
Materials
- Brick
- Foundation: Slab
- Roof: Composition,Shingle
Condition
- Resale
- Year built: 2017
Details
- Builder name: Taylor Morrison
Utilities & green energy
- Sewer: Not Connected (at lot), Public Sewer
- Water: Not Connected (at lot), Public
- Utilities for property: Cable Available, Electricity Available, Fiber Optic Available, High Speed Internet Available, Trash Collection Public
Green energy
- Energy efficient items: Appliances
Community & HOA
Community
- Features: Clubhouse, Fitness Center, Kitchen Facilities, Other, Playground, Sport Court(s), See Remarks, Tennis Court(s), Trails/Paths, Community Pool, Street Lights, Sidewalks
- Security: Prewired, Controlled Access, Smoke Detector(s)
- Senior community: Yes
- Subdivision: Vizcaya Ph 3a Sub
HOA
- Has HOA: Yes
- HOA name: Heritage At Vizcaya
Location
- Region: Round Rock
Financial & listing details
- Price per square foot: $232/sqft
- Tax assessed value: $388,391
- Annual tax amount: $6,988
- Date on market: 9/26/2026
- Cumulative days on market: 24 days
- Listing agreement: Exclusive Right To Sell
- Listing terms: Cash,Conventional,FHA,VA Loan
- Electric utility on property: Yes
- Road surface type: Paved
Estimated market value
$372,600
$354,000 - $391,000
$2,056/mo
Price history
| Date | Event | Price |
|---|---|---|
| 10/7/2026 | Price change | $365,000-3.9%$222/sqft |
Source:  Unlock MLS #8910095 Report a problem Unlock MLS #8910095 Report a problem | ||
| 8/21/2026 | Price change | $380,000-3.8%$232/sqft |
Source: Unlock MLS #8910095 Report a problem | ||
| 7/30/2026 | Listed for sale | $395,000+12.9%$241/sqft |
Source: Unlock MLS #8910095 Report a problem | ||
| 11/21/2024 | Sold | -- |
Source: Agent Provided Report a problem | ||
| 10/1/2024 | Price change | $349,900-6.7%$213/sqft |
Source: Unlock MLS #3849439 Report a problem | ||
| 8/14/2024 | Listed for sale | $375,000$229/sqft |
Source: Unlock MLS #3849439 Report a problem | ||
Public tax history
| Year | Property taxes | Tax assessment |
|---|---|---|
| 2025 | $6,988 +5.7% | $388,391 +4% |
| 2024 | $6,614 +86.3% | $373,370 -0.7% |
| 2023 | $3,550 -29.2% | $375,870 +10% |
| 2022 | $5,013 -4.8% | $341,700 +10% |
| 2021 | $5,268 -4.2% | $310,636 +7.3% |
| 2020 | $5,498 -0.5% | $289,458 -1.4% |
| 2019 | $5,524 +421.7% | $293,518 +4.9% |
| 2018 | $1,059 | $279,739 +513.5% |
| 2017 | -- | $45,600 |
Find assessor info on the county website
Monthly payment
Est. payment
Payment breakdown
Explore the cost of this home by adjusting the details. Changes won't be saved.Climate risks
Neighborhood: 78665
Nearby schools
Schools provided by the listing agent
- Elementary: Teravista Elementary School
- Middle: Hopewell Middle School
- High: Stony Point High School
- District: Round Rock ISD
Source: Central Texas MLS. This data may not be complete. We recommend contacting the local school district to confirm school assignments for this home.

Similar homes
- $399,9003 bd2 ba2k sqft2624 Enza Dr, Round Rock, TX 78665Active
 MLS ID #9951889, Tanya Kerr, KWLS - T. Kerr Property Group. Unlock MLS
 - $409,0003 bd2 ba1.9k sqft6708 Catania Loop, Round Rock, TX 78665Active
 MLS ID #4003945, Kathleen Wainwright, Bramlett Partners. Unlock MLS
 - $434,0003 bd2 ba1.9k sqft4196 Woodhaven Trl, Round Rock, TX 78665Active
 MLS ID #7191509, Paula Hobbs, eXp Realty, LLC. Unlock MLS
 - $375,0003 bd2 ba1.8k sqft6289 Mantalcino Dr, Round Rock, TX 78665Active
 MLS ID #2498629, Jesse Gomez, Texus Realty. Unlock MLS
 - $379,9004 bd2 ba2.1k sqft1049 Sussex Way, Round Rock, TX 78665ActiveMLS ID #6282181, Bruce Rodden, Keller Williams Realty Lone St. Unlock MLS
- $439,0003 bd2 ba2.2k sqft3360 Amerigo Pl, Round Rock, TX 78665ActiveMLS ID #8237276, Charlie Aghadiuno, All City Real Estate Ltd. Co. Unlock MLS
- $349,9003 bd2 ba1.8k sqft3543 Pauling Loop, Round Rock, TX 78665ActiveMLS ID #7068722, Andrew Cavazos, Keller Williams Realty. Unlock MLS
- $320,0003 bd3 ba1.8k sqft429 Dubina Ave, Georgetown, TX 78626ActiveMLS ID #5058279, Diana Caro, Pure Realty. Unlock MLS
- $385,0004 bd3 ba2.2k sqft232 Gidran Trl, Georgetown, TX 78626ActiveMLS ID #1178993, Gene Arant, Keller Williams - Lake Travis. Unlock MLS
- $319,9003 bd2 ba1.8k sqft5816 Sardinia Dr, Round Rock, TX 78665ActiveMLS ID #2797339, Dora Martinez, Spyglass Realty. Unlock MLS
- $347,5003 bd3 ba2k sqft2903 Pioneer Way, Round Rock, TX 78665ActiveMLS ID #7228251, Lauri Schroeder, Compass RE Texas, LLC. Unlock MLS
- $349,0004 bd2 ba1.7k sqft4833 Teverola Dr, Round Rock, TX 78665ActiveMLS ID #9726075, Lucas Lu, eXp Realty, LLC. Unlock MLS
- $325,0003 bd2 ba1.8k sqft5928 Pescia St, Round Rock, TX 78665ActiveMLS ID #7106079, Kyle Pfaffe, T J Lewis Real Estate. Unlock MLS
- $385,0003 bd2 ba1.9k sqft813 Kingston Lacy Blvd, Pflugerville, TX 78660ActiveMLS ID #3876826, Alicia Kelley Leschber, Compass RE Texas, LLC. Unlock MLS
- $375,0004 bd2 ba1.8k sqft1501 Bedouin Ct, Round Rock, TX 78664ActiveMLS ID #3828924, Devan Dorsett, Dorsett Dye & Associates Real Estate. Unlock MLS
- $375,0003 bd2 ba2.2k sqft521 Hendelson Ln, Hutto, TX 78634ActiveMLS ID #8486788, Angie McWethy, Magnolia Realty Round Rock. Unlock MLS
- $385,0004 bd2 ba1.7k sqft341 Peace Pipe Way, Georgetown, TX 78628ActiveMLS ID #3192446, Chris Tinnell, Compass RE Texas, LLC. Unlock MLS
- $424,5004 bd2 ba2k sqft137 Falabella Trl, Georgetown, TX 78626ActiveMLS ID #8591494, Rebecca Vita, Pure Realty. Unlock MLS
- $305,0003 bd2 ba1.6k sqft2020 Cliffbrake Way, Georgetown, TX 78626ActiveMLS ID #9275774, Yifan Ingle, Austin Apex Real Estate LLC. Unlock MLS
