Welcome to this beautifully maintained 4-bedroom, 2.5-bath home offering plenty of room for living, entertaining, and relaxing in the wonderful Wood Glen community. All bedrooms are conveniently located upstairs, including a large primary suite featuring a private sitting area, perfect for a home office or cozy retreat. The primary bedroom also offers two walk-in closets. The open kitchen boasts stylish new quartz countertops with an extended island and provides versatility for dining, family time, or hosting guests. With four living areas, there’s room for everyone — whether you need an office, game room, media area, or formal space. Recent upgrades include one brand new HVAC system (2026) and one (2021), roof and gutters (2024), and new interior paint (2026). The community amenities are second to none, featuring a swimming pool, shaded playground, basketball and tennis courts and walking trails. Great location with access to major roadways as well as nearby shopping and dining. Highly rated Round Rock schools!
Active
Price cut: $37K (8/20)
$594,999
2023 Wood Glen Dr, Round Rock, TX 78681
4beds
3,214sqft
Single Family Residence
Built in 1996
7,318 Square Feet Lot
$-- Zestimate®
$185/sqft
$40/mo HOA
What's special
Shaded playgroundBasketball and tennis courtsOpen kitchenWalking trailsStylish new quartz countertopsLarge primary suite
- 155 days |
- 329 |
- 7 |
Zillow last checked:
Listing updated:
Listed by:
Mary Jo Davis (512) 426-7182,
Pure Realty (512) 337-0400
Source: Unlock MLS,MLS#: 8757458
Facts & features
Interior
Bedrooms & bathrooms
- Bedrooms: 4
- Bathrooms: 3
- Full bathrooms: 2
- 1/2 bathrooms: 1
Primary bedroom
- Features: Ceiling Fan(s), See Remarks, Two Primary Closets
- Level: Second
Heating
- Central, Fireplace(s)
Cooling
- Ceiling Fan(s), Central Air, Electric
Appliances
- Included: Built-In Oven(s), Dishwasher, Disposal, Gas Range, Microwave, Free-Standing Electric Oven, Vented Exhaust Fan, Washer/Dryer, Gas Water Heater
Features
- Ceiling Fan(s), Tray Ceiling(s), Chandelier, Quartz Counters, Double Vanity, Electric Dryer Hookup, Entrance Foyer, High Speed Internet, Kitchen Island, Multiple Dining Areas, Multiple Living Areas, Open Floorplan, Pantry, Recessed Lighting, Soaking Tub, Study/Home Office, Walk-In Closet(s), Washer Hookup
- Flooring: Carpet, Tile, Wood
- Windows: Blinds, Screens
- Number of fireplaces: 1
- Fireplace features: Family Room, Gas
Interior area
- Total interior livable area: 3,214 sqft
Property
Parking
- Total spaces: 2
- Parking features: Door-Multi, Driveway, Enclosed, Garage, Garage Door Opener, Garage Faces Front
- Garage spaces: 2
Accessibility
- Accessibility features: None
Features
- Levels: Two
- Stories: 2
- Patio & porch: Patio, Rear Porch
- Exterior features: Exterior Steps, Gutters Full
- Pool features: None
- Spa features: None
- Fencing: Privacy, Wood
- Has view: Yes
- View description: None
- Waterfront features: None
Lot
- Size: 7,318 Square Feet
- Features: Back Yard, Curbs, Level, Sprinkler - In-ground, Trees-Medium (20 Ft - 40 Ft)
Details
- Additional structures: None
- Parcel number: 165990000B0012
- Special conditions: Standard
Construction
Type & style
- Home type: SingleFamily
- Property subtype: Single Family Residence
Materials
- Foundation: Slab
- Roof: Composition, Shingle
Condition
- Resale
- New construction: No
- Year built: 1996
Utilities & green energy
- Sewer: Public Sewer
- Water: Public
- Utilities for property: Cable Connected, Electricity Connected, Internet-Cable, Natural Gas Connected, Sewer Connected, Underground Utilities, Water Connected
Community & HOA
Community
- Features: Park, Playground, Pool, Tennis Court(s)
- Subdivision: Wood Glen Sec 01 Ph 01-A Amd
HOA
- Has HOA: Yes
- Services included: Common Area Maintenance
- HOA fee: $477 annually
- HOA name: Wood Glen HOA
Location
- Region: Round Rock
Financial & listing details
- Price per square foot: $185/sqft
- Annual tax amount: $10,908
- Date on market: 3/26/2026
- Listing terms: Cash,Conventional,FHA,VA Loan
- Electric utility on property: Yes
Estimated market value
Not available
Estimated sales range
Not available
Not available
Price history
| Date | Event | Price |
|---|---|---|
| 8/22/2026 | Listed for rent | $2,900$1/sqft |
Source: Unlock MLS #1895915 Report a problem | ||
| 8/20/2026 | Price change | $594,999-5.9%$185/sqft |
Source:  Unlock MLS #8757458 Report a problem Unlock MLS #8757458 Report a problem | ||
| 7/10/2026 | Price change | $632,000-1.2%$197/sqft |
Source: Unlock MLS #8757458 Report a problem | ||
| 5/28/2026 | Price change | $639,900-0.8%$199/sqft |
Source: Unlock MLS #8757458 Report a problem | ||
| 5/7/2026 | Price change | $645,000-1.7%$201/sqft |
Source: Unlock MLS #8757458 Report a problem | ||
| 3/26/2026 | Listed for sale | $656,000+41.1%$204/sqft |
Source: Unlock MLS #8757458 Report a problem | ||
| 3/27/2021 | Listing removed | -- |
Source: Unlock MLS #7019794 Report a problem | ||
| 3/11/2021 | Pending sale | $465,000$145/sqft |
Source: Unlock MLS #7019794 Report a problem | ||
| 3/8/2021 | Price change | $465,000-4.1%$145/sqft |
Source: Unlock MLS #7019794 Report a problem | ||
| 2/26/2021 | Listed for sale | $485,000$151/sqft |
Source: Unlock MLS #7019794 Report a problem | ||
Public tax history
Tax history is unavailable.
Monthly payment
Est. payment
Payment breakdown
Explore the cost of this home by adjusting the details. Changes won't be saved.Climate risks
Neighborhood: Wood Glen
Nearby schools
GreatSchools rating
- 7/10Old Town Elementary SchoolGrades: PK-5Distance: 0.2 mi
- 9/10James Garland Walsh Middle SchoolGrades: 6-8Distance: 1.7 mi
- 8/10Round Rock High SchoolGrades: 9-12Distance: 2 mi
Schools provided by the listing agent
- Elementary: Old Town
- Middle: Walsh
- High: Round Rock
- District: Round Rock ISD
Source: Unlock MLS. This data may not be complete. We recommend contacting the local school district to confirm school assignments for this home.
- $570,400-- bd2 ba3.2k sqft2023 Woodglen Dr, Round Rock, TX 78681Off Market
- $565,0004 bd3 ba2.7k sqft2021 Wood Glen Dr, Round Rock, TX 78681For Sale
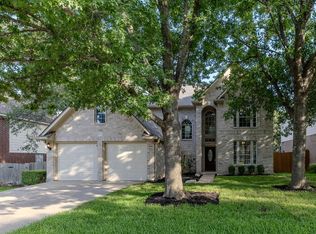
- $588,300-- bd2 ba3.3k sqft2025 Wood Glen Dr, Round Rock, TX 78681Off Market
- $564,800-- bd3 ba3k sqft2020 Inverness Dr, Round Rock, TX 78681Off Market
- $609,8005 bd3 ba3.3k sqft2019 Woodglen Dr, Round Rock, TX 78681Off Market
- $586,3004 bd3 ba3k sqft2018 Inverness Dr, Round Rock, TX 78681Off Market
- $688,5004 bd3 ba3k sqft2020 Wood Glen Dr, Round Rock, TX 78681Off Market
- $600,960-- bd3 ba3k sqft2018 Wood Glen Dr, Round Rock, TX 78681Off Market
A local agent can set up tours, give advice and negotiate with sellers.
Similar homes
- $587,0004 bd3 ba2.7k sqft2683 Salorn Way, Round Rock, TX 78681Active

 MLS ID #3595098, Chris Tinnell, Compass RE Texas, LLC. Unlock MLS
 - $490,0003 bd3 ba2.1k sqft2000 Woods Cv, Round Rock, TX 78681Active
 MLS ID #8367732, Joseph Vandenhouten, DeKeratry Real Estate. Unlock MLS
 - $674,7504 bd3 ba3.1k sqft701 Oaklands Dr, Round Rock, TX 78681Active
 MLS ID #6610270, Susan Horton, John Horton Realty. Unlock MLS
 - $490,0003 bd2 ba2.3k sqft3011 Bent Tree Loop, Round Rock, TX 78681Active
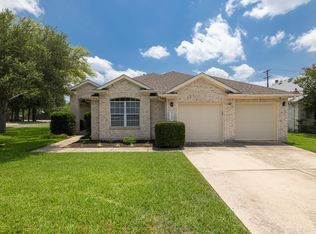 MLS ID #9967703, Pat Gunter, REALTY CAPITAL CITY. Unlock MLS
 - $374,0004 bd3 ba2.2k sqft1807 Blackjack Dr, Round Rock, TX 78681ActiveMLS ID #2737443, David Mozingo, TexCen Realty. Unlock MLS
- $499,0003 bd3 ba2.2k sqft1904 Oakridge Dr, Round Rock, TX 78681ActiveMLS ID #9621819, Jonny Wells, eXp Realty, LLC. Unlock MLS
- $575,0004 bd3 ba2.8k sqft525 Golden Creek Dr, Round Rock, TX 78664ActiveMLS ID #4792818, Brandon Eckhardt, Cultivate Realty Inc. Unlock MLS
- $595,0004 bd3 ba2.8k sqft212 Tulip Trail Bnd, Cedar Park, TX 78613ActiveMLS ID #8723855, Deanna Mateo-mih, JBGoodwin REALTORS WC. Unlock MLS
- $599,0003 bd2 ba2.7k sqft16809 Ennis Trl, Austin, TX 78717ActiveMLS ID #4775500, Terry Williams, Lux Port Group, L.L.C.. Unlock MLS
- $400,0004 bd2 ba2.2k sqft3624 Flora Vista Loop, Round Rock, TX 78681ActiveMLS ID #7023552, Robert Fischer, Keller Williams Realty Lone Star. Unlock MLS
- $675,0005 bd3 ba2.8k sqft17030 Conway Springs Ct, Austin, TX 78717ActiveMLS ID #6616187, Laura Wilson, Four22 Realty Group, Limited L. Unlock MLS
- $674,5004 bd4 ba2.9k sqft8925 Joachim Ln, Austin, TX 78717ActiveMLS ID #2776265, Terri Hardee-Romere, Keller Williams Realty Lone St. Unlock MLS
- $575,0006 bd4 ba3.6k sqft2244 Casper Cv, Round Rock, TX 78664ActiveMLS ID #8974358, Lindey Hixson, eXp Realty, LLC. Unlock MLS
- $539,0004 bd4 ba3.2k sqft608 Royal Burgess Dr, Round Rock, TX 78664ActiveMLS ID #8203373, Kacee Kana, Keller Williams - Lake Travis. Unlock MLS
- $499,0004 bd3 ba2.5k sqft4033 Sable Oaks Dr, Round Rock, TX 78664ActiveMLS ID #1701538, Alyssa Nguyen, Twelve Rivers Realty. Unlock MLS
- $575,0003 bd3 ba2.2k sqft3608 Juniper Hills St, Cedar Park, TX 78613ActiveMLS ID #9841372, Angelica Balentine, Compass RE Texas, LLC. Unlock MLS
- $495,0004 bd3 ba3.7k sqft19921 San Chisolm Dr, Round Rock, TX 78664ActiveMLS ID #6380807, Angie Moore, Century 21 Stribling Properties. Unlock MLS
- $375,0003 bd2 ba1.7k sqft8517 Bobcat Dr, Round Rock, TX 78681ActiveMLS ID #6813896, Pat Gunter, REALTY CAPITAL CITY. Unlock MLS
- $717,5004 bd4 ba3.8k sqft4013 Harvey Penick Dr, Round Rock, TX 78664ActiveMLS ID #9318775, Matthew Halterman, RE/MAX Fine Properties. Unlock MLS
- $544,0004 bd2 ba2.2k sqft9437 Caves Valley Dr, Austin, TX 78717ActiveMLS ID #8700879, Kevin McCarthy, All City Real Estate Ltd. Co. Unlock MLS
