INCENTIVE: 1% LENDER CREDIT TOWARD BUYER RATE BUYDOWN/CLOSING COSTS! This 5-bedroom Milwood home offers a newer ROOF (2024), NO HOA, an oversized 8’ x 20’ WORKSHOP with electrical, ideal for a music studio, art studio, woodworking, or hobby space, and an incredibly private backyard POOL and spa oasis designed for both relaxation and everyday living. One of the standout features is the detached backyard cottage and retreat, 144 sq. Ft., providing a quiet, separate space ideal for working from home, guests, or creative use, like a mother-in-law suite. The backyard continues to impress with a pool, large patio, garden areas, mature trees, a low-maintenance pond, greenhouse, artificial turf lawn, Wi-Fi-enabled watering system, and shaded outdoor areas offering welcome protection from the Austin sun. The property features 23 varieties of plants, including a wide selection of fruit trees such as Fuji, Gala Golden and Early Pink Lady apples, Smooth Texas One and Snow Queen nectarines, Ruby Red Grapefruit, figs, and pomegranates, plus trumpet vine and more! A 7+ ft. cedar privacy fence (2025) further enhances the secluded setting. Bike Shed: 6' x 8', left side of home. Inside, the kitchen features marble countertops along with a Samsung Bespoke Smart refrigerator (2024), dishwasher, and oven (2026). Additional highlights include a tankless water heater for endless hot showers, a reverse osmosis system in the upstairs guest bathroom, and AT&T Fiber. The home also features TWO PRIMARY SUITES! Tax records reflect a smaller square footage than the home’s actual size. Enjoy walking access to 13 acres of recreation along scenic Rattan Creek, with greenbelt areas, parks, courts, and a community pool nearby. Strategically located within approximately 5 miles of the Apple campus, H-E-B, Whole Foods, Trader Joe’s, The Domain, and The Arboretum, this Milwood location offers exceptional access to some of Northwest Austin’s best shopping, dining, employers, and everyday conveniences.
Active
$575,000
7201 Boniface Ln, Austin, TX 78729
5beds
2,602sqft
Single Family Residence
Built in 1986
7,562 Square Feet Lot
$-- Zestimate®
$221/sqft
$-- HOA
What's special
Low-maintenance pondArtificial turf lawnTwo primary suitesLarge patioGarden areasBike shedMature trees
- 10 days
- 967
- 149
Likely to sell faster than
Zillow last checked:
Listing updated:
Listed by:
Brendan Sanford (512) 696-0673,
Keller Williams Realty (512) 346-3550
Source: Unlock MLS,MLS#: 4172465
Facts & features
Interior
Bedrooms & bathrooms
- Bedrooms: 5
- Bathrooms: 4
- Full bathrooms: 3
- 1/2 bathrooms: 1
- Main level bedrooms: 1
Primary bedroom
- Features: Recessed Lighting, Walk-In Closet(s), Walk-in Shower
- Level: Main
Kitchen
- Features: Granite Counters, Galley Type Kitchen, Recessed Lighting
- Level: Main
Loft
- Description: 10ft x 20ft
- Features: Vaulted Ceiling(s)
- Level: Second
Heating
- Central
Cooling
- Central Air
Appliances
- Included: Dishwasher, Disposal, Refrigerator
Features
- Ceiling Fan(s), Primary Bedroom on Main, Recessed Lighting, Study/Home Office, Walk-In Closet(s)
- Flooring: Carpet, Tile
- Windows: Double Pane Windows
- Number of fireplaces: 1
- Fireplace features: Gas Log, Living Room
Interior area
- Total interior livable area: 2,602 sqft
Property
Parking
- Parking features: Driveway
Accessibility
- Accessibility features: None
Features
- Levels: Two
- Stories: 2
- Patio & porch: Covered, Patio
- Exterior features: Exterior Steps, Garden, Gutters Partial, Private Yard
- Has private pool: Yes
- Pool features: Pool/Spa Combo, Tile
- Spa features: Above Ground
- Fencing: Back Yard, Fenced, Privacy, Wood
- Has view: Yes
- View description: Neighborhood, Pond, Pool, Trees/Woods
- Has water view: Yes
- Water view: Pond
- Waterfront features: See Remarks
Lot
- Size: 7,562 Square Feet
- Features: Back Yard, Corner Lot, Garden, Landscaped, Level, Native Plants, Private, Trees-Large (Over 40 Ft), Many Trees, Trees-Medium (20 Ft - 40 Ft), Trees-Small (Under 20 Ft)
Details
- Additional structures: See Remarks, Greenhouse, Outbuilding, Shed(s)
- Parcel number: 164637000C0007
- Special conditions: Standard
Construction
Type & style
- Home type: SingleFamily
- Property subtype: Single Family Residence
Materials
- Foundation: Slab
- Roof: Composition, Shingle
Condition
- Resale
- New construction: No
- Year built: 1986
Utilities & green energy
- Sewer: Public Sewer
- Water: Municipal Utility District (MUD), Public
- Utilities for property: See Remarks, Electricity Connected, Internet-Fiber, Natural Gas Connected, Water Connected
Community & HOA
Community
- Features: Park, Playground, Pool, Sidewalks, Sport Court(s)/Facility
- Subdivision: Milwood Sec 27A
HOA
- Has HOA: No
Location
- Region: Austin
Financial & listing details
- Price per square foot: $221/sqft
- Tax assessed value: $566,294
- Annual tax amount: $9,787
- Date on market: 10/6/2026
- Listing terms: Cash,Conventional,FHA,VA Loan
- Electric utility on property: Yes
Estimated market value
Not available
Estimated sales range
Not available
Not available
Price history
| Date | Event | Price |
|---|---|---|
| 10/6/2026 | Listed for sale | $575,000+71.7%$221/sqft |
Source:  Unlock MLS #4172465 Report a problem Unlock MLS #4172465 Report a problem | ||
| 1/5/2016 | Sold | -- |
Source: Agent Provided Report a problem | ||
| 11/20/2015 | Pending sale | $334,900$129/sqft |
Source: eXp Realty LLC #8973603 Report a problem | ||
| 11/20/2015 | Listed for sale | $334,900$129/sqft |
Source: eXp Realty LLC #8973603 Report a problem | ||
Public tax history
| Year | Property taxes | Tax assessment |
|---|---|---|
| 2025 | $8,450 +3% | $566,294 +6.2% |
| 2024 | $8,204 +10.7% | $533,380 +10% |
| 2023 | $7,414 -5.2% | $484,891 +10% |
| 2022 | $7,824 -1.4% | $440,810 +10% |
| 2021 | $7,937 +3.7% | $400,736 +10% |
| 2020 | $7,656 +7.4% | $364,305 +7.7% |
| 2019 | $7,127 +12.3% | $338,116 +5.9% |
| 2018 | $6,347 | $319,215 +8.2% |
| 2017 | $6,347 -1.2% | $294,929 +6.2% |
| 2016 | $6,422 | $277,792 +8.1% |
| 2015 | -- | $256,990 +10% |
| 2014 | -- | $233,627 +9.8% |
| 2013 | -- | $212,869 +17.3% |
| 2012 | -- | $181,507 -2.3% |
| 2011 | -- | $185,855 -3.7% |
| 2010 | -- | $192,920 +2.6% |
| 2009 | -- | $187,953 +21% |
| 2007 | -- | $155,333 -1% |
| 2006 | -- | $156,920 +0.3% |
| 2005 | -- | $156,469 -0.9% |
| 2004 | -- | $157,842 -4.5% |
| 2003 | -- | $165,363 -3.1% |
| 2002 | -- | $170,661 |
| 2001 | -- | $170,661 |
Find assessor info on the county website
Monthly payment
Est. payment
Payment breakdown
Explore the cost of this home by adjusting the details. Changes won't be saved.Climate risks
Neighborhood: Jollyville
Nearby schools
Schools provided by the listing agent
- Elementary: Jollyville
- Middle: Deerpark
- High: McNeil
- District: Round Rock ISD
Source: Unlock MLS. This data may not be complete. We recommend contacting the local school district to confirm school assignments for this home.

Similar homes
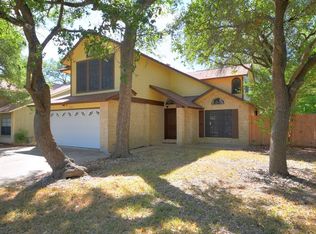
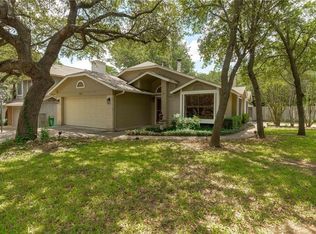
- $499,0004 bd2 ba2.4k sqft12901 Partridge Bend Dr, Austin, TX 78729Active
 MLS ID #5521780, Kendall Campbell, Kendall Campbell, REALTORS. Unlock MLS
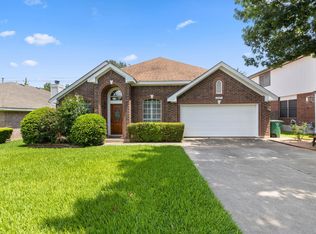
 - $450,0003 bd3 ba1.7k sqft12903 Marimba Trl, Austin, TX 78729Active
 MLS ID #6802040, Laurie Flood, Keller Williams Realty. Unlock MLS
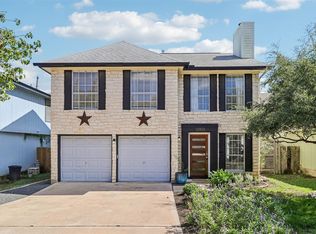
 - $550,0003 bd3 ba1.7k sqft12217 Antoinette Pl, Austin, TX 78727Active
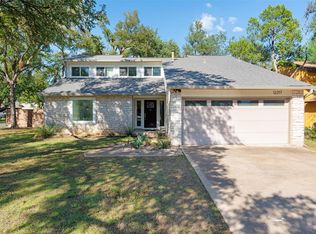 MLS ID #8457381, Adrienne Weber, Berkshire Hathaway TX Realty. Unlock MLS
 - $668,0005 bd5 ba3.4k sqft8904 Bridgewood Trl, Austin, TX 78729Active
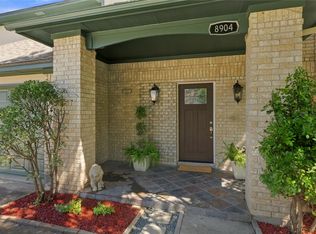 MLS ID #6894793, Lucy Montealvo, Keller Williams Realty Lone St. Unlock MLS
 - $550,0003 bd2 ba1.4k sqft3609 Oak Creek Dr, Austin, TX 78727ActiveMLS ID #9155492, Noam Nevipur, Ready Real Estate LLC. Unlock MLS
- $525,0004 bd2 ba1.5k sqft5003 Timber Wolf Cir, Austin, TX 78727ActiveMLS ID #3941615, Joi Jones, Christies Intl Real Estate Lone Star. Unlock MLS
- $595,0004 bd2 ba1.8k sqft3802 Hawkshead Dr, Austin, TX 78727ActiveMLS ID #6703538, Jacqui Washington, JBGoodwin REALTORS NW. Unlock MLS
- $569,0004 bd3 ba2.2k sqft11902 Rickem Cv, Austin, TX 78758ActiveMLS ID #1688820, Michael Henretty, Property Consultants of Austin. Unlock MLS
- $425,0003 bd3 ba1.7k sqft7601 Windrush Dr, Austin, TX 78729ActiveMLS ID #2427357, Brenda Burke, ERA Brokers Consolidated. Unlock MLS
- $379,9003 bd2 ba1.3k sqft12613 Olympiad Dr, Austin, TX 78729ActiveMLS ID #2185734, Cesar Gonzalez, Keller Williams Realty Lone St. Unlock MLS
- $680,0004 bd3 ba2.4k sqft10707 Beckwood Dr, Austin, TX 78726ActiveMLS ID #9756207, Michael Frost, Compass RE Texas, LLC. Unlock MLS
- $600,0004 bd3 ba3.4k sqft1108 Dalea Blf, Round Rock, TX 78665Active
 MLS ID #627876, Kim J. Moore, Christie's Intl. Central Texas MLS
 - $575,0004 bd3 ba3k sqft418 S Lynnwood Trl, Cedar Park, TX 78613ActiveMLS ID #5240389, Chrissy Caputo, Austin Summit Group. Unlock MLS
- $595,0004 bd3 ba2.6k sqft4011 Honey Bear Loop, Round Rock, TX 78681ActiveMLS ID #6348149, Anne Cobern, Austin 512 Realty. Unlock MLS
- $524,9983 bd2 ba2.1k sqft11307 Powder Mill Trl, Austin, TX 78750ActiveMLS ID #1107067, Tiffany Russell, Tiffany Russell Group. Unlock MLS
- $549,9004 bd2 ba2.3k sqft3604 Carla Dr, Austin, TX 78754ActiveMLS ID #8765074, Roman Lopez, Keller Williams Realty. Unlock MLS
- $599,0004 bd3 ba3k sqft3409 Lakeside Dr, Austin, TX 78723ActiveMLS ID #5654948, Andrew Cavazos, Keller Williams Realty. Unlock MLS
- $370,0003 bd2 ba1.4k sqft13135 Mill Stone Dr, Austin, TX 78729ActiveMLS ID #6332337, Vanessa Brown, Spyglass Realty. Unlock MLS
- $519,9993 bd2 ba2k sqft12405 Burlywood Trl, Austin, TX 78750ActiveMLS ID #3546538, Karl Haussmann, Compass RE Texas, LLC. Unlock MLS
- $375,0003 bd2 ba1.5k sqft9733 Anderson Village Dr, Austin, TX 78729ActiveMLS ID #7961669, Judith Dawson, Keller Williams Realty Lone St. Unlock MLS
