If you've been waiting for an incredible opportunity in University Hills, this is it. Over 3,000 square feet, move-in ready, extensively improved over the years, and now offered at a price that is difficult to find this close to Downtown Austin. Don't let the price adjustments create the wrong impression—come tour the home and see the value for yourself. Situated on a prominent corner lot, this beautifully updated 4-bedroom, 3-bath home is one of the larger homes to become available in the neighborhood. Mature trees surround the property, while a covered front porch spanning the home creates a welcoming first impression. Inside, years of renovations include updated flooring, modern finishes, remodeled bathrooms, and more. The flexible floor plan offers multiple gathering spaces, including a formal dining room, secondary living area, and an expansive addition that dramatically increases the home's functionality. Wired for sound with a dedicated bar area, this oversized space is ideal for entertaining, game days, movie nights, or large gatherings. A fully updated bathroom is also conveniently located downstairs. Upstairs are three spacious secondary bedrooms, an updated guest bath, and a generously sized primary suite with abundant natural light. The primary bath features modern finishes and a large walk-in shower. Outside, enjoy a shaded backyard retreat with mature trees, a stone patio, additional yard space, and storage shed. Approximately 10-15 minutes from Downtown Austin and UT, 10 minutes from Mueller and Manor Road, and 15-20 minutes from ABIA
Active
Price cut: $100K (9/11)
$599,000
3409 Lakeside Dr, Austin, TX 78723
4beds
3,062sqft
Single Family Residence
Built in 1972
9,308 Square Feet Lot
$-- Zestimate®
$196/sqft
$-- HOA
What's special
Modern finishesDedicated bar areaRemodeled bathroomsUpdated flooringFormal dining roomProminent corner lotFlexible layout
- 115 days
- 895
- 144
Zillow last checked:
Listing updated:
Listed by:
Andrew Cavazos (512) 912-6952,
Keller Williams Realty (512) 448-4111
Source: Unlock MLS,MLS#: 5654948
Facts & features
Interior
Bedrooms & bathrooms
- Bedrooms: 4
- Bathrooms: 3
- Full bathrooms: 3
Primary bedroom
- Features: Ceiling Fan(s)
- Level: Second
Bedroom
- Features: Ceiling Fan(s)
- Level: Second
Bedroom
- Features: Ceiling Fan(s)
- Level: Second
Bedroom
- Features: Ceiling Fan(s)
- Level: Second
Primary bathroom
- Features: Walk-in Shower
- Level: Second
Bathroom
- Level: Second
Bathroom
- Features: Walk-in Shower
- Level: Main
Dining room
- Level: Main
Family room
- Features: Ceiling Fan(s), Wired for Sound
- Level: Main
Kitchen
- Features: Granite Counters, Open to Family Room
- Level: Main
Living room
- Features: Ceiling Fan(s)
- Level: Main
Heating
- Central
Cooling
- Central Air
Appliances
- Included: Built-In Oven(s), Built-In Refrigerator, Cooktop, Dishwasher, Disposal, Microwave, Stainless Steel Appliance(s)
Features
- See Remarks
- Flooring: Carpet, Laminate, Tile, Vinyl
- Windows: None
- Number of fireplaces: 1
- Fireplace features: Living Room
Interior area
- Total interior livable area: 3,062 sqft
Video & virtual tour
Property
Parking
- Total spaces: 2
- Parking features: Attached, Driveway, Garage
- Attached garage spaces: 2
Accessibility
- Accessibility features: None
Features
- Levels: Two
- Stories: 2
- Patio & porch: Covered
- Exterior features: Private Yard
- Pool features: None
- Fencing: Back Yard, Full, Gate, Perimeter, Privacy, Wrought Iron
- Has view: Yes
- View description: Neighborhood, Trees/Woods
- Waterfront features: None
Lot
- Size: 9,308 Square Feet
- Features: Back Yard, Front Yard, Level, Many Trees
Details
- Additional structures: None
- Parcel number: 02212515010000
- Special conditions: Standard
Construction
Type & style
- Home type: SingleFamily
- Property subtype: Single Family Residence
Materials
- Foundation: Slab
- Roof: Metal
Condition
- Resale
- New construction: No
- Year built: 1972
Utilities & green energy
- Sewer: Public Sewer
- Water: Public
- Utilities for property: Cable Available, Electricity Connected, Internet-Cable, Natural Gas Connected, Phone Available, Sewer Connected, Water Connected
Community & HOA
Community
- Features: Curbs, Sidewalks
- Subdivision: Lakeside University Hills
HOA
- Has HOA: No
Location
- Region: Austin
Financial & listing details
- Price per square foot: $196/sqft
- Tax assessed value: $679,123
- Annual tax amount: $14,670
- Date on market: 6/19/2026
- Listing terms: Cash,Conventional,FHA,VA Loan
- Electric utility on property: Yes
Estimated market value
Not available
Estimated sales range
Not available
Not available
Price history
| Date | Event | Price |
|---|---|---|
| 9/11/2026 | Price change | $599,000-14.3%$196/sqft |
Source:  Unlock MLS #5654948 Report a problem Unlock MLS #5654948 Report a problem | ||
| 8/12/2026 | Price change | $699,000-3.6%$228/sqft |
Source: Unlock MLS #5654948 Report a problem | ||
| 7/25/2026 | Price change | $724,900-3.3%$237/sqft |
Source: Unlock MLS #5654948 Report a problem | ||
| 7/9/2026 | Price change | $749,900-6.3%$245/sqft |
Source: Unlock MLS #5654948 Report a problem | ||
| 7/3/2026 | Price change | $799,900-3.6%$261/sqft |
Source: Unlock MLS #5654948 Report a problem | ||
| 6/19/2026 | Listed for sale | $830,000-5.7%$271/sqft |
Source: Unlock MLS #5654948 Report a problem | ||
| 7/2/2025 | Listing removed | $880,000$287/sqft |
Source: Unlock MLS #7931088 Report a problem | ||
| 6/13/2025 | Listing removed | $4,250$1/sqft |
Source: Unlock MLS #1617992 Report a problem | ||
| 5/31/2025 | Price change | $4,250-5.6%$1/sqft |
Source: Unlock MLS #1617992 Report a problem | ||
| 5/11/2025 | Price change | $4,500-4.3%$1/sqft |
Source: Unlock MLS #1617992 Report a problem | ||
| 4/30/2025 | Listed for rent | $4,700$2/sqft |
Source: Unlock MLS #1617992 Report a problem | ||
| 4/1/2025 | Listed for sale | $880,000$287/sqft |
Source: Unlock MLS #7931088 Report a problem | ||
| 4/1/2025 | Listing removed | $880,000$287/sqft |
Source: Unlock MLS #9356781 Report a problem | ||
| 3/12/2025 | Price change | $880,000-3.3%$287/sqft |
Source: Unlock MLS #9356781 Report a problem | ||
| 2/20/2025 | Price change | $910,000-8.9%$297/sqft |
Source: Unlock MLS #9356781 Report a problem | ||
| 2/13/2025 | Price change | $999,000-2.5%$326/sqft |
Source: Unlock MLS #9356781 Report a problem | ||
| 1/22/2025 | Listed for sale | $1,025,000+13.9%$335/sqft |
Source: Unlock MLS #9356781 Report a problem | ||
| 3/31/2022 | Sold | -- |
Source: Agent Provided Report a problem | ||
| 3/4/2022 | Pending sale | $899,900$294/sqft |
Source: Unlock MLS #7306184 Report a problem | ||
| 2/24/2022 | Price change | $899,900-5.3%$294/sqft |
Source: Unlock MLS #7306184 Report a problem | ||
| 2/17/2022 | Pending sale | $950,000$310/sqft |
Source: Unlock MLS #7306184 Report a problem | ||
| 2/1/2022 | Listed for sale | $950,000$310/sqft |
Source: Unlock MLS #7306184 Report a problem | ||
Public tax history
| Year | Property taxes | Tax assessment |
|---|---|---|
| 2025 | $11,213 -7.2% | $679,123 -6.5% |
| 2024 | $12,085 +3.9% | $726,320 -4.8% |
| 2023 | $11,635 +593.5% | $762,749 +48.1% |
| 2022 | $1,678 | $515,149 +10% |
| 2021 | -- | $468,317 +10% |
| 2020 | -- | $425,743 |
| 2019 | -- | $425,743 +16.3% |
| 2018 | -- | $366,014 -14% |
| 2017 | -- | $425,789 +10% |
| 2016 | -- | $387,081 +10% |
| 2015 | -- | $351,892 +10% |
| 2014 | -- | $319,902 -21% |
| 2013 | -- | $404,685 +10% |
| 2012 | -- | $367,895 +10% |
| 2011 | -- | $334,450 +10.5% |
| 2010 | -- | $302,603 +10% |
| 2009 | -- | $275,094 +10% |
| 2008 | -- | $250,085 +51.3% |
| 2007 | -- | $165,242 +10% |
| 2006 | -- | $150,220 +5% |
| 2005 | -- | $143,016 +29.1% |
| 2002 | $2,316 | $110,782 |
Find assessor info on the county website
Monthly payment
Est. payment
Payment breakdown
Explore the cost of this home by adjusting the details. Changes won't be saved.Climate risks
Neighborhood: University Hills
Nearby schools
Schools provided by the listing agent
- Elementary: Andrews
- Middle: Webb
- High: Lyndon B Johnson (Austin ISD)
- District: Austin ISD
Source: Unlock MLS. This data may not be complete. We recommend contacting the local school district to confirm school assignments for this home.
Similar homes
- $695,0005 bd3 ba2.7k sqft2600 Rogge Ln, Austin, TX 78723Active

 MLS ID #2207569, Kim Loeffler, Christies Intl Real Estate Lone Star. Unlock MLS
 - $525,0004 bd2 ba1.9k sqft7304 Hartnell Dr, Austin, TX 78723Active
 MLS ID #6710497, Eduardo Duran, Realty of America, LLC. Unlock MLS
 - $500,0003 bd2 ba2k sqft5503 Manor Rd, Austin, TX 78723Active
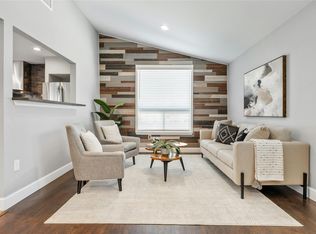 MLS ID #7328886, Chris Riley, Compass RE Texas, LLC. Unlock MLS
 - $515,0004 bd3 ba2.1k sqft8300 Grayledge Dr, Austin, TX 78753Active
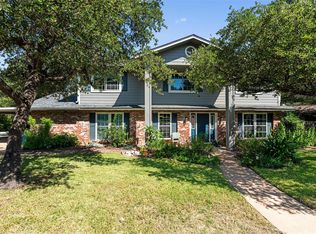 MLS ID #5727896, Nanette Labastida, Compass RE Texas, LLC. Unlock MLS
 - $600,0004 bd2 ba3k sqft2000 Spinel Rd, Pflugerville, TX 78660ActiveMLS ID #9173324, Salvador Anzures, Anzures Realty. Unlock MLS
- $595,0004 bd2 ba1.8k sqft3802 Hawkshead Dr, Austin, TX 78727ActiveMLS ID #6703538, Jacqui Washington, JBGoodwin REALTORS NW. Unlock MLS
- $515,0004 bd2 ba1.7k sqft11603 Eubank Dr, Austin, TX 78758ActiveMLS ID #7425966, Lindey Hixson, eXp Realty, LLC. Unlock MLS
- $550,0003 bd3 ba1.7k sqft12217 Antoinette Pl, Austin, TX 78727ActiveMLS ID #8457381, Adrienne Weber, Berkshire Hathaway TX Realty. Unlock MLS
- $559,9003 bd3 ba1.7k sqft12935 Pegasus St, Austin, TX 78727ActiveMLS ID #3059733, Pennie MacLean, Keller Williams Memorial. Unlock MLS
- $588,0004 bd3 ba2.3k sqft11005 Andenwood Dr, Austin, TX 78726ActiveMLS ID #3632021, Gay Puckett, JBGoodwin REALTORS NW. Unlock MLS
- $605,0003 bd3 ba2.2k sqft6503 Shiner St, Austin, TX 78729ActiveMLS ID #6221431, Anthony Gibson, Keller Williams Realty. Unlock MLS
- $595,0004 bd3 ba2.6k sqft4011 Honey Bear Loop, Round Rock, TX 78681ActiveMLS ID #6348149, Anne Cobern, Austin 512 Realty. Unlock MLS
- $549,9004 bd2 ba2.4k sqft13212 Humphrey Dr, Austin, TX 78729ActiveMLS ID #8128357, Molly Zurek, Pure Realty. Unlock MLS
- $630,0003 bd2 ba1.9k sqft11306 Zyle Ln, Austin, TX 78737ActiveMLS ID #1166078, Aubrey Shaw, JBGoodwin REALTORS WL. Unlock MLS
- $449,0003 bd2 ba1.6k sqft1515 Mearns Meadow Blvd, Austin, TX 78758ActiveMLS ID #8300733, Cynthia Riley, Rocket Science Realty LLC. Unlock MLS
- $425,0004 bd2 ba1.5k sqft9847 Childress Dr, Austin, TX 78753ActiveMLS ID #2967541, Joshua Cole, Keller Williams Realty. Unlock MLS
- $545,0003 bd2 ba1.7k sqft5109 Fort Mason Dr, Austin, TX 78745ActiveMLS ID #2610521, Carrie York, Live512 LLC. Unlock MLS
- $585,0004 bd2 ba1.6k sqft7901 Seminary Ridge Dr, Austin, TX 78745ActiveMLS ID #3800133, Arden Pray, Compass RE Texas, LLC. Unlock MLS
- $680,0004 bd3 ba2.4k sqft10707 Beckwood Dr, Austin, TX 78726ActiveMLS ID #9756207, Michael Frost, Compass RE Texas, LLC. Unlock MLS
- $595,0003 bd2 ba2k sqft7402 Gaines Mill Ln, Austin, TX 78745ActiveMLS ID #4989976, Roman Lopez, Keller Williams Realty. Unlock MLS
