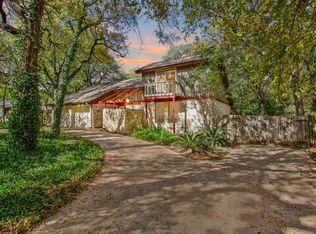
Discover a rare opportunity in established Forest North Estates, where towering mature oaks, an expansive .47-acre lot and beautifully manicured grounds create a setting increasingly hard to find in Northwest Austin. Lovingly maintained by its original owners, this distinctive 1977 home offers authentic vintage character, generous living spaces and an incredible canvas for its next chapter. Inside, warm Kahrs hardwood flooring, vaulted ceilings, rich wood paneling, built-in cabinetry and a dramatic brick fireplace showcase the home’s original personality. Multiple living and dining spaces offer exceptional flexibility, while the expansive, light-filled sunroom is a standout with walls of windows, skylights, exposed stone, wet bar and backyard access—ideal for entertaining, relaxing or a second living area, lounge or game room. A generously sized primary suite and oversized walk-in closet add functionality rarely found in homes of this era. A separate flex room adjoining the primary suite offers an ideal home office, nursery, exercise room or private retreat. Outside, magnificent oaks canopy a lush, meticulously maintained lawn and oversized backyard with exceptional space for entertaining, gardening, pets, play or future outdoor living. A deck, outdoor shower, two storage sheds with electricity and extended driveway add even more versatility. Significant investments in major systems provide a strong foundation for future updates, including a new roof in 2023, complete HVAC replacement in 2016, new main electrical panel and garage subpanel in 2025, plus additional electrical improvements in 2026. Convenient to US-183, SH-45, Parmer Ln, major employers, tons of shopping and dining. A TRUE gem - original character, nearly half an acre, magnificent trees. Lovingly maintained for decades and ready to be reimagined for its next generation!
Active
$539,000
9202 Shady Oaks Dr, Austin, TX 78729
3beds
2,702sqft
Single Family Residence
Built in 1977
0.46 Acres Lot
$-- Zestimate®
$199/sqft
$-- HOA
What's special
Dramatic brick fireplaceBeautifully manicured groundsBackyard accessWalls of windowsWarm kahrs hardwood flooringLush meticulously maintained lawnExpansive light-filled sunroom
- 1 day
- 433
- 55
Zillow last checked:
Listing updated:
Listed by:
Meleah Wehman 512-656-9463,
Compass RE Texas, LLC (512) 575-3644
Source: Unlock MLS,MLS#: 3133625
Facts & features
Interior
Bedrooms & bathrooms
- Bedrooms: 3
- Bathrooms: 2
- Full bathrooms: 2
- Main level bedrooms: 3
Heating
- Central
Cooling
- Central Air
Appliances
- Included: Built-In Electric Oven, Dishwasher, Disposal, Electric Cooktop, Exhaust Fan, Electric Water Heater
Features
- Bookcases, Built-in Features, Ceiling Fan(s), Vaulted Ceiling(s), Corain Counters, Laminate Counters, Double Vanity, Entrance Foyer, French Doors, Multiple Dining Areas, Multiple Living Areas, Natural Woodwork, No Interior Steps, Primary Bedroom on Main, Storage, Study/Home Office, Walk-In Closet(s), Washer Hookup
- Flooring: Tile, Wood
- Windows: Blinds, Double Pane Windows
- Number of fireplaces: 1
- Fireplace features: Bedroom, Double Sided, Living Room, Stone, Wood Burning
Interior area
- Total interior livable area: 2,702 sqft
Video & virtual tour
Property
Parking
- Total spaces: 2
- Parking features: Attached, Driveway, Garage
- Attached garage spaces: 2
Accessibility
- Accessibility features: None
Features
- Levels: One
- Stories: 1
- Patio & porch: Deck, Porch
- Exterior features: Gutters Partial, Private Yard
- Pool features: None
- Fencing: Back Yard, Privacy, Wood
- Has view: Yes
- View description: None
- Waterfront features: None
Lot
- Size: 0.46 Acres
- Features: Landscaped, Level, Sprinkler - Automatic, Trees-Large (Over 40 Ft)
Details
- Additional structures: Shed(s), Storage
- Parcel number: 16387000000114
- Special conditions: Standard
Construction
Type & style
- Home type: SingleFamily
- Property subtype: Single Family Residence
Materials
- Foundation: Slab
- Roof: Composition, Shingle
Condition
- Resale
- New construction: No
- Year built: 1977
Utilities & green energy
- Sewer: Septic Tank
- Water: Public
- Utilities for property: Electricity Available, Electricity Connected, Water Available, Water Connected
Community & HOA
Community
- Features: See Remarks, Park, Street Lights
- Subdivision: Forest North Estates Ph 2
HOA
- Has HOA: No
Location
- Region: Austin
Financial & listing details
- Price per square foot: $199/sqft
- Tax assessed value: $475,584
- Annual tax amount: $6,751
- Date on market: 9/9/2026
- Listing terms: Cash,Conventional
- Electric utility on property: Yes
Estimated market value
Not available
Estimated sales range
Not available
Not available
Price history
| Date | Event | Price |
|---|---|---|
| 9/9/2026 | Listed for sale | $539,000$199/sqft |
Source:  Unlock MLS #3133625 Report a problem Unlock MLS #3133625 Report a problem | ||
Public tax history
| Year | Property taxes | Tax assessment |
|---|---|---|
| 2025 | $1,673 -20% | $475,584 +2.4% |
| 2024 | $2,091 -1% | $464,541 +3.1% |
| 2023 | $2,112 -47.3% | $450,426 +6.6% |
| 2022 | $4,006 +0.7% | $422,591 +10% |
| 2021 | $3,980 +1.3% | $384,174 +10% |
| 2020 | $3,929 -0.3% | $349,249 -1% |
| 2019 | $3,939 +3.2% | $352,615 +8.5% |
| 2018 | $3,816 | $325,128 +2.5% |
| 2017 | $3,816 +0.1% | $317,250 +5.8% |
| 2016 | $3,811 -1.5% | $299,785 +10% |
| 2015 | $3,870 | $272,532 +9.1% |
| 2014 | $3,870 | $249,868 +8.4% |
| 2013 | -- | $230,470 +4.4% |
| 2012 | -- | $220,750 +3% |
| 2011 | -- | $214,303 +2.7% |
| 2010 | -- | $208,727 +1.5% |
| 2009 | -- | $205,735 +9.2% |
| 2007 | -- | $188,430 +14.6% |
| 2006 | -- | $164,394 +0.2% |
| 2005 | -- | $163,988 +3.9% |
| 2004 | -- | $157,817 -3.8% |
| 2003 | -- | $164,054 -2.8% |
| 2002 | -- | $168,772 +3.8% |
| 2001 | -- | $162,636 |
Find assessor info on the county website
Monthly payment
Est. payment
Payment breakdown
Explore the cost of this home by adjusting the details. Changes won't be saved.Climate risks
Neighborhood: Jollyville
Nearby schools
Schools provided by the listing agent
- Elementary: Live Oak
- Middle: Deerpark
- High: McNeil
- District: Round Rock ISD
Source: Unlock MLS. This data may not be complete. We recommend contacting the local school district to confirm school assignments for this home.
Similar homes
- $525,0003 bd2 ba1.5k sqft13106 Villa Park Dr, Austin, TX 78729Active

 MLS ID #1069939, Neel Segal, ATX Properties. Unlock MLS
 - $579,0003 bd3 ba1.4k sqft13150 Mill Stone Dr, Austin, TX 78729Active
 MLS ID #2983661, Jared English, Congress Realty, Inc.. Unlock MLS
 - $529,9004 bd2 ba1.7k sqft12505 Parkland Dr, Austin, TX 78729Active
 MLS ID #7061829, Rodney Bustamante, Austin Absolute Realty. Unlock MLS
 - $499,9994 bd3 ba2.1k sqft13202 Adonis Dr, Austin, TX 78729Active

 MLS ID #623853, Isaih Lugo, Keller Williams Heritage. Central Texas MLS
 - $540,0004 bd2 ba2k sqft13002 Cedarhurst Cir, Austin, TX 78729ActiveMLS ID #8914479, Art Wilkerson, JPAR Austin. Unlock MLS
- $410,0003 bd2 ba1.5k sqft13201 Briar Hollow Dr, Austin, TX 78729ActiveMLS ID #7422128, Morgan Smith, KW-Austin Portfolio Real Estate. Unlock MLS
- $505,0005 bd2 ba1.7k sqft9507 Sherbrooke St, Austin, TX 78729ActiveMLS ID #6536380, Diana Trimino, JBGoodwin REALTORS WL. Unlock MLS
- $469,0003 bd3 ba2.1k sqft9203 Moonstone Dr, Austin, TX 78729ActiveMLS ID #9940399, Britt Heffernan, Brodsky Properties. Unlock MLS
- $498,0003 bd3 ba2.1k sqft13311 Briar Hollow Dr, Austin, TX 78729ActiveMLS ID #7144834, Joe Vega, Christopher Realty Company. Unlock MLS
- $519,9993 bd2 ba2k sqft12405 Burlywood Trl, Austin, TX 78750ActiveMLS ID #3546538, Karl Haussmann, Compass RE Texas, LLC. Unlock MLS
- $444,0004 bd3 ba2.1k sqft9409 Braeburn Gln, Austin, TX 78729ActiveMLS ID #1399628, Britt Heffernan, Brodsky Properties. Unlock MLS
- $589,0004 bd2 ba2.1k sqft9702 Beauchamp Sq, Austin, TX 78729ActiveMLS ID #9492885, Laurel Brown, Pure Realty. Unlock MLS
- $425,0004 bd3 ba1.6k sqft8711 Pineridge Dr, Austin, TX 78729ActiveMLS ID #6957176, Jen Sparks, Kifer Sparks Agency. Unlock MLS
- $565,0004 bd2 ba2.4k sqft13212 Humphrey Dr, Austin, TX 78729ActiveMLS ID #8128357, Molly Zurek, Pure Realty. Unlock MLS
- $575,0003 bd2 ba1.8k sqft13505 Broadmeade Ave, Austin, TX 78729ActiveMLS ID #2851735, kaylyn Cole, Amazing Realty LLC. Unlock MLS
- $460,0003 bd3 ba1.8k sqft13513 Feldspar Dr, Austin, TX 78729ActiveMLS ID #3186032, Moe Alsharif, Compass RE Texas, LLC. Unlock MLS
- $540,0003 bd3 ba2.5k sqft13111 Tilder Dr, Austin, TX 78729ActiveMLS ID #8202761, Chelley Lenz, Compass RE Texas, LLC. Unlock MLS
- $478,0003 bd3 ba2.2k sqft8001 Boneta Trl, Austin, TX 78729ActiveMLS ID #8560528, Gary Bisha, My Castle Realty. Unlock MLS
- $549,0004 bd3 ba2.8k sqft7516 Windrush Dr, Austin, TX 78729ActiveMLS ID #9487189, Ashley Jackson, Compass RE Texas, LLC. Unlock MLS
