Welcome to this beautiful cul-de-sac home featuring a beautifully landscaped yard, spacious deck, and sparkling pool—perfect for relaxing and entertaining. The expansive backyard also includes a garden area, storage shed, and chicken coop, offering plenty of space for outdoor living and hobbies. Inside, the remodeled home showcases a gourmet kitchen with a center island, granite countertops, walk-in pantry, abundant storage, and attractive cork flooring. The open family room features a cozy fireplace, while four bedrooms, two bathrooms, and a dedicated study provide plenty of flexible living space. The spacious primary suite is tucked away at the back of the home and overlooks the large backyard. The remodeled primary bathroom offers a walk-in shower, granite countertops, and dual vanities. Located in an established neighborhood known for large lots and mature trees, this home offers a peaceful setting while remaining conveniently close to schools, restaurants, shopping, and everyday amenities. A wonderful blend of comfort, character, and outdoor living!
Active
Price cut: $14K (9/28)
$575,000
9702 Beauchamp Sq, Austin, TX 78729
4beds
2,166sqft
Single Family Residence
Built in 1977
0.26 Acres Lot
$569,100 Zestimate®
$265/sqft
$-- HOA
What's special
Sparkling poolCozy fireplaceStorage shedExpansive backyardChicken coopGarden areaDedicated study
- 56 days
- 567
- 57
Zillow last checked:
Listing updated:
Listed by:
Laurel Brown (512) 801-8694,
Pure Realty (512) 337-0400
Source: Unlock MLS,MLS#: 9492885
Facts & features
Interior
Bedrooms & bathrooms
- Bedrooms: 4
- Bathrooms: 2
- Full bathrooms: 2
- Main level bedrooms: 4
Primary bedroom
- Description: Large primary on the back of the house.
- Features: Ceiling Fan(s)
- Level: Main
Primary bathroom
- Description: Remodeled bathroom with walk in shower, granite counter tops and tile flooring.
- Features: Granite Counters, Double Vanity, Full Bath, Walk-In Closet(s), Walk-in Shower
- Level: Main
Kitchen
- Description: Remodeled kitchen with center island, walk in pantry, lots of storage, looking out to back yard deck and pool.
- Features: Kitchn - Breakfast Area, Kitchen Island, Granite Counters, Gourmet Kitchen, Open to Family Room, Pantry
- Level: Main
Heating
- Central, Electric
Cooling
- Central Air
Appliances
- Included: Built-In Electric Oven, Cooktop, Dishwasher, Disposal, Electric Cooktop, Double Oven, Refrigerator, Stainless Steel Appliance(s), Electric Water Heater
Features
- Ceiling Fan(s), Granite Counters, Double Vanity, Electric Dryer Hookup, Eat-in Kitchen, Kitchen Island, Multiple Living Areas, Open Floorplan, Pantry, Primary Bedroom on Main, Study/Home Office, Walk-In Closet(s), Washer Hookup
- Flooring: Cork, Tile
- Windows: Blinds, Double Pane Windows, Screens
- Number of fireplaces: 1
- Fireplace features: Family Room
Interior area
- Total interior livable area: 2,166 sqft
Video & virtual tour
Property
Parking
- Total spaces: 2
- Parking features: Attached, Door-Single, Garage, Garage Door Opener, Garage Faces Front
- Attached garage spaces: 2
Accessibility
- Accessibility features: None
Features
- Levels: One
- Stories: 1
- Patio & porch: Deck, Patio, Porch
- Exterior features: None
- Has private pool: Yes
- Pool features: Gunite, In Ground
- Fencing: Privacy, Wood
- View description: None
- Waterfront features: None
Lot
- Size: 0.26 Acres
- Features: Cul-De-Sac, Landscaped, Sprinkler - In-ground, Trees-Large (Over 40 Ft)
Details
- Additional structures: Shed(s)
- Parcel number: 16389000000779
- Special conditions: Standard
Construction
Type & style
- Home type: SingleFamily
- Property subtype: Single Family Residence
Materials
- Foundation: Slab
- Roof: Composition
Condition
- Resale
- New construction: No
- Year built: 1977
Utilities & green energy
- Sewer: Septic Tank
- Water: Public
- Utilities for property: Electricity Connected
Community & HOA
Community
- Features: None
- Subdivision: Forest North Estates Ph 4
HOA
- Has HOA: No
Location
- Region: Austin
Financial & listing details
- Price per square foot: $265/sqft
- Tax assessed value: $522,917
- Annual tax amount: $7,986
- Date on market: 8/18/2026
- Listing terms: Cash,Conventional,FHA,VA Loan
- Electric utility on property: Yes
Estimated market value
$569,100
$541,000 - $598,000
$3,105/mo
Price history
| Date | Event | Price |
|---|---|---|
| 9/28/2026 | Price change | $575,000-2.4%$265/sqft |
Source:  Unlock MLS #9492885 Report a problem Unlock MLS #9492885 Report a problem | ||
| 8/18/2026 | Listed for sale | $589,000$272/sqft |
Source: Unlock MLS #9492885 Report a problem | ||
| 6/30/2004 | Sold | -- |
Source: Agent Provided Report a problem | ||
Public tax history
| Year | Property taxes | Tax assessment |
|---|---|---|
| 2025 | $6,632 -1.6% | $522,917 +2.3% |
| 2024 | $6,738 +1.5% | $511,384 +1.1% |
| 2023 | $6,636 -7.4% | $505,717 +9% |
| 2022 | $7,163 -1.3% | $463,840 +10% |
| 2021 | $7,260 +3.8% | $421,673 +10% |
| 2020 | $6,993 +9.4% | $383,339 +9.6% |
| 2019 | $6,392 +5.5% | $349,665 -1.7% |
| 2018 | $6,061 | $355,727 +10% |
| 2017 | $6,061 +8.1% | $323,388 +10% |
| 2016 | $5,607 +18.1% | $293,989 +10% |
| 2015 | $4,746 | $267,263 +10% |
| 2014 | $4,746 | $242,966 +10% |
| 2013 | -- | $220,878 -1.6% |
| 2012 | -- | $224,523 +9.2% |
| 2011 | -- | $205,652 -1.8% |
| 2010 | -- | $209,478 +1.4% |
| 2009 | -- | $206,487 +9.2% |
| 2007 | -- | $189,176 +14.6% |
| 2006 | -- | $165,133 +0.2% |
| 2005 | -- | $164,729 +3.9% |
| 2004 | -- | $158,554 -3.8% |
| 2003 | -- | $164,793 -2.4% |
| 2002 | -- | $168,813 +3.8% |
| 2001 | -- | $162,674 |
Find assessor info on the county website
Monthly payment
Est. payment
Payment breakdown
Explore the cost of this home by adjusting the details. Changes won't be saved.Climate risks
Neighborhood: Jollyville
Nearby schools
Schools provided by the listing agent
- Elementary: Forest North
- Middle: Pearson Ranch
- High: McNeil
- District: Round Rock ISD
Source: Unlock MLS. This data may not be complete. We recommend contacting the local school district to confirm school assignments for this home.


Similar homes
- $529,9004 bd3 ba2.7k sqft13307 Broadmeade Ave, Austin, TX 78729Active
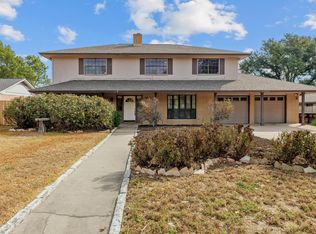
 MLS ID #9933079, Rodney Bustamante, Austin Absolute Realty. Unlock MLS
 - $565,0003 bd2 ba1.8k sqft13505 Broadmeade Ave, Austin, TX 78729Active
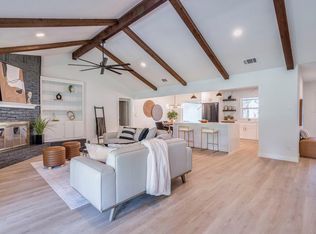 MLS ID #2851735, kaylyn Cole, Amazing Realty LLC. Unlock MLS
 - $540,0004 bd2 ba2k sqft13002 Cedarhurst Cir, Austin, TX 78729Active
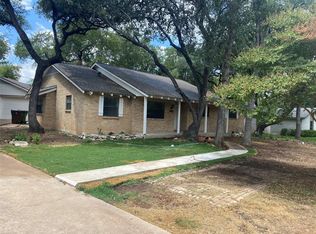 MLS ID #8914479, Art Wilkerson, JPAR Austin. Unlock MLS
 - $444,0004 bd3 ba2.1k sqft9409 Braeburn Gln, Austin, TX 78729Active
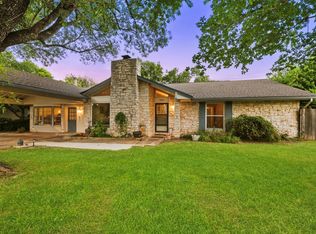 MLS ID #1399628, Britt Heffernan, Brodsky Properties. Unlock MLS
 - $505,0005 bd2 ba1.7k sqft9507 Sherbrooke St, Austin, TX 78729ActiveMLS ID #6536380, Diana Trimino, JBGoodwin REALTORS WL. Unlock MLS
- $549,9004 bd2 ba2.4k sqft13212 Humphrey Dr, Austin, TX 78729ActiveMLS ID #8128357, Molly Zurek, Pure Realty. Unlock MLS
- $478,0003 bd2 ba1.7k sqft12501 Preece Dr, Austin, TX 78729ActiveMLS ID #9190479, Lori Davis, Keller Williams - Lake Travis. Unlock MLS
- $469,9004 bd3 ba2.4k sqft12513 Hunters Chase Dr, Austin, TX 78729ActiveMLS ID #6872735, Laurie Flood, Keller Williams Realty. Unlock MLS
- $499,9004 bd2 ba1.7k sqft12505 Parkland Dr, Austin, TX 78729ActiveMLS ID #7061829, Rodney Bustamante, Austin Absolute Realty. Unlock MLS
- $549,8883 bd3 ba1.4k sqft13150 Mill Stone Dr, Austin, TX 78729ActiveMLS ID #2983661, Jared English, Congress Realty, Inc.. Unlock MLS
- $469,0004 bd4 ba1.9k sqft9906 Parliament House Rd, Austin, TX 78729ActiveMLS ID #5848594, Marcus Bradley, Central Real Estate Group. Unlock MLS
- $575,0004 bd3 ba2.1k sqft12601 Gristmill Cv, Austin, TX 78750ActiveMLS ID #7272442, Matt Prewett, Better Broker, Texas Realty. Unlock MLS
- $534,9004 bd4 ba2.6k sqft9802 Acero Dr, Austin, TX 78717ActiveMLS ID #9898073, Srinivas Goduguluri, REKonnection, LLC. Unlock MLS
- $490,0005 bd4 ba2k sqft13207 Saxby Ct, Austin, TX 78729ActiveMLS ID #4607199, Marshall Chavez, Aus10 Realty. Unlock MLS
- $499,0004 bd2 ba2.4k sqft12901 Partridge Bend Dr, Austin, TX 78729ActiveMLS ID #5521780, Kendall Campbell, Kendall Campbell, REALTORS. Unlock MLS
- $459,0003 bd3 ba2.1k sqft9203 Moonstone Dr, Austin, TX 78729ActiveMLS ID #9940399, Britt Heffernan, Brodsky Properties. Unlock MLS
- $619,0004 bd3 ba2.7k sqft9412 Castle Pines Dr, Austin, TX 78717ActiveMLS ID #5556980, Sue Teng, Elim Realty. Unlock MLS
- $660,0005 bd4 ba3.1k sqft12712 Twisted Briar Ln, Austin, TX 78729ActiveMLS ID #6206543, Laurie Flood, Keller Williams Realty. Unlock MLS
- $460,0003 bd3 ba1.8k sqft13513 Feldspar Dr, Austin, TX 78729ActiveMLS ID #3186032, Moe Alsharif, Compass RE Texas, LLC. Unlock MLS
