Located in one of Austin's most desirable 78704 neighborhoods, this move-in-ready home combines thoughtful updates with an unbeatable location. Major improvements include a roof replacement, window replacement, interior paint, electrical panel upgrade, and bathroom drainlines, quartz countertops, and tile upgrades..Additional Kitchen and flooring updates bring this charming, single-story 2 bedrooms, 2 bathroom detached condo live like a single family home.. Covered carport plus additional off-street parking. Situated on a premium corner lot beneath mature shade trees, the fully fenced backyard with pergola is perfect for entertaining, relaxing, pets, or gardening. Enjoy a walkable, bike-friendly lifestyle just minutes from South Lamar's popular restaurants, coffee shops, boutiques, fitness studios, and nightlife, with easy access to SoCo, Downtown, Zilker Park, Barton Springs Pool, Lady Bird Lake, and the Barton Creek Greenbelt. Convenient access to US 290/SH 71 makes commuting easy. Zoned to Zilker Elementary.
Active
Price cut: $21K (7/23)
$529,000
3015 Burning Oak Dr #2, Austin, TX 78704
2beds
1,046sqft
:
Get pre-qualified$3,754/mo
Condominium
Built in 1962
-- sqft lot
$-- Zestimate®
$506/sqft
$-- HOA
What's special
Additional off-street parkingQuartz countertopsPremium corner lotBeneath mature shade treesTile upgradesCovered carport
- 22 days |
- 545 |
- 36 |
Likely to sell faster than
Zillow last checked:
Listing updated:
Listed by:
Rebecca Pletz (512) 710-0156,
Redfin Corporation (512) 710-0156
Source: Unlock MLS,MLS#: 5299548
Facts & features
Interior
Bedrooms & bathrooms
- Bedrooms: 2
- Bathrooms: 2
- Full bathrooms: 2
- Main level bedrooms: 2
Heating
- Natural Gas
Cooling
- Ceiling Fan(s), Electric
Appliances
- Included: Dishwasher, Disposal, Free-Standing Gas Oven, Refrigerator
Features
- Built-in Features, Ceiling Fan(s), Electric Dryer Hookup, Open Floorplan, Primary Bedroom on Main, Recessed Lighting, Stackable W/D Connections, Walk-In Closet(s), Washer Hookup
- Flooring: Laminate
- Windows: Window Coverings
Interior area
- Total interior livable area: 1,046 sqft
Property
Parking
- Total spaces: 1
- Parking features: Attached Carport, Covered, Driveway, Paved
- Attached garage spaces: 1
Accessibility
- Accessibility features: None
Features
- Levels: One
- Stories: 1
- Patio & porch: Deck, Front Porch, Rear Porch
- Exterior features: Lighting, Private Yard
- Pool features: None
- Fencing: Back Yard, Fenced, Wood
- Has view: Yes
- View description: None
- Waterfront features: None
Lot
- Size: 3,118 Square Feet
- Features: Back Yard, Corner Lot, Front Yard, Landscaped, Level, Trees-Large (Over 40 Ft)
Details
- Additional structures: Gazebo, Shed(s)
- Parcel number: 04030714030000
- Special conditions: Standard
Construction
Type & style
- Home type: Condo
- Property subtype: Condominium
- Attached to another structure: Yes
Materials
- Foundation: Slab
- Roof: Composition
Condition
- Resale
- New construction: No
- Year built: 1962
Utilities & green energy
- Sewer: Public Sewer
- Water: Public
- Utilities for property: Internet-Fiber, Natural Gas Connected, Sewer Connected, Water Connected
Community & HOA
Community
- Features: None
- Subdivision: LIGHTSEY TOWNHOME CONDOMINIMS
HOA
- Has HOA: No
Location
- Region: Austin
Financial & listing details
- Price per square foot: $506/sqft
- Tax assessed value: $471,460
- Annual tax amount: $9,648
- Date on market: 7/7/2026
- Listing terms: Cash,Conventional,FHA,VA Loan
Estimated market value
Not available
Estimated sales range
Not available
Not available
Price history
| Date | Event | Price |
|---|---|---|
| 7/23/2026 | Price change | $529,000-3.8%$506/sqft |
Source:  Unlock MLS #5299548 Report a problem Unlock MLS #5299548 Report a problem | ||
| 7/7/2026 | Listed for sale | $550,000-9.8%$526/sqft |
Source: Unlock MLS #5299548 Report a problem | ||
| 6/12/2026 | Listing removed | $610,000$583/sqft |
Source: Unlock MLS #5405915 Report a problem | ||
| 6/11/2026 | Pending sale | $610,000$583/sqft |
Source: Unlock MLS #5405915 Report a problem | ||
| 4/24/2026 | Price change | $610,000-6.2%$583/sqft |
Source: Unlock MLS #5405915 Report a problem | ||
| 2/26/2026 | Listed for sale | $650,000$621/sqft |
Source: Unlock MLS #5405915 Report a problem | ||
Public tax history
| Year | Property taxes | Tax assessment |
|---|---|---|
| 2025 | $7,388 -28.8% | $471,460 -10% |
| 2024 | $10,380 +13.1% | $523,744 +3.3% |
| 2023 | $9,175 -17.5% | $507,092 -9.9% |
| 2022 | $11,114 | $562,767 +42.4% |
| 2021 | -- | $395,147 +36.6% |
| 2020 | $6,442 | $289,300 |
Find assessor info on the county website
Monthly payment
Est. payment
Payment breakdown
Explore the cost of this home by adjusting the details. Changes won't be saved.Climate risks
Neighborhood: South Lamar
Nearby schools
GreatSchools rating
- 9/10Zilker Elementary SchoolGrades: PK-5Distance: 1 mi
- 6/10O Henry Middle SchoolGrades: 6-8Distance: 3.3 mi
- 7/10Austin High SchoolGrades: 9-12Distance: 2.4 mi
Schools provided by the listing agent
- Elementary: Zilker
- Middle: O Henry
- High: Austin
- District: Austin ISD
Source: Unlock MLS. This data may not be complete. We recommend contacting the local school district to confirm school assignments for this home.
- $653,200-- bd1 ba1.6k sqft3013 Burning Oak Dr, Austin, TX 78704Off Market
- $407,4002 bd1 ba1.1k sqft3015 Burning Oak Dr, Austin, TX 78704Off Market

- $709,000-- bd1 ba1.1k sqft3011 Burning Oak Dr, Austin, TX 78704Off Market
- $--3 bd2 ba1.7k sqft1410 Lightsey Rd #1, Austin, TX 78704Sold
- $600,5003 bd2 ba1.2k sqft3009 Pin Oak Ct, Austin, TX 78704Off Market
- $950,2002 bd2 ba1.2k sqft3009 Burning Oak Dr, Austin, TX 78704Off Market
- $814,2004 bd2 ba1.3k sqft3006 Burning Oak Dr, Austin, TX 78704Off Market
- $969,3002 bd2 ba2.1k sqft3012 Pin Oak Ct, Austin, TX 78704Off Market
A local agent can set up tours, give advice and negotiate with sellers.
A local lender can help you make sure your offer is ready when you are.
Similar homes
- $499,0001 bd2 ba1k sqft1504 Collier St Unit 7, Austin, TX 78704Active
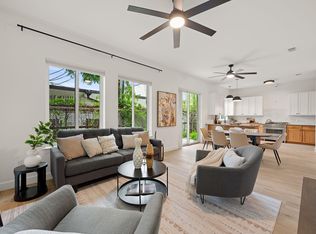
 MLS ID #1587169, Ashley Brinkman, Compass RE Texas, LLC. Unlock MLS
 - $549,9903 bd3 ba1.3k sqft2811 Garwood St #A, Austin, TX 78702Active
 MLS ID #3541257, Sean Rose, Rose & Associates Properties. Unlock MLS
 - $469,9001 bd2 ba1k sqft1206 Hollow Creek Dr #1, Austin, TX 78704Active
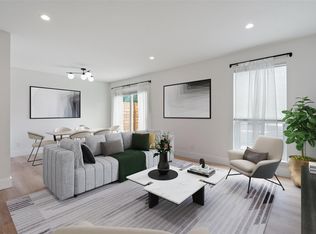 MLS ID #6452395, Stephanie Nick, Moreland Properties. Unlock MLS
 - $319,9002 bd2 ba908 sqft3601 Menchaca Rd #118, Austin, TX 78704Active
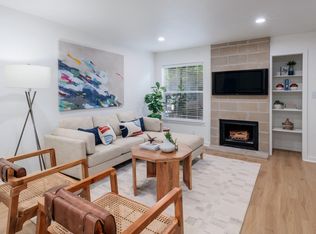 MLS ID #7630523, Jamie Rigdon, Zilker Properties of Austin. Unlock MLS
 - $599,9903 bd2 ba1.5k sqft114 Havana St, Austin, TX 78704ActiveMLS ID #6038018, Kathy Chappell, Pacesetter Properties. Unlock MLS
- $309,0002 bd1 ba812 sqft3601 Menchaca Rd #110, Austin, TX 78704ActiveMLS ID #5759415, Cherry Amato, Bramlett Partners. Unlock MLS
- $635,0002 bd2 ba1.1k sqft2905 Brinwood Ave, Austin, TX 78704Active
 MLS ID #611314, Amy K. Kobza, CB&A, Realtors. Central Texas MLS
 - $510,0003 bd2 ba1.1k sqft1406 Camelot Cir #1, Austin, TX 78745ActiveMLS ID #6573501, John Chriss, Chriss Brokerage LLC. Unlock MLS
- $519,0003 bd2 ba1.1k sqft1406 Camelot Cir #2, Austin, TX 78745ActiveMLS ID #9792499, Anthony Gibson, Keller Williams Realty. Unlock MLS
- $699,9003 bd1 ba1.3k sqft1110 W Oltorf St, Austin, TX 78704ActiveMLS ID #8382824, Gregg Klar, Keller Williams - Lake Travis. Unlock MLS
- $499,9003 bd2 ba1.2k sqft8508 Contour Dr, Austin, TX 78757ActiveMLS ID #8847173, Will Mackintosh, Bramlett Partners. Unlock MLS
- $470,0003 bd2 ba1.1k sqft509 Westmorland Dr, Austin, TX 78745ActiveMLS ID #3191722, Adelina Rotar, Keller Williams Realty. Unlock MLS
- $525,0002 bd3 ba1k sqft3409 Neal St #2, Austin, TX 78702ActiveMLS ID #5405316, Alex McCormick, Keller Williams Realty. Unlock MLS
- $475,0003 bd3 ba1.1k sqft806 Philco Dr Unit 2, Austin, TX 78745ActiveMLS ID #9885311, Julio Olvera, Olvera Bolton Properties. Unlock MLS
- $510,0003 bd2 ba1.4k sqft2102 Lear Ln, Austin, TX 78745ActiveMLS ID #2346919, Chris Watters, Watters International Realty. Unlock MLS
- $599,0003 bd2 ba1.4k sqft919 E 51st St #A, Austin, TX 78751ActiveMLS ID #5587732, Meredith Blackwelder, NUBUILD HOMES LLC. Unlock MLS
- $475,0003 bd2 ba1.3k sqft2526 McGregor Dr, Austin, TX 78745ActiveMLS ID #9287604, Kacee Kana, Keller Williams - Lake Travis. Unlock MLS
- $649,5003 bd2 ba1.4k sqft904 West Ave APT 214, Austin, TX 78701ActiveMLS ID #8535702, Katya Smith, Compass RE Texas, LLC. Unlock MLS
- $575,0002 bd3 ba964 sqft105 Elkhart St #3, Austin, TX 78702ActiveMLS ID #9554185, Stephen Shaffer, Campus Condos. Unlock MLS
- $549,0002 bd1 ba905 sqft3403 King St, Austin, TX 78705ActiveMLS ID #9223016, Whitney Stockdale, Platinum Realty-Austin. Unlock MLS
