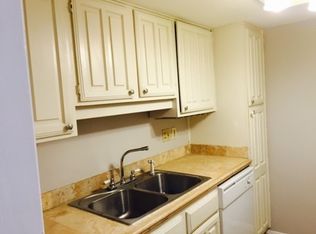
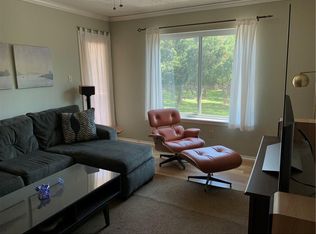
Sellers are willing to sell furnished. Enjoy easy, low-maintenance living in this Central Austin condo at The Arbors. Surrounded by mature live oaks and beautifully maintained green spaces, the community offers a peaceful setting complete with a pool just steps away. Relax on the private covered balcony or take advantage of the lock-and-leave lifestyle with exterior maintenance handled for you by the HOA. Ideally located near Burnet Road and Anderson Lane, you'll have easy access to local favorites like restaurants, shopping, entertainment, and everyday conveniences, with The Arboretum and The Domain just a short drive away. Whether you're looking for your next home or a convenient Central Austin retreat, this condo offers the perfect combination of comfort and location. Square Footage per tcad.
Active
$182,000
8210 Bent Tree Rd APT 231, Austin, TX 78759
1beds
633sqft
Condominium
Built in 1978
-- sqft lot
$-- Zestimate®
$288/sqft
$214/mo HOA
What's special
Private covered balconyBeautifully maintained green spacesPool just steps away
- 8 days
- 123
- 7
Zillow last checked:
Listing updated:
Listed by:
Morgan Dowell (512) 451-2422,
Gottesman Residential R.E. (512) 451-2422
Source: Unlock MLS,MLS#: 1271364
Facts & features
Interior
Bedrooms & bathrooms
- Bedrooms: 1
- Bathrooms: 1
- Full bathrooms: 1
- Main level bedrooms: 1
Heating
- Central, Electric
Cooling
- Central Air, Electric
Appliances
- Included: Disposal, Electric Range, Refrigerator, Washer/Dryer, Electric Water Heater
Features
- Corain Counters, Primary Bedroom on Main, Walk-In Closet(s)
- Flooring: Vinyl, See Remarks
- Windows: Drapes
- Fireplace features: None
Interior area
- Total interior livable area: 633 sqft
Video & virtual tour
Property
Parking
- Parking features: Assigned
Accessibility
- Accessibility features: None
Features
- Levels: One
- Stories: 1
- Patio & porch: Covered
- Exterior features: Balcony
- Pool features: None
- Spa features: None
- Fencing: None
- Has view: Yes
- View description: None
- Waterfront features: None
Lot
- Size: 1,350 Square Feet
- Dimensions: 1330.00
- Features: None
Details
- Additional structures: None
- Parcel number: 02450112480000
- Special conditions: Standard
Construction
Type & style
- Home type: Condo
- Property subtype: Condominium
Materials
- Foundation: Slab
- Roof: Composition
Condition
- See Remarks
- New construction: No
- Year built: 1978
Utilities & green energy
- Sewer: Public Sewer
- Water: Public
- Utilities for property: Electricity Available, Sewer Available, Water Available
Community & HOA
Community
- Features: Cluster Mailbox, Common Grounds, Laundry Facility(s), Pool
- Subdivision: ARBORS THE
HOA
- Has HOA: Yes
- Services included: Common Area Maintenance, Insurance, Maintenance Structure, Trash
- HOA fee: $214 monthly
- HOA name: The Arbors HOA
Location
- Region: Austin
Financial & listing details
- Price per square foot: $288/sqft
- Tax assessed value: $118,019
- Annual tax amount: $3,268
- Date on market: 9/8/2026
- Listing terms: See Remarks
- Electric utility on property: Yes
Estimated market value
Not available
Estimated sales range
Not available
Not available
Price history
| Date | Event | Price |
|---|---|---|
| 9/8/2026 | Listed for sale | $182,000-4.2%$288/sqft |
Source:  Unlock MLS #1271364 Report a problem Unlock MLS #1271364 Report a problem | ||
| 8/18/2026 | Listing removed | $190,000$300/sqft |
Source: Unlock MLS #6342425 Report a problem | ||
| 7/7/2026 | Listed for sale | $190,000-9.5%$300/sqft |
Source: Unlock MLS #6342425 Report a problem | ||
| 7/25/2024 | Listing removed | -- |
Source: Unlock MLS #8306418 Report a problem | ||
| 6/25/2024 | Contingent | $209,900$332/sqft |
Source: Unlock MLS #8306418 Report a problem | ||
| 6/8/2024 | Listed for sale | $209,900$332/sqft |
Source: Unlock MLS #8306418 Report a problem | ||
| 5/31/2024 | Listing removed | -- |
Source: Unlock MLS #8306418 Report a problem | ||
| 5/26/2024 | Listed for sale | $209,900$332/sqft |
Source: Unlock MLS #8306418 Report a problem | ||
| 12/18/2018 | Listing removed | $895$1/sqft |
Source: Mancill Realty #4001745 Report a problem | ||
| 11/29/2018 | Listed for rent | $895$1/sqft |
Source: Mancill Realty #4001745 Report a problem | ||
Public tax history
| Year | Property taxes | Tax assessment |
|---|---|---|
| 2016 | $1,712 | $94,047 +10% |
| 2015 | $1,712 | $85,497 +1.8% |
| 2014 | $1,712 | $83,966 +9.6% |
| 2013 | -- | $76,619 |
| 2012 | -- | $76,619 |
| 2011 | -- | $76,619 |
| 2010 | -- | $76,619 -12.1% |
| 2009 | -- | $87,154 +10% |
| 2008 | -- | $79,231 +10% |
| 2007 | -- | $72,028 +0.4% |
| 2006 | -- | $71,737 |
Find assessor info on the county website
Monthly payment
Est. payment
Payment breakdown
Explore the cost of this home by adjusting the details. Changes won't be saved.Climate risks
Neighborhood: Westover Hills
Nearby schools
Schools provided by the listing agent
- Elementary: Hill
- Middle: Murchison
- High: Anderson
- District: Austin ISD
Source: Unlock MLS. This data may not be complete. We recommend contacting the local school district to confirm school assignments for this home.
Similar homes
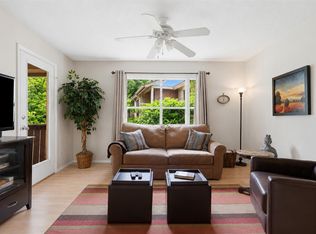
- $169,5001 bd1 ba640 sqft8210 Bent Tree Rd APT 235, Austin, TX 78759Active
 MLS ID #4499502, Carol Dochen, Bramlett Partners. Unlock MLS
 - $169,0001 bd1 ba598 sqft8888 Tallwood Dr APT 1107, Austin, TX 78759Active
 MLS ID #3514148, Andrea Corrales, Engel & Volkers Austin. Unlock MLS
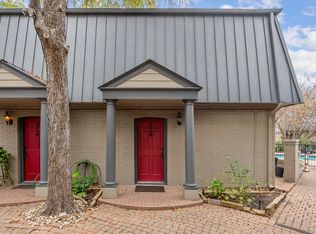
 - $214,9992 bd1 ba938 sqft2500 Steck Ave APT 22, Austin, TX 78757Active
 MLS ID #9057964, Gyles Sonier, Keller Williams Realty. Unlock MLS
 - $225,0002 bd1 ba805 sqft8210 Bent Tree Rd APT 116, Austin, TX 78759Active
 MLS ID #5054686, Erin Brotherman, Epique Realty LLC. Unlock MLS
 - $150,0001 bd1 ba598 sqft8888 Tallwood Dr APT 3105, Austin, TX 78759ActiveMLS ID #7331227, Dow Kennedy, REALTY CAPITAL CITY. Unlock MLS
- $189,0001 bd1 ba650 sqft7685 Northcross Dr Unit 1006, Austin, TX 78757ActiveMLS ID #2737759, Melinda Lear, All City Real Estate Ltd. Co. Unlock MLS
- $195,0002 bd1 ba786 sqft7801 Shoal Creek Blvd APT 203, Austin, TX 78757ActiveMLS ID #6959516, Marianne Rodriguez, Compass RE Texas, LLC. Unlock MLS
- $169,0001 bd1 ba651 sqft2425 Ashdale Dr APT 78, Austin, TX 78757ActiveMLS ID #8545390, Jason Heffron, Compass RE Texas, LLC. Unlock MLS
- $184,5001 bd1 ba618 sqft3815 Guadalupe St APT 103, Austin, TX 78751ActiveMLS ID #1781177, Paul Johnson, eXp Realty, LLC. Unlock MLS
- $238,5002 bd1 ba805 sqft8210 Bent Tree Rd APT 104, Austin, TX 78759ActiveMLS ID #9552352, Mk Kavoussi, MK Realty. Unlock MLS
- $167,9002 bd1 ba872 sqft7920 Rockwood Ln APT 209, Austin, TX 78757ActiveMLS ID #8761242, Carmen Reese, Real Broker, LLC. Unlock MLS
- $199,0002 bd2 ba828 sqft2600 Penny Ln APT 211, Austin, TX 78757ActiveMLS ID #2415010, Todd Burgener, Douglas Elliman Real Estate. Unlock MLS
- $167,0001 bd1 ba672 sqft7920 Rockwood Ln APT 216, Austin, TX 78757ActiveMLS ID #1819389, John Dunham, Compass RE Texas, LLC. Unlock MLS
- $199,6991 bd1 ba743 sqft7920 Rockwood Ln APT 249, Austin, TX 78757ActiveMLS ID #2501238, Paul Williams, All City Real Estate Ltd. Co. Unlock MLS
- $179,0001 bd1 ba638 sqft3703 Harmon Ave APT 104, Austin, TX 78705ActiveMLS ID #8464849, Jeremy Smith, Waterloo Realty, LLC. Unlock MLS
- $189,0002 bd2 ba858 sqft2122 Hancock Dr APT 110, Austin, TX 78756ActiveMLS ID #7992025, Lindsey Fenton, Douglas Elliman Real Estate. Unlock MLS
- $169,9001 bd1 ba638 sqft3703 Harmon Ave APT 206, Austin, TX 78705ActiveMLS ID #1570102, Jeremy Smith, Waterloo Realty, LLC. Unlock MLS
- $208,5002 bd2 ba850 sqft7685 Northcross Dr Unit 628, Austin, TX 78757ActiveMLS ID #4688162, Abby Alwan, Compass RE Texas, LLC. Unlock MLS
- $165,0002 bd1 ba914 sqft7801 Shoal Creek Blvd APT 252, Austin, TX 78757ActiveMLS ID #5284232, Joi Jones, Christies Intl Real Estate Lone Star. Unlock MLS
- $180,0001 bd1 ba535 sqft11821 Bittern Holw APT 12, Austin, TX 78758ActiveMLS ID #8271582, Ngoc Cantu, JBGoodwin REALTORS NW. Unlock MLS
