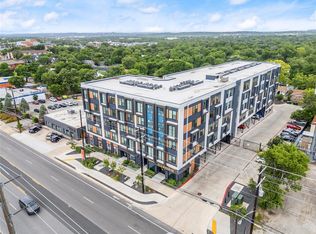
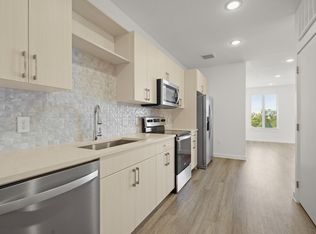
4.25% interest Rate to Primary Owners... Don’t see the exact layout you want? Ellis Highline offers additional floor plans and pricing options in the building. Call to learn more about availability and current incentives. Welcome to Ellis Highline, a warm and inviting 1 bed, 1 bath condo with 562 sq ft. This home is designed for ease, comfort, and connection, a place where daily life feels balanced and relaxed. The open kitchen flows naturally into the living space and features a farmhouse sink, stainless steel appliance package, quartz countertops, and a soft tile backsplash. Luxury vinyl plank flooring runs through the main living areas, creating a clean, comfortable feel that is easy to live with. Walk-in closets with custom wood shelving keep everything organized and within reach. Operable windows bring in natural light and fresh air, making the space feel open and calm. The condo includes a full-size front-load washer and dryer, Smartcode electronic locks, and energy-efficient lighting to support simple, low-stress living. Ellis Highline offers thoughtful community amenities that support everyday routines. Pet-friendly policies, a dog spa and dog run, gated and covered parking, onsite storage, bike racks, elevator access, and trash and recycling chutes on every floor. First-floor retail adds convenience without leaving home. Located in the Crestview neighborhood, Ellis Highline puts you close to what matters. Walk to Brentwood and Highland MetroRail stations. Downtown Austin is just four stops away. Enjoy nearby favorites like Styles Switch BBQ, Easy Tiger, Black Star Co-op, Hopdoddy Burger Bar, Taco Flats, Home Slice Pizza, Kome Sushi Kitchen, Uchiko, Mandola’s Italian Kitchen, and Foreign & Domestic. HEB and local grocers are five minutes away, with the Mueller District only 4.5 miles from your door. This is comfortable, low-maintenance living in a neighborhood people love to call home.
Active
Price increase: $4.9K (8/20)
$199,900
6324 N Lamar Blvd #404, Austin, TX 78752
1beds
562sqft
Condominium
Built in 2021
-- sqft lot
$195,600 Zestimate®
$356/sqft
$295/mo HOA
What's special
Luxury vinyl plank flooringQuartz countertopsFarmhouse sinkSoft tile backsplashEnergy-efficient lightingSmartcode electronic locksStainless steel appliance package
- 113 days
- 94
- 8
Zillow last checked:
Listing updated:
Listed by:
Perry Henderson (512) 791-7462,
Douglas Elliman Real Estate (512) 866-3795,
Joanne Gamel (206) 883-7997,
Douglas Elliman Real Estate
Source: Unlock MLS,MLS#: 5792099
Facts & features
Interior
Bedrooms & bathrooms
- Bedrooms: 1
- Bathrooms: 1
- Full bathrooms: 1
- Main level bedrooms: 1
Heating
- Central
Cooling
- Central Air
Appliances
- Included: Dishwasher, Disposal, Dryer, Electric Range, Microwave, Refrigerator
Features
- Primary Bedroom on Main, Stackable W/D Connections
- Flooring: Vinyl
- Windows: None
Interior area
- Total interior livable area: 562 sqft
Property
Parking
- Parking features: None
Accessibility
- Accessibility features: None
Features
- Levels: One
- Stories: 1
- Patio & porch: None
- Exterior features: None
- Pool features: None
- Fencing: Fenced
- Has view: Yes
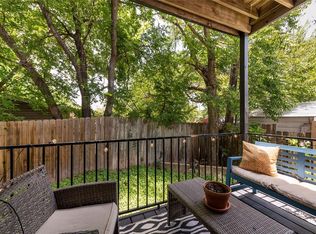
- View description: City, City Lights
- Waterfront features: None
Lot
- Size: 426 Square Feet
- Features: Trees-Moderate
Details
- Additional structures: None
- Parcel number: 02290821580000unit206
- Special conditions: Standard
Construction
Type & style
- Home type: Condo
- Property subtype: Condominium
- Attached to another structure: Yes
Materials
- Foundation: Slab
- Roof: Flat Tile
Condition
- Resale
- New construction: No
- Year built: 2021
Utilities & green energy
- Sewer: Public Sewer
- Water: Public
- Utilities for property: Cable Connected, Electricity Available, Sewer Connected, Water Connected
Community & HOA
Community
- Features: Cluster Mailbox, Controlled Access, Dog Park, Package Service, Pet Amenities, Storage
- Subdivision: Ellis Highline Condos
HOA
- Has HOA: Yes
- Services included: Common Area Maintenance
- HOA fee: $295 monthly
- HOA name: Ellis Highline
Location
- Region: Austin
Financial & listing details
- Price per square foot: $356/sqft
- Tax assessed value: $320,076
- Annual tax amount: $6,550
- Date on market: 6/25/2026
- Listing terms: Cash,Conventional
- Electric utility on property: Yes
Estimated market value
$195,600
$186,000 - $205,000
$1,637/mo
Price history
| Date | Event | Price |
|---|---|---|
| 8/20/2026 | Price change | $199,900+2.5%$356/sqft |
Source:  Unlock MLS #5792099 Report a problem Unlock MLS #5792099 Report a problem | ||
| 7/15/2026 | Price change | $195,000-4.9%$347/sqft |
Source: Unlock MLS #5792099 Report a problem | ||
| 6/2/2026 | Price change | $205,000-1.2%$365/sqft |
Source:  Douglas Elliman #8005957 Report a problem Douglas Elliman #8005957 Report a problem | ||
| 5/30/2026 | Listed for sale | $207,500$369/sqft |
Source: Douglas Elliman #8005957 Report a problem | ||
Public tax history
| Year | Property taxes | Tax assessment |
|---|---|---|
| 2025 | $4,195 | $320,076 |
Find assessor info on the county website
Monthly payment
Est. payment
Payment breakdown
Explore the cost of this home by adjusting the details. Changes won't be saved.Climate risks
Neighborhood: Brentwood
Nearby schools
Schools provided by the listing agent
- Elementary: Brentwood
- Middle: Lamar (Austin ISD)
- High: McCallum
- District: Austin ISD
Source: Unlock MLS. This data may not be complete. We recommend contacting the local school district to confirm school assignments for this home.

Similar homes
- $189,9001 bd1 ba646 sqft6324 N Lamar Blvd #317, Austin, TX 78752Active
 MLS ID #2647953, Perry Henderson, Douglas Elliman Real Estate. Unlock MLS
 - $215,0001 bd1 ba720 sqft6324 N Lamar Blvd #313, Austin, TX 78752Active
 MLS ID #3703433, Perry Henderson, Douglas Elliman Real Estate. Unlock MLS
 - $199,0002 bd2 ba828 sqft6409 Burns St APT 304, Austin, TX 78752Active
 MLS ID #1596401, Alli Heller, Serhant Texas, LLC. Unlock MLS
 - $224,9902 bd2 ba829 sqft6409 Burns St #107, Austin, TX 78752Active
 MLS ID #9487157, Dillar Schwartz, eXp Realty, LLC. Unlock MLS
 - $200,0001 bd1 ba620 sqft5601 Woodrow Ave #3-113, Austin, TX 78756ActiveMLS ID #9799621, Hillary Smith, HOMESMITH REALTY, LLC. Unlock MLS
- $197,0001 bd1 ba450 sqft4205 Speedway #112, Austin, TX 78751ActiveMLS ID #6358511, Perry Henderson, Douglas Elliman Real Estate. Unlock MLS
- $191,6001 bd1 ba420 sqft4205 Speedway #201, Austin, TX 78751ActiveMLS ID #9017080, Perry Henderson, Douglas Elliman Real Estate. Unlock MLS
- $199,9001 bd1 ba638 sqft3703 Harmon Ave APT 101, Austin, TX 78705ActiveMLS ID #9058355, Jeremy Smith, Waterloo Realty, LLC. Unlock MLS
- $199,9991 bd1 ba573 sqft1800 Lavaca St #A-613, Austin, TX 78701ActiveMLS ID #7046622, Faith Shaw, Haven & Stone LLC. Unlock MLS
- $195,0002 bd1 ba786 sqft7801 Shoal Creek Blvd APT 203, Austin, TX 78757ActiveMLS ID #6959516, Marianne Rodriguez, Compass RE Texas, LLC. Unlock MLS
- $179,9001 bd1 ba450 sqft923 E 41st St #101, Austin, TX 78751ActiveMLS ID #9866028, Alex Bartram, Austin Marketing + Development. Unlock MLS
- $179,9001 bd1 ba650 sqft7685 Northcross Dr Unit 908, Austin, TX 78757ActiveMLS ID #9927748, George Devillar, DeVillar Properties. Unlock MLS
- $190,0001 bd1 ba456 sqft3008 Cedar St #3, Austin, TX 78705ActiveMLS ID #5541664, Jeffery Platt, Tower Realty Austin. Unlock MLS
- $179,0001 bd1 ba750 sqft2706 Wheless Ln #401, Austin, TX 78723ActiveMLS ID #8979571, Juan Sanchez, Realty of America, LLC. Unlock MLS
- $199,0002 bd1 ba750 sqft4306 Avenue A APT 105, Austin, TX 78751ActiveMLS ID #9837319, Brian Schaffer, LPT Realty LLC - Ascend Group. Unlock MLS
- $180,0002 bd2 ba828 sqft2600 Penny Ln APT 211, Austin, TX 78757ActiveMLS ID #2415010, Todd Burgener, Douglas Elliman Real Estate. Unlock MLS
- $179,0001 bd1 ba638 sqft3703 Harmon Ave APT 104, Austin, TX 78705ActiveMLS ID #8464849, Jeremy Smith, Waterloo Realty, LLC. Unlock MLS
- $190,0001 bd1 ba456 sqft3008 Cedar St #4, Austin, TX 78705ActiveMLS ID #7080393, Jeffery Platt, Tower Realty Austin. Unlock MLS
- $205,000-- bd1 ba300 sqft306 E 30th St APT 202, Austin, TX 78705ActiveMLS ID #3633312, Nick Cochrane, Campus & Central Properties. Unlock MLS
- $229,9992 bd1 ba725 sqft1200 E 52nd St APT 209, Austin, TX 78723ActiveMLS ID #6825028, Jay Yu, REAL INTERNATIONAL BROKERAGE LLC. Unlock MLS
