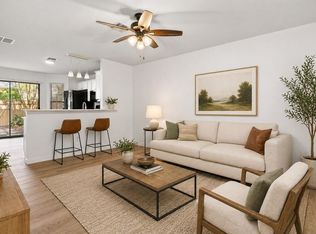
Location, Location, Location! Welcome to this charming condo in Gracy Meadow, offering exceptional value in one of North Austin's most convenient locations. This 2-bedroom, 1.5-bath home is ideal for first-time buyers, those looking to downsize, lock-and-leave owners, or investors seeking a low-maintenance property. The freshly painted bright, open living area creates a welcoming space and is ready for the next owners personal touch. The kitchen features brand-new stainless steel appliances, including a gas range, dishwasher, and microwave, along with a quaint breakfast bar and dedicated dining area. A conveniently located laundry room located just off the kitchen add to the home's functionality. The spacious primary bedroom offers dual-entry access to the ensuite bath, while tile flooring throughout means there's no carpet to maintain. A detached garage plus an additional parking pad provide plenty of parking and storage. The HOA takes care of exterior maintenance and lawn care, making ownership easy and stress-free. Located just minutes from The Domain, Q2 Stadium, major employers, and countless restaurants, shopping, and entertainment options, you'll enjoy all the conveniences of Austin living with quick access to downtown, without the downtown price tag. Whether you're searching for your first home, a low-maintenance lifestyle, or an excellent investment opportunity, this condo checks all the boxes!
Active
$185,000
11210 Parkfield Dr #A, Austin, TX 78758
2beds
990sqft
:
Get pre-qualified$1,701/mo
Condominium
Built in 1980
-- sqft lot
$180,700 Zestimate®
$187/sqft
$325/mo HOA
What's special
Detached garageTile flooring throughoutAdditional parking padDedicated dining areaBrand-new stainless steel appliancesGas rangeConveniently located laundry room
- 17 days |
- 824 |
- 56 |
Likely to sell faster than
Zillow last checked:
Listing updated:
Listed by:
Whitney Stockdale (512) 925-5392,
Platinum Realty-Austin (512) 925-5392,
Catherine Blackwell (512) 925-5392,
Platinum Realty-Austin
Source: Unlock MLS,MLS#: 3985074
Facts & features
Interior
Bedrooms & bathrooms
- Bedrooms: 2
- Bathrooms: 1
- Full bathrooms: 1
- Main level bedrooms: 2
Heating
- Central
Cooling
- Ceiling Fan(s), Central Air
Appliances
- Included: Dishwasher, Disposal, Gas Range, Microwave, Gas Water Heater
Features
- Breakfast Bar, Ceiling Fan(s), High Ceilings, Eat-in Kitchen, No Interior Steps, Pantry, Primary Bedroom on Main, Recessed Lighting, Storage, Walk-In Closet(s), Washer Hookup
- Flooring: Tile
- Windows: Insulated Windows, Window Coverings, Window Treatments
Interior area
- Total interior livable area: 990 sqft
Video & virtual tour
Property
Parking
- Total spaces: 1
- Parking features: Additional Parking, Alley Access, Door-Single, Garage
- Garage spaces: 1
Accessibility
- Accessibility features: None
Features
- Levels: One
- Stories: 1
- Patio & porch: Awning(s), Covered, Front Porch, Patio, Porch, Rear Porch
- Exterior features: Lighting, Private Entrance, Private Yard
- Pool features: None
- Spa features: None
- Fencing: Back Yard, Privacy, Wood
- Has view: Yes
- View description: City, Neighborhood
- Waterfront features: None
Lot
- Size: 3,484 Square Feet
- Features: None
Details
- Additional structures: None
- Parcel number: 02511703310000
- Special conditions: Standard
Construction
Type & style
- Home type: Condo
- Property subtype: Condominium
Materials
- Foundation: Slab
- Roof: Asphalt, Shingle
Condition
- Resale
- New construction: No
- Year built: 1980
Utilities & green energy
- Sewer: Public Sewer
- Water: Public
- Utilities for property: Electricity Available, Natural Gas Available
Community & HOA
Community
- Features: Curbs, Sidewalks
- Subdivision: GRACY MEADOW CONDOMINIUMS AM
HOA
- Has HOA: Yes
- Services included: Common Area Maintenance, Landscaping, Maintenance Grounds, Maintenance Structure
- HOA fee: $325 monthly
- HOA name: Gracy Meadows HOA
Location
- Region: Austin
Financial & listing details
- Price per square foot: $187/sqft
- Date on market: 7/27/2026
- Listing terms: Cash,Conventional
- Electric utility on property: Yes
Estimated market value
$180,700
$172,000 - $190,000
$1,478/mo
Price history
| Date | Event | Price |
|---|---|---|
| 7/27/2026 | Listed for sale | $185,000$187/sqft |
Source:  Unlock MLS #3985074 Report a problem Unlock MLS #3985074 Report a problem | ||
Public tax history
Tax history is unavailable.
Monthly payment
Est. payment
Payment breakdown
Explore the cost of this home by adjusting the details. Changes won't be saved.Climate risks
Neighborhood: Gracy Woods
Nearby schools
GreatSchools rating
- 6/10River Oaks Elementary SchoolGrades: PK-5Distance: 1.7 mi
- 2/10Westview Middle SchoolGrades: 6-8Distance: 2.2 mi
- 2/10John B Connally High SchoolGrades: 9-12Distance: 2.6 mi
Schools provided by the listing agent
- Elementary: Pflugerville
- Middle: Westview
- High: John B Connally
- District: Pflugerville ISD
Source: Unlock MLS. This data may not be complete. We recommend contacting the local school district to confirm school assignments for this home.
- $210,5002 bd1 ba990 sqft11210 Parkfield Dr #990BL, Austin, TX 78758Off Market
- $240,4003 bd2 ba1.1k sqft11210 Parkfield Dr #B, Austin, TX 78758Off Market

- $225,400-- bd2 ba1.1k sqft11208B Parkfield Dr, Austin, TX 78758Off Market
- $254,3001 bd2 ba1k sqft11208 Parkfield Dr #A, Austin, TX 78758Off Market
- $239,300-- bd2 ba1.1k sqft11210B Parkfield Dr, Austin, TX 78758Off Market
- $---- bd-- ba-- sqft11208A Parkfield Dr, Austin, TX 78758Off Market
- $230,000-- bd2 ba1.2k sqft11212B Parkfield Dr, Austin, TX 78758Off Market
- $266,0003 bd2 ba1.2k sqft11212A Parkfield Dr, Austin, TX 78758Off Market
A local agent can set up tours, give advice and negotiate with sellers.
Similar homes
- $199,9002 bd2 ba829 sqft11901 Swearingen Dr APT 110, Austin, TX 78758Active
 MLS ID #4998694, Dawson Brewer, Realty of America, LLC. Unlock MLS
 - $199,9902 bd3 ba1k sqft1411 Gracy Farms Ln APT 100, Austin, TX 78758Active
 MLS ID #3694339, Nasrin Mombaini, Keller Williams Realty. Unlock MLS
 - $180,0002 bd1 ba971 sqft7801 Shoal Creek Blvd APT 153, Austin, TX 78757For Sale
 MLS ID #57489522, Charlotte Leblanc, Spirit Real Estate Group, LLC. HAR
 - $205,0002 bd2 ba829 sqft11901 Swearingen Dr APT 37, Austin, TX 78758Active
 MLS ID #1322322, Nicki Turner, Berkshire Hathaway TX Realty. Unlock MLS
 - $220,0002 bd2 ba1k sqft9001 Parkfield Dr #B, Austin, TX 78758ActiveMLS ID #6471012, Faith Laciste, Laciste Realty LLC. Unlock MLS
- $204,9002 bd2 ba967 sqft2425 Ashdale Dr APT 32, Austin, TX 78757ActiveMLS ID #7335898, Bill Mills, Austin Fine Properties LLC. Unlock MLS
- $180,0002 bd2 ba1k sqft11970 Jollyville Rd APT 103, Austin, TX 78759ActiveMLS ID #7932539, John Mangione, Austin Choice Homes. Unlock MLS
- $195,0002 bd1 ba786 sqft7801 Shoal Creek Blvd APT 203, Austin, TX 78757ActiveMLS ID #6959516, Marianne Rodriguez, Compass RE Texas, LLC. Unlock MLS
- $209,9002 bd2 ba974 sqft2425 Ashdale Dr APT 89, Austin, TX 78757ActiveMLS ID #4096507, Sondra Sondregger, E3 Properties. Unlock MLS
- $275,0002 bd2 ba1.1k sqft1748 Ohlen Rd APT 42, Austin, TX 78757ActiveMLS ID #7492744, Monica DiSchiano, Redfin Corporation. Unlock MLS
- $215,0002 bd2 ba828 sqft2600 Penny Ln APT 211, Austin, TX 78757ActiveMLS ID #2415010, Todd Burgener, Douglas Elliman Real Estate. Unlock MLS
- $199,0002 bd1 ba829 sqft4159 Steck Ave Unit 267, Austin, TX 78759ActiveMLS ID #5826517, Andrew Vallejo, Redfin Corporation. Unlock MLS
- $229,0002 bd2 ba955 sqft12310 Furrow Cv APT A, Austin, TX 78753ActiveMLS ID #6098135, Linda Welsh, Compass RE Texas, LLC. Unlock MLS
- $167,9002 bd1 ba872 sqft7920 Rockwood Ln APT 209, Austin, TX 78757ActiveMLS ID #8761242, Carmen Reese, Real Broker, LLC. Unlock MLS
- $245,9003 bd2 ba1.2k sqft9602 Covey Ridge Ln, Austin, TX 78758ActiveMLS ID #3439228, Jeff Kress, Pure Realty. Unlock MLS
- $224,0002 bd1 ba938 sqft2500 Steck Ave APT 22, Austin, TX 78757ActiveMLS ID #3856992, Gyles Sonier, Keller Williams Realty. Unlock MLS
- $235,0002 bd2 ba891 sqft1015 E Yager Ln Unit 184, Austin, TX 78753ActiveMLS ID #9614452, Salena Gutierrez, Bramlett Partners. Unlock MLS
- $119,0001 bd1 ba559 sqft12166 Metric Blvd APT 219, Austin, TX 78758ActiveMLS ID #6136229, Kim Burke, Christies Intl Real Estate Lone Star. Unlock MLS
- $199,6991 bd1 ba743 sqft7920 Rockwood Ln APT 249, Austin, TX 78757ActiveMLS ID #2501238, Paul Williams, All City Real Estate Ltd. Co. Unlock MLS
- $167,0001 bd1 ba672 sqft7920 Rockwood Ln APT 216, Austin, TX 78757ActiveMLS ID #1819389, John Dunham, Compass RE Texas, LLC. Unlock MLS
