Enchanting Greenbelt Retreat with Breathtaking Views in NE Austin Discover the charm and tranquility of this beautifully updated one-story cottage nestled in the peaceful, well-established Copperfield community. Offering 2 bedrooms, 1.5 baths, and 970 square feet, this inviting home blends thoughtful updates, serene natural surroundings, and an exceptional outdoor living experience, with over $30,000 in upgrades. Set along a picturesque creek and backing to a wooded canyon, the property offers the rare combination of beautiful greenbelt views and peace of mind, as the home is not located in a flood plain. The expansive backyard is truly the centerpiece, featuring a covered back porch, large wood viewing deck and overlook, and a generous level gardening area. From the elevated deck, take in spectacular views of the creek and surrounding woods, a peaceful setting to enjoy morning coffee, entertain guests, or simply unwind beneath the mature trees. Inside, abundant natural light fills the open living and dining areas, enhanced by replaced windows, vaulted ceilings, wood flooring, a welcoming fireplace, and stylish updated fixtures. The charming galley kitchen opens seamlessly to the dining area through a distinctive wide archway and features sleek quartz countertops, a deep stainless-steel sink, pantry, dishwasher, and gas range. Outdoor enthusiasts will love the home's proximity to nature, with a trailhead to the Copperfield greenbelt just a half block away, connecting to the popular Walnut Creek trail system. Nearby Copperfield Park offers a playground, picnic pavilion, lake, and acres of trails and open park space. Conveniently located with easy access to I-35, Parmer Lane, and Braker Lane, this peaceful retreat is just under 11 miles from Downtown Austin, approximately 5 miles from The Domain, 7 miles from major employers along the North Austin Tech Corridor, and 15 miles from Austin-Bergstrom International Airport.
Active under contract
$325,000
12025 Rotherham Dr, Austin, TX 78753
2beds
970sqft
Single Family Residence
Built in 1983
7,448 Square Feet Lot
$-- Zestimate®
$335/sqft
$-- HOA
What's special
Stylish updated fixturesWelcoming fireplaceWood flooringExpansive backyardBeautifully updated one-story cottageGenerous level gardening areaReplaced windows
- 14 days
- 222
- 24
Zillow last checked:
Listing updated:
Listed by:
Jenny Law (917) 885-4854,
Kuper Sotheby's Int'l Realty (512) 345-2100
Source: Unlock MLS,MLS#: 1908063
Facts & features
Interior
Bedrooms & bathrooms
- Bedrooms: 2
- Bathrooms: 2
- Full bathrooms: 1
- 1/2 bathrooms: 1
- Main level bedrooms: 2
Primary bedroom
- Level: Main
Bedroom
- Level: Main
Heating
- Central
Cooling
- Central Air
Appliances
- Included: Microwave, Oven
Features
- No Interior Steps, Open Floorplan, Pantry, Primary Bedroom on Main, Smart Thermostat
- Flooring: No Carpet
- Windows: Blinds
- Number of fireplaces: 1
- Fireplace features: Living Room
Interior area
- Total interior livable area: 970 sqft
Video & virtual tour
Property
Parking
- Total spaces: 1
- Parking features: Attached, Concrete, Door-Single, Driveway, Garage
- Attached garage spaces: 1
Accessibility
- Accessibility features: None
Features
- Levels: One
- Stories: 1
- Patio & porch: Covered, Front Porch, Patio, Rear Porch
- Exterior features: Private Yard
- Pool features: None
- Fencing: Back Yard, Wood
- Has view: Yes
- View description: Creek/Stream, Neighborhood, Park/Greenbelt, Trees/Woods, Water
- Has water view: Yes
- Water view: Creek/Stream,Water
- Waterfront features: None
Lot
- Size: 7,448 Square Feet
- Features: Back Yard, Front Yard
Details
- Additional structures: None
- Parcel number: 02502809160000
- Special conditions: Standard
Construction
Type & style
- Home type: SingleFamily
- Property subtype: Single Family Residence
Materials
- Foundation: Slab
- Roof: Composition
Condition
- Resale
- New construction: No
- Year built: 1983
Utilities & green energy
- Sewer: Public Sewer
- Water: Public
- Utilities for property: Electricity Connected, Water Connected
Community & HOA
Community
- Features: See Remarks
- Subdivision: Copperfield Sec 01 Ph C
HOA
- Has HOA: No
Location
- Region: Austin
Financial & listing details
- Price per square foot: $335/sqft
- Tax assessed value: $296,696
- Annual tax amount: $7,077
- Date on market: 9/14/2026
- Listing terms: Cash,Conventional,FHA,VA Loan
- Electric utility on property: Yes
Estimated market value
Not available
Estimated sales range
Not available
Not available
Price history
| Date | Event | Price |
|---|---|---|
| 9/24/2026 | Pending sale | $325,000$335/sqft |
Source: Kuper Sotheby's International Realty #1908063 Report a problem | ||
| 9/24/2026 | Contingent | $325,000$335/sqft |
Source:  Unlock MLS #1908063 Report a problem Unlock MLS #1908063 Report a problem | ||
| 8/20/2026 | Listed for sale | $325,000-1.4%$335/sqft |
Source: Kuper Sotheby's International Realty #1908063 Report a problem | ||
| 4/7/2023 | Sold | -- |
Source: Realty Austin solds #4328024_78753 Report a problem | ||
| 3/11/2023 | Pending sale | $329,500$340/sqft |
Source:  Realty Austin #4328024 Report a problem Realty Austin #4328024 Report a problem | ||
| 3/10/2023 | Contingent | $329,500$340/sqft |
Source: Unlock MLS #4328024 Report a problem | ||
| 3/7/2023 | Price change | $329,500-3.1%$340/sqft |
Source: Unlock MLS #4328024 Report a problem | ||
| 2/21/2023 | Listed for sale | $340,000$351/sqft |
Source: Unlock MLS #4328024 Report a problem | ||
Public tax history
| Year | Property taxes | Tax assessment |
|---|---|---|
| 2025 | $5,532 -9.2% | $296,696 -8.7% |
| 2024 | $6,090 +98.9% | $324,966 +47% |
| 2023 | $3,062 -16% | $221,134 +10% |
| 2022 | $3,645 | $201,031 +10% |
| 2021 | -- | $182,755 +10% |
| 2020 | $3,620 +14.7% | $166,141 -15% |
| 2019 | $3,157 +19.4% | $195,365 +42.3% |
| 2018 | $2,645 | $137,306 +10% |
| 2017 | $2,645 +21% | $124,824 +10% |
| 2016 | $2,185 | $113,476 +10% |
| 2015 | $2,185 | $103,160 +10% |
| 2014 | $2,185 | $93,782 +10% |
| 2013 | -- | $85,256 +6.4% |
| 2012 | -- | $80,161 -2.3% |
| 2011 | -- | $82,077 -4.9% |
| 2010 | -- | $86,350 -18.6% |
| 2009 | -- | $106,025 +4.9% |
| 2008 | -- | $101,051 +8.5% |
| 2007 | -- | $93,138 +6.4% |
| 2006 | -- | $87,541 +2.6% |
| 2005 | -- | $85,332 -6.9% |
| 2002 | $2,178 | $91,668 |
Find assessor info on the county website
Monthly payment
Est. payment
Payment breakdown
Explore the cost of this home by adjusting the details. Changes won't be saved.Climate risks
Neighborhood: Tech Ridge
Nearby schools
Schools provided by the listing agent
- Elementary: Copperfield
- Middle: Westview
- High: John B Connally
- District: Pflugerville ISD
Source: Unlock MLS. This data may not be complete. We recommend contacting the local school district to confirm school assignments for this home.
Similar homes
- $285,0003 bd1 ba1k sqft12018 Rotherham Dr, Austin, TX 78753Active
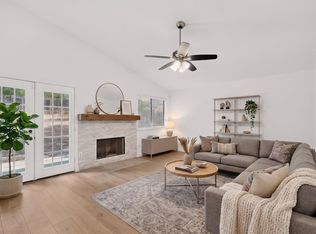
 MLS ID #8884129, Roman Lopez, Keller Williams Realty. Unlock MLS
 - $260,0002 bd2 ba1k sqft1015 E Yager Ln Unit 115, Austin, TX 78753Active
 MLS ID #5123530, Amanda Greene, JBGoodwin REALTORS NW. Unlock MLS
 - $345,0002 bd2 ba1k sqft12322 Limerick Ave, Austin, TX 78758Active
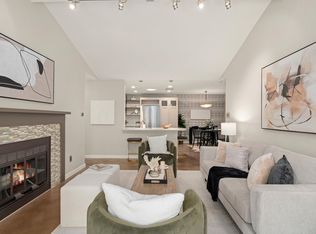 MLS ID #1987719, Barb Cooper, Redfin Corporation. Unlock MLS
 - $359,9003 bd2 ba1.1k sqft9505 Quail Ct, Austin, TX 78758Active
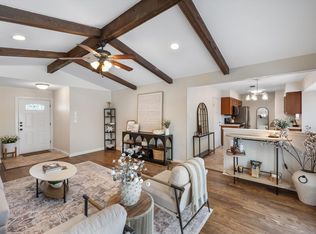 MLS ID #4613325, Christy Condit, 2TX Realty. Unlock MLS
 - $400,0003 bd2 ba1.2k sqft9009 Glenn Ln, Austin, TX 78753ActiveMLS ID #1639536, Jamie Winkley, Epique Realty LLC. Unlock MLS
- $409,0003 bd2 ba1.3k sqft9404 Meadow Vale, Austin, TX 78758ActiveMLS ID #1338309, Toni Sepeda, Bramlett Partners. Unlock MLS
- $344,0003 bd2 ba1.3k sqft616 Smoke Signal Pass, Pflugerville, TX 78660ActiveMLS ID #5972598, Dalila Sandoval, StepStone Realty LLC. Unlock MLS
- $319,9503 bd2 ba1.2k sqft16506 Colwyn Bay Cv, Pflugerville, TX 78660ActiveMLS ID #2492823, Taylor Goodman, Bramlett Partners. Unlock MLS
- $305,0002 bd2 ba1.1k sqft4711 Spicewood Springs Rd #A-101, Austin, TX 78759ActiveMLS ID #6621685, Janet Cloudt, Intege Realty LLC. Unlock MLS
- $325,0002 bd2 ba1k sqft2300 Hancock Dr #5, Austin, TX 78756ActiveMLS ID #3714970, Ryan Kelly, Keller Williams Realty. Unlock MLS
- $385,0003 bd1 ba1.1k sqft8801 Redfield Ln, Austin, TX 78758ActiveMLS ID #7823258, John Underwood, eXp Realty, LLC. Unlock MLS
- $398,0002 bd2 ba1.1k sqft1907 Albury Cv #C, Austin, TX 78758ActiveMLS ID #6652513, Christina Hales, Coldwell Banker Realty. Unlock MLS
- $339,9002 bd2 ba1.1k sqft7211 Lakewood Dr #C-111, Austin, TX 78750ActiveMLS ID #8023181, Anna Lee, Moreland Properties. Unlock MLS
- $397,5003 bd2 ba1.1k sqft5710 Boulder Crk, Austin, TX 78724ActiveMLS ID #5272916, JM Masso, Social Earth Locating. Unlock MLS
- $445,0003 bd2 ba1.4k sqft3906 Tattershall Ln, Austin, TX 78727ActiveMLS ID #3963971, Gabe Recio, Redfin Corporation. Unlock MLS
- $262,5002 bd2 ba1.2k sqft9419 Singing Quail Dr, Austin, TX 78758ActiveMLS ID #5681336, Rachel Lasseter, Compass RE Texas, LLC. Unlock MLS
- $290,0002 bd1 ba835 sqft12811 Copper Cliff Ave Unit B, Austin, TX 78727ActiveMLS ID #5446077, Kevin Dibia, Elite Living Realty. Unlock MLS
- $392,5003 bd2 ba1.2k sqft7300 Lazy Creek Dr, Austin, TX 78724ActiveMLS ID #2675431, Ryan Childress, Pure Realty. Unlock MLS
- $400,0002 bd1 ba867 sqft919 E 51st St #B, Austin, TX 78751ActiveMLS ID #6325559, Pepper Walkup, Riemer Residential. Unlock MLS
- $279,9992 bd3 ba1.1k sqft4501 Whispering Valley Dr APT 31, Austin, TX 78727ActiveMLS ID #2745901, Dyron Taylor, Keller Williams Realty. Unlock MLS
