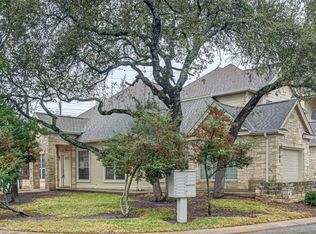
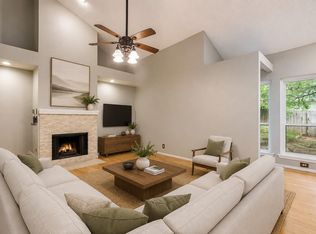
*SEE AGENT ABOUT PREFERRED LENDER SELLER RATE BUYDOWN .25% BELOW MARKET* Rare find in gated community: Recent remodel top to bottom, one of the few units in complex with views of BOTH the hill country and golf course, plus beautifully landscaped yard with a garden gate leading out to the greenbelt. This well-appointed home features an open-concept layout with crown molding, beautiful hardwood flooring throughout the main living areas, custom built-ins, and a gas log fireplace in the living room. Enjoy seamless indoor-outdoor living with a private balcony off the living area overlooking the peaceful green space. All living room windows were replaced and electric blinds were installed in 2024. The kitchen was upgraded in 2021 with new countertops and soft close drawers & cabinets. The spacious primary suite offers a tray ceiling, large bonus area perfect for office or gym or second living with access to the back patio. Renovated primary also features a walk-in closet, double vanity, soaking tub, walk-in shower, and excellent storage. Additional highlights include a private fenced yard, no rear neighbor, 1-car garage, and access to the community’s sparkling pool and covered entertainment area. Other notable upgrades include a new circuit panel in 2024 with a full warranty, a gas generator in 2021 & exterior security cameras. This home is the jewel of the community.
Active
Price cut: $10K (9/10)
$379,900
10300 Morado Cv APT 903, Austin, TX 78759
2beds
1,590sqft
Condominium
Built in 2004
-- sqft lot
$-- Zestimate®
$239/sqft
$426/mo HOA
What's special
Private fenced yardCustom built-insCrown moldingSpacious primary suiteOpen-concept layout
- 68 days
- 498
- 51
Zillow last checked:
Listing updated:
Listed by:
Jessica Bruehl (512) 559-1879,
Keller Williams Realty (512) 448-4111
Source: Unlock MLS,MLS#: 8640653
Facts & features
Interior
Bedrooms & bathrooms
- Bedrooms: 2
- Bathrooms: 2
- Full bathrooms: 1
- 1/2 bathrooms: 1
Heating
- Central
Cooling
- Central Air
Appliances
- Included: Dishwasher, Microwave, Free-Standing Range, Stainless Steel Appliance(s)
Features
- Breakfast Bar, Built-in Features, Ceiling Fan(s), Tray Ceiling(s), Crown Molding, Double Vanity, Interior Steps, Open Floorplan, Pantry, Soaking Tub, Walk-In Closet(s)
- Flooring: Carpet, Tile, Wood
- Windows: Blinds
- Number of fireplaces: 1
- Fireplace features: Living Room
Interior area
- Total interior livable area: 1,590 sqft
Video & virtual tour
Property
Parking
- Total spaces: 1
- Parking features: Driveway, Garage
- Garage spaces: 1
Accessibility
- Accessibility features: None
Features
- Levels: Two
- Stories: 2
- Patio & porch: Covered, Patio
- Exterior features: Balcony
- Pool features: None
- Fencing: Back Yard, Wood, Wrought Iron
- Has view: Yes
- View description: Hill Country, Panoramic
- Waterfront features: None
Lot
- Size: 9,957 Square Feet
- Features: Trees-Large (Over 40 Ft)
Details
- Additional structures: None
- Parcel number: 01560107330000
- Special conditions: Standard
Construction
Type & style
- Home type: Condo
- Property subtype: Condominium
Materials
- Foundation: Slab
- Roof: Composition
Condition
- Resale
- New construction: No
- Year built: 2004
Utilities & green energy
- Sewer: Public Sewer
- Water: Public
- Utilities for property: Electricity Available, Natural Gas Available, Sewer Available, Water Available
Community & HOA
Community
- Features: Common Grounds, Curbs, Gated, Pool
- Subdivision: Morado Cove Condo Ph 02 Amd
HOA
- Has HOA: Yes
- Services included: Common Area Maintenance, Water
- HOA fee: $426 monthly
- HOA name: Morado Cove Condominiums
Location
- Region: Austin
Financial & listing details
- Price per square foot: $239/sqft
- Tax assessed value: $438,703
- Annual tax amount: $7,567
- Date on market: 7/24/2026
- Listing terms: See Remarks,Cash
- Electric utility on property: Yes
Estimated market value
Not available
Estimated sales range
Not available
Not available
Price history
| Date | Event | Price |
|---|---|---|
| 9/10/2026 | Price change | $379,900-2.6%$239/sqft |
Source:  Unlock MLS #8640653 Report a problem Unlock MLS #8640653 Report a problem | ||
| 8/20/2026 | Pending sale | $389,900$245/sqft |
Source: Unlock MLS #8640653 Report a problem | ||
| 8/11/2026 | Contingent | $389,900$245/sqft |
Source: Unlock MLS #8640653 Report a problem | ||
| 7/24/2026 | Listed for sale | $389,900$245/sqft |
Source: Unlock MLS #8640653 Report a problem | ||
Public tax history
| Year | Property taxes | Tax assessment |
|---|---|---|
| 2025 | $6,784 -0.4% | $438,703 +1.5% |
| 2024 | $6,808 +22.1% | $432,339 +10% |
| 2023 | $5,577 -7.4% | $393,035 +10% |
| 2022 | $6,024 | $357,305 +10% |
| 2021 | -- | $324,823 +1.4% |
| 2020 | $6,370 +8.8% | $320,299 |
| 2019 | $5,853 +7.4% | $320,299 +15.1% |
| 2018 | $5,447 | $278,235 +0.8% |
| 2017 | $5,447 +3.6% | $276,030 +2.8% |
| 2016 | $5,258 | $268,429 +1.4% |
| 2015 | $5,258 | $264,701 +10% |
| 2014 | $5,258 | $240,637 -0.8% |
| 2013 | -- | $242,589 -1.1% |
| 2012 | -- | $245,376 -0.8% |
| 2011 | -- | $247,325 -0.8% |
| 2010 | -- | $249,278 +2.7% |
| 2009 | -- | $242,632 -6.7% |
| 2008 | -- | $259,996 +10% |
| 2007 | -- | $236,290 -0.3% |
| 2006 | -- | $237,014 |
Find assessor info on the county website
Monthly payment
Est. payment
Payment breakdown
Explore the cost of this home by adjusting the details. Changes won't be saved.Climate risks
Neighborhood: 78759
Nearby schools
Schools provided by the listing agent
- Elementary: Hill
- Middle: Murchison
- High: Anderson
- District: Austin ISD
Source: Unlock MLS. This data may not be complete. We recommend contacting the local school district to confirm school assignments for this home.
- $350,800-- bd2 ba1.5k sqft10300 Morado Cv APT 904, Austin, TX 78759Off Market
- $272,9002 bd2 ba1.1k sqft10300 Morado Cv APT 301, Austin, TX 78759Off Market
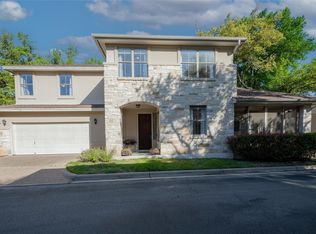
- $406,9002 bd3 ba1.8k sqft10300 Morado Cv APT 602, Austin, TX 78759Off Market

- $303,700-- bd2 ba1.2k sqft10300 Morado Cv APT 402, Austin, TX 78759Off Market
Similar homes
- $399,9002 bd2 ba1.2k sqft3809 Spicewood Springs Rd APT 127, Austin, TX 78759Active
 MLS ID #8993958, Lalo Herrera, Keller Williams Realty. Unlock MLS
 - $525,0002 bd3 ba1.7k sqft11603 Ladera Vista Dr Unit 11, Austin, TX 78759Active
 MLS ID #5652538, Kylie Smith, Keller Williams - Lake Travis. Unlock MLS
 - $268,9992 bd2 ba1.1k sqft9525 Capital Of Tx Hwy #636, Austin, TX 78759Active
 MLS ID #4915698, Elissa Wilson, Century 21 Stribling Properties. Unlock MLS
 - $400,0003 bd3 ba2k sqft4000 Ranch Road 620 N #7, Austin, TX 78734Active
 MLS ID #3251842, Heather Tankersley, EXP REALTY. Unlock MLS
 - $338,5002 bd2 ba999 sqft6000 Shepherd Mountain Cv Unit 1312, Austin, TX 78730ActiveMLS ID #9312463, Todd Sherman, Resident Realty, LTD.. Unlock MLS
- $410,0003 bd2 ba1.5k sqft13201 Briar Hollow Dr, Austin, TX 78729ActiveMLS ID #7422128, Morgan Smith, KW-Austin Portfolio Real Estate. Unlock MLS
- $399,0003 bd3 ba2.2k sqft12900 Michelangelo St, Austin, TX 78729ActiveMLS ID #8907034, Nicki Turner, Berkshire Hathaway TX Realty. Unlock MLS
- $414,9003 bd3 ba2k sqft11512 Tin Cup Dr APT 201, Austin, TX 78750ActiveMLS ID #7738131, Yazmin Perez, RealAgent. Unlock MLS
- $279,9992 bd3 ba1.1k sqft4501 Whispering Valley Dr APT 31, Austin, TX 78727ActiveMLS ID #2745901, Dyron Taylor, Keller Williams Realty. Unlock MLS
- $225,0002 bd1 ba972 sqft9525 N Capital Of Texas Hwy Unit 623, Austin, TX 78759ActiveMLS ID #2764900, Michael Sedillo, Scott Nicholson. Unlock MLS
- $299,0003 bd3 ba1.4k sqft12212 Brigadoon Ln APT 151, Austin, TX 78727ActiveMLS ID #8543191, Ellen Steele, Serhant Texas, LLC. Unlock MLS
- $379,0002 bd3 ba1.7k sqft1765 Rowdy Loop #47, Leander, TX 78641ActiveMLS ID #9921151, Flor Llaudet Aguero, Team Price Real Estate. Unlock MLS
- $300,0003 bd3 ba1.8k sqft12285 Mulligan Glen Ct #D, Austin, TX 78753ActiveMLS ID #6792878, Elinore Nazareno, Horizon Realty. Unlock MLS
- $375,0003 bd2 ba1.5k sqft9733 Anderson Village Dr, Austin, TX 78729ActiveMLS ID #7961669, Judith Dawson, Keller Williams Realty Lone St. Unlock MLS
- $379,0002 bd2 ba938 sqft1741 Spyglass Dr #2-104, Austin, TX 78746ActiveMLS ID #5692840, Gail Boston, Austin X Boston Properties Inc. Unlock MLS
- $352,2503 bd2 ba1.1k sqft12914 Steeple Chase Dr, Austin, TX 78729ActiveMLS ID #5198115, Agustin Lara, Agustin B. Lara Realty. Unlock MLS
- $359,0004 bd2 ba1.9k sqft9716 Baden Ln, Austin, TX 78754ActiveMLS ID #4678685, Cody Julian, Compass RE Texas, LLC. Unlock MLS
- $262,5002 bd2 ba1.2k sqft9419 Singing Quail Dr, Austin, TX 78758ActiveMLS ID #5681336, Rachel Lasseter, Compass RE Texas, LLC. Unlock MLS
- $439,0003 bd2 ba1.5k sqft1511 Boffi Cir, Austin, TX 78758ActiveMLS ID #2798813, Elissa Sexton, Sky Realty. Unlock MLS
