Skip main navigation
Active under contract
  • $375,000

    10300 Morado Cv APT 904, Austin, TX 78759

    2beds
    1,590sqft
    : 
    Loading
    Get pre-qualified
    Condominium
    Built in 2004
    -- sqft lot
    $-- Zestimate®
    $236/sqft
    $426/mo HOA

    What's special

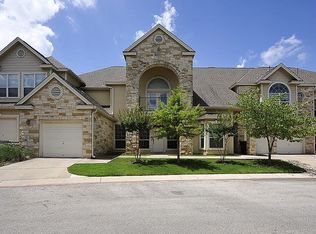
    Rare find in gated community: One of the few units in complex that has hill country and golf course views plus beautifully landscaped yard with a garden gate leading out to the greenbelt. This well-appointed home features an open-concept layout with crown molding, plantation shutters, beautiful hardwood flooring throughout the main living areas, custom built-ins, and a gas log fireplace in the living room. Enjoy seamless indoor-outdoor living with a private balcony off the living area overlooking the peaceful green space. The kitchen is equipped with granite countertops, stainless steel appliances, a breakfast bar, and a pantry. The spacious primary suite offers a tray ceiling, large bonus area perfect for office or gym or second living with access to the back patio. Primary also features a walk-in closet, double vanity, soaking tub, walk-in shower, and excellent storage. Additional highlights include a private fenced yard, no rear neighbor, 1-car garage, and access to the community’s sparkling pool and covered entertainment area. The water heater, living room windows, and garage door opener were all replaced in '25. Downstairs carpet & electrical breakers & circuits were replaced in '24. Looking for more space? Adjacent unit is also available to purchase.
    37 days
    |
    500
    |
    45
    |

    Zillow last checked:

    Listing updated:

    Listed by:

    Jessica Bruehl (512) 559-1879,

    Keller Williams Realty (512) 448-4111

    Source: Unlock MLS,MLS#: 1086466MLS Logo

      Facts & features

      Interior

      Bedrooms & bathrooms
      • Bedrooms: 2
      • Bathrooms: 2
      • Full bathrooms: 1
      • 1/2 bathrooms: 1
      Heating
      • Central
      Cooling
      • Central Air
      Appliances
      • Included: Dishwasher, Microwave, Free-Standing Range, Stainless Steel Appliance(s)
      Features
      • Breakfast Bar, Built-in Features, Ceiling Fan(s), Tray Ceiling(s), Granite Counters, Crown Molding, Double Vanity, Interior Steps, Open Floorplan, Pantry, Soaking Tub, Walk-In Closet(s)
      • Flooring: Carpet, Tile, Wood
      • Windows: Plantation Shutters
      • Number of fireplaces: 1
      • Fireplace features: Living Room
      Interior area
      • Total interior livable area: 1,590 sqft
      Video & virtual tour

      Property

      Parking
      • Total spaces: 1
      • Parking features: Attached, Driveway, Garage
      • Attached garage spaces: 1
      Accessibility
      • Accessibility features: None
      Features
      • Levels: Two
      • Stories: 2
      • Patio & porch: Covered, Patio
      • Exterior features: Balcony
      • Pool features: None
      • Spa features: None
      • Fencing: Back Yard, Wood, Wrought Iron
      • Has view: Yes
      • View description: Hill Country, Panoramic
      • Waterfront features: None
      Lot
      • Size: 9,957 Square Feet
      • Features: Trees-Large (Over 40 Ft)
      Details
      • Additional structures: None
      • Parcel number: 01560107340000
      • Special conditions: Standard

      Construction

      Type & style
      • Home type: Condo
      • Property subtype: Condominium
      Materials
      • Foundation: Slab
      • Roof: Composition
      Condition
      • Resale
      • New construction: No
      • Year built: 2004

      Utilities & green energy

      • Sewer: Public Sewer
      • Water: Public
      • Utilities for property: Electricity Available, Natural Gas Available, Sewer Available, Water Available

      Community & HOA

      Community
      • Features: Common Grounds, Curbs, Gated, Pool
      • Subdivision: Morado Cove Condo Ph 02 Amd
      HOA
      • Has HOA: Yes
      • Services included: Common Area Maintenance, Maintenance Structure, Trash
      • HOA fee: $426 monthly
      • HOA name: Morado Cove Condominiums Association
      Location
      • Region: Austin

      Financial & listing details

      • Price per square foot: $236/sqft
      • Tax assessed value: $438,703
      • Annual tax amount: $8,977
      • Date on market: 6/4/2026
      • Listing terms: Cash,Conventional
      • Electric utility on property: Yes

        Estimated market value

        Not available

        Estimated sales range

        Not available

        Not available

        Price history

        DateEventPrice
        7/2/2026Contingent$375,000$236/sqft
        Source: Unlock MLS #1086466 Report a problem
        6/4/2026Listed for sale$375,000$236/sqft
        Source: Unlock MLS #1086466 Report a problem

        Public tax history

        YearProperty taxesTax assessment
        2025$8,978 +327.3%$438,703 +1.5%
        2024$2,101 $432,339 +10%
        2023-- $393,035 +10%
        2022$3,349 $357,305 +10%
        2021-- $324,823 +1.4%
        2020$3,726 +9.4%$320,392
        2019$3,406 +6%$320,392 +15.1%
        2018$3,212 $278,312 +0.8%
        2017$3,212 -6.3%$276,108 +2.8%
        2016$3,429 $268,506 +1.4%
        2015$3,429 $264,810 +10%
        2014$3,429 $240,736 -0.8%
        2013-- $242,687 -1.1%
        2012-- $245,478 -0.8%
        2011-- $247,426 -0.8%
        2010-- $249,382 +2.7%
        2009-- $242,734 -6.7%
        2008-- $260,101 +10%
        2007-- $236,381 -0.3%
        2006-- $237,104
        Find assessor info on the county website

        Monthly payment

        Est. payment

        Payment breakdown

        Explore the cost of this home by adjusting the details. Changes won't be saved.
        All calculations are estimates and provided by Zillow, Inc. for informational purposes only. Actual amounts may vary.
        HOA fees may include property taxes on listings classified as Co-Ops. Contact the listing agent and/or owner for fee details.
        Mortgage interest rates are dependent on a number of factors, including credit score, down payment, and repayment length. Interest rate data provided by Zillow Group Marketplace, Inc. as of 1/1/1970 from various mortgage lenders with which we have lead or other similar arrangements; the Estimated Payment is an average of those rates.
        See how much you could borrow to make a competitive offer.

        Climate risks

        Neighborhood: 78759

        Getting around

        42 / 100
        Car-Dependent
        31 / 100
        Some Transit
        31 / 100
        Somewhat Bikeable

        Nearby schools

        GreatSchools rating
        Schools provided by the listing agent
        • Elementary: Hill
        • Middle: Murchison
        • High: Anderson
        • District: Austin ISD

        Source: Unlock MLS. This data may not be complete. We recommend contacting the local school district to confirm school assignments for this home.

        A local agent can set up tours, give advice and negotiate with sellers.

        A local lender can help you make sure your offer is ready when you are.

        Browse local experts

        Similar homes