Darling 2 bedroom/2 bath single story condo with 2 car garage is move in ready. Tile and hardwood floors in living and high traffic areas. Built in office area, utility room, walk in closets, built in bookcases and cabinets. Two car garage with opener. Private location within complex. Backs to secluded, woody area. Easy access to Loop 360 and Hwy 183.
Active
Price cut: $10K (7/9)
$449,900
8917 Old Lampasas Trl Unit 12, Austin, TX 78750
2beds
1,584sqft
:
Get pre-qualified$3,438/mo
Condominium
Built in 2003
-- sqft lot
$-- Zestimate®
$284/sqft
$245/mo HOA
What's special
Private location within complexBuilt in office areaWalk in closetsUtility room
- 104 days |
- 412 |
- 8 |
Zillow last checked:
Listing updated:
Listed by:
Andy Cook (512) 826-2600,
Andy Cook, Broker (512) 826-2600
Source: Unlock MLS,MLS#: 1806037
Facts & features
Interior
Bedrooms & bathrooms
- Bedrooms: 2
- Bathrooms: 2
- Full bathrooms: 2
- Main level bedrooms: 2
Heating
- Central
Cooling
- Ceiling Fan(s), Central Air
Appliances
- Included: Dishwasher, Disposal, Exhaust Fan, Microwave, Oven, Free-Standing Range, Free-Standing Refrigerator, Washer/Dryer
Features
- Breakfast Bar, Ceiling Fan(s), Beamed Ceilings, High Ceilings, Vaulted Ceiling(s), Granite Counters, Electric Dryer Hookup, Open Floorplan, Pantry, Primary Bedroom on Main, Recessed Lighting, Walk-In Closet(s), Washer Hookup
- Flooring: Carpet, Tile, Wood
- Windows: Plantation Shutters, Screens
- Number of fireplaces: 1
- Fireplace features: Masonry, Wood Burning
Interior area
- Total interior livable area: 1,584 sqft
Property
Parking
- Total spaces: 2
- Parking features: Garage, Garage Door Opener
- Garage spaces: 2
Accessibility
- Accessibility features: None
Features
- Levels: One
- Stories: 1
- Patio & porch: Covered, Deck, Front Porch
- Exterior features: Gutters Full
- Pool features: None
- Fencing: None
- Has view: Yes
- View description: Trees/Woods
- Waterfront features: None
Lot
- Features: Back to Park/Greenbelt, Cul-De-Sac, Landscaped, Sprinkler - In-ground, Trees-Medium (20 Ft - 40 Ft)
Details
- Additional structures: None
- Parcel number: 01621305130000
- Special conditions: Standard
Construction
Type & style
- Home type: Condo
- Property subtype: Condominium
Materials
- Foundation: Slab
- Roof: Metal, Shingle
Condition
- Resale
- New construction: No
- Year built: 2003
Utilities & green energy
- Sewer: Public Sewer
- Water: Public
- Utilities for property: Cable Available, Electricity Available, Internet-Cable, Phone Available, Water Available
Community & HOA
Community
- Features: Cluster Mailbox, Common Grounds, Sidewalks
- Subdivision: Bull Creek Ranch Condo Amd
HOA
- Has HOA: Yes
- Services included: Common Area Maintenance
- HOA fee: $245 monthly
- HOA name: Bull Creek Ranch Condominiums
Location
- Region: Austin
Financial & listing details
- Price per square foot: $284/sqft
- Tax assessed value: $456,286
- Annual tax amount: $9,191
- Date on market: 4/22/2026
- Listing terms: Cash,Conventional
- Electric utility on property: Yes
Estimated market value
Not available
Estimated sales range
Not available
Not available
Price history
| Date | Event | Price |
|---|---|---|
| 7/9/2026 | Price change | $449,900-2.2%$284/sqft |
Source:  Unlock MLS #1806037 Report a problem Unlock MLS #1806037 Report a problem | ||
| 6/16/2026 | Price change | $459,900-4.2%$290/sqft |
Source: Unlock MLS #1806037 Report a problem | ||
| 6/1/2026 | Price change | $479,900-2%$303/sqft |
Source: Unlock MLS #1806037 Report a problem | ||
| 5/11/2026 | Price change | $489,900-2%$309/sqft |
Source: Unlock MLS #1806037 Report a problem | ||
| 4/22/2026 | Listed for sale | $499,900+108.4%$316/sqft |
Source: Unlock MLS #1806037 Report a problem | ||
| 1/3/2013 | Listing removed | $239,900$151/sqft |
Source: Amelia Bullock Realtors #9070939 Report a problem | ||
| 12/5/2012 | Pending sale | $239,900$151/sqft |
Source: Amelia Bullock Realtors #9070939 Report a problem | ||
| 10/20/2012 | Price change | $239,900-0.9%$151/sqft |
Source: Amelia Bullock Realtors #9070939 Report a problem | ||
| 9/8/2012 | Listed for sale | $242,000$153/sqft |
Source: Amelia Bullock Realtors #9070939 Report a problem | ||
Public tax history
| Year | Property taxes | Tax assessment |
|---|---|---|
| 2025 | $2,155 -24.6% | $456,286 +3.8% |
| 2024 | $2,859 -6.4% | $439,736 -3.8% |
| 2023 | $3,053 -37.5% | $457,075 +10% |
| 2022 | $4,882 | $415,523 +10% |
| 2021 | -- | $377,748 +3.4% |
| 2020 | $5,231 +4.7% | $365,276 |
| 2019 | $4,996 +5.8% | $365,276 +4% |
| 2018 | $4,721 | $351,231 +7.9% |
| 2017 | $4,721 +0.6% | $325,598 +10% |
| 2016 | $4,694 | $295,998 +4.1% |
| 2015 | $4,694 | $284,246 +10% |
| 2014 | $4,694 | $258,405 +10% |
| 2013 | -- | $234,914 -15.5% |
| 2012 | -- | $278,005 -0.8% |
| 2011 | -- | $280,188 -0.8% |
| 2010 | -- | $282,371 -0.8% |
| 2009 | -- | $284,553 -3% |
| 2008 | -- | $293,285 +8.3% |
| 2007 | -- | $270,738 +6.4% |
| 2006 | -- | $254,427 |
Find assessor info on the county website
Monthly payment
Est. payment
Payment breakdown
Explore the cost of this home by adjusting the details. Changes won't be saved.Climate risks
Neighborhood: Spicewood
Nearby schools
GreatSchools rating
- 10/10Laurel Mountain Elementary SchoolGrades: PK-5Distance: 1 mi
- 10/10Canyon Vista Middle SchoolGrades: 6-8Distance: 0.8 mi
- 9/10Westwood High SchoolGrades: 9-12Distance: 2.5 mi
Schools provided by the listing agent
- Elementary: Laurel Mountain
- Middle: Canyon Vista
- High: Westwood
- District: Round Rock ISD
Source: Unlock MLS. This data may not be complete. We recommend contacting the local school district to confirm school assignments for this home.
- $456,4002 bd2 ba1.9k sqft8917 Old Lampasas Trl UNIT 13, Austin, TX 78750Off Market
- $400,3002 bd2 ba1.5k sqft8917 Old Lampasas Trl UNIT 21, Austin, TX 78750Off Market
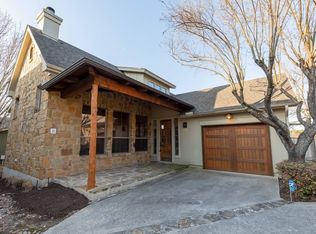
- $430,8003 bd2 ba1.8k sqft8917 Old Lampasas Trl UNIT 2, Austin, TX 78750Off Market

- $391,7002 bd2 ba1.5k sqft8917 Old Lampasas Trl UNIT 3, Austin, TX 78750Off Market
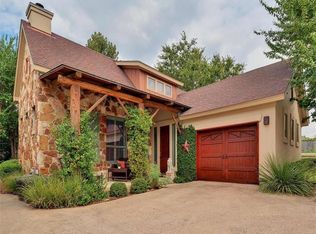
- $374,6002 bd2 ba1.5k sqft8917 Old Lampasas Trl UNIT 4, Austin, TX 78750Off Market
- $387,8002 bd2 ba1.5k sqft8917 Old Lampasas Trl UNIT 11, Austin, TX 78750Off Market
- $438,7003 bd3 ba1.8k sqft8917 Old Lampasas Trl UNIT 15, Austin, TX 78750Off Market
- $376,7002 bd2 ba1.5k sqft8917 Old Lampasas Trl UNIT 19, Austin, TX 78750Off Market
A local agent can set up tours, give advice and negotiate with sellers.
Similar homes
- $495,0003 bd2 ba1.3k sqft8510 New Hampshire Dr, Austin, TX 78758Active

 MLS ID #4403918, Sandy Perkins, Horizon Realty. Unlock MLS
 - $389,9993 bd3 ba1.7k sqft12805 Cape May Ln, Austin, TX 78750Active
 MLS ID #2612463, Boyd Popps, Smart Source Realty. Unlock MLS
 - $410,0003 bd3 ba1.6k sqft9802 Copper Creek Dr, Austin, TX 78729Active
 MLS ID #5040786, Elaine Montgomery, Keller Williams Realty. Unlock MLS
 - $450,0003 bd2 ba1.6k sqft2107 Tishomingo Trl, Austin, TX 78734Active
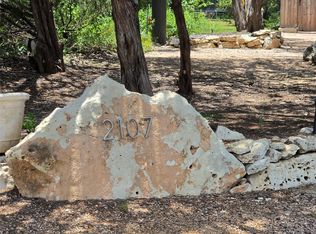 MLS ID #2748427, Susan Galyean, Easter and Easter, REALTORS. Unlock MLS
 - $279,0003 bd3 ba1.4k sqft8518 Cahill Dr APT 19, Austin, TX 78729ActiveMLS ID #8449661, Amber Broadway, Opendoor Brokerage, LLC. Unlock MLS
- $350,0002 bd2 ba1.2k sqft8502 Cima Oak Ln #A, Austin, TX 78759ActiveMLS ID #6197202, Sandy Perkins, Horizon Realty. Unlock MLS
- $399,0004 bd2 ba1.5k sqft9511 Meadowheath Dr, Austin, TX 78729ActiveMLS ID #7319062, Nichole Copeland, JBG Commercial. Unlock MLS
- $359,9503 bd4 ba2.2k sqft12105 Terraza Cir #67, Austin, TX 78726ActiveMLS ID #1147686, Bill Lanfer, Solutions Real Estate Texas. Unlock MLS
- $450,0004 bd2 ba2.2k sqft1703 Oakland Dr, Cedar Park, TX 78613ActiveMLS ID #4372160, Tom Rott, Select Austin Real Estate. Unlock MLS
- $439,0004 bd2 ba2k sqft3440 Pine Needle Cir, Round Rock, TX 78681ActiveMLS ID #9910479, Sue Teng, Elim Realty. Unlock MLS
- $290,0003 bd3 ba1.5k sqft8518 Cahill Dr APT 29, Austin, TX 78729ActiveMLS ID #1754745, Laurel Brown, Pure Realty. Unlock MLS
- $489,0002 bd4 ba1.9k sqft20975 Waterside Dr #35, Leander, TX 78645ActiveMLS ID #1405019, Marlon Coplin, Coplin Properties Lake Travis. Unlock MLS
- $449,9003 bd2 ba1.9k sqft21142 Northland Dr, Lago Vista, TX 78645ActiveMLS ID #6734581, Fran Winfield, Coldwell Banker Realty. Unlock MLS
- $478,9003 bd2 ba1.7k sqft508 Trail Dust Dr, Cedar Park, TX 78613ActiveMLS ID #8377939, Jim Mccauley, Keller Williams Realty. Unlock MLS
- $395,9004 bd2 ba2.1k sqft12700 Danbrook Cv, Austin, TX 78753ActiveMLS ID #8132198, Michael Lamendola, THE AUSTIN HOME COMPANY. Unlock MLS
- $535,0003 bd3 ba2.1k sqft4615 Tello Path, Austin, TX 78749ActiveMLS ID #4254302, Tom Bednorz, Maximus Residential, LLC. Unlock MLS
- $574,9004 bd2 ba1.6k sqft3211 Canter Ln, Austin, TX 78759ActiveMLS ID #5791594, Glenn Page, NEXT PAGE REALTY, LLC. Unlock MLS
- $364,9003 bd2 ba1.6k sqft1000 Hollybluff St, Austin, TX 78753ActiveMLS ID #7824754, Toni Bondonzi, Sienna Properties. Unlock MLS
- $350,0003 bd2 ba1.4k sqft16915 Ardisia Dr, Pflugerville, TX 78660ActiveMLS ID #9825218, Steve Koleno, Beycome Brokerage Realty LLC. Unlock MLS
- $389,0003 bd3 ba1.8k sqft907 Sleepy Dell Ln, Austin, TX 78748ActiveMLS ID #7725873, Thomas Brown, LPT Realty, LLC. Unlock MLS
