Welcome to this inviting condo nestled in a small, quiet community. This desirable corner unit offers extra privacy and a lovely yard—perfect for relaxing, gardening, or enjoying time outdoors. Inside, you’ll find a comfortable and functional layout featuring 3 spacious bedrooms and 2 bathrooms upstairs, along with a versatile bonus room—ideal for a home office, playroom, or hobby space. The main level includes a cozy family room with a fireplace, a bright breakfast area, and a convenient breakfast bar for casual dining or entertaining. Tile flooring adds durability and style downstairs, while brand-new carpet provides comfort upstairs. Enjoy community amenities like a refreshing swimming pool, plus easy access to a nearby dog park—perfect for pet lovers! This home offers comfort, convenience, and a great location—ready for its next owner to move in and enjoy.
Active
Price cut: $5K (6/28)
$290,000
8518 Cahill Dr APT 29, Austin, TX 78729
3beds
1,550sqft
Condominium
Built in 2002
-- sqft lot
$-- Zestimate®
$187/sqft
$435/mo HOA
What's special
Lovely yardInviting condoDesirable corner unitVersatile bonus roomBright breakfast areaConvenient breakfast bar
- 169 days
- 225
- 9
Zillow last checked:
Listing updated:
Listed by:
Laurel Brown (512) 801-8694,
Pure Realty (512) 337-0400
Source: Unlock MLS,MLS#: 1754745
Facts & features
Interior
Bedrooms & bathrooms
- Bedrooms: 3
- Bathrooms: 3
- Full bathrooms: 2
- 1/2 bathrooms: 1
Heating
- Central, Natural Gas
Cooling
- Central Air
Appliances
- Included: Dishwasher, Disposal, Gas Range, Microwave, Refrigerator
Features
- Breakfast Bar, Ceiling Fan(s), High Ceilings, Laminate Counters, Double Vanity, Electric Dryer Hookup, In-Law Floorplan, Interior Steps, Smart Thermostat, Study/Home Office, Walk-In Closet(s), Washer Hookup
- Flooring: Carpet, Tile
- Windows: Blinds, Screens
- Number of fireplaces: 1
- Fireplace features: Family Room
Interior area
- Total interior livable area: 1,550 sqft
Property
Parking
- Total spaces: 2
- Parking features: Guest
- Garage spaces: 2
Accessibility
- Accessibility features: None
Features
- Levels: Two
- Stories: 2
- Patio & porch: Patio
- Exterior features: Exterior Steps, Gas Grill, Gutters Partial
- Pool features: None
- Spa features: None
- Fencing: Privacy, Wood
- Has view: Yes
- View description: None
- Waterfront features: None
Lot
- Features: Back Yard, Corner Lot, Trees-Small (Under 20 Ft)
Details
- Additional structures: None
- Parcel number: 16349600000029
- Special conditions: Standard
Construction
Type & style
- Home type: Condo
- Property subtype: Condominium
Materials
- Foundation: Slab
- Roof: Composition
Condition
- Resale
- New construction: No
- Year built: 2002
Utilities & green energy
- Sewer: Public Sewer
- Water: Public
- Utilities for property: Electricity Connected, Natural Gas Connected, Water Connected
Community & HOA
Community
- Features: Pool
- Subdivision: Courtyard Homes At Cobblestone Condo Ph 05
HOA
- Has HOA: Yes
- Services included: See Remarks, Common Area Maintenance
- HOA fee: $435 monthly
- HOA name: Courtyard Homes at Cobblestone
Location
- Region: Austin
Financial & listing details
- Price per square foot: $187/sqft
- Tax assessed value: $329,906
- Annual tax amount: $6,437
- Date on market: 3/22/2026
- Listing terms: Cash,Conventional,FHA,VA Loan
- Electric utility on property: Yes
Estimated market value
Not available
Estimated sales range
Not available
Not available
Price history
| Date | Event | Price |
|---|---|---|
| 6/28/2026 | Price change | $290,000-1.7%$187/sqft |
Source:  Unlock MLS #1754745 Report a problem Unlock MLS #1754745 Report a problem | ||
| 4/9/2026 | Price change | $295,000-1.7%$190/sqft |
Source: Unlock MLS #1754745 Report a problem | ||
| 3/22/2026 | Listed for sale | $300,000+20.2%$194/sqft |
Source: Unlock MLS #1754745 Report a problem | ||
| 12/10/2018 | Listing removed | $1,595$1/sqft |
Source: Round Rock Division Report a problem | ||
| 7/5/2018 | Listed for rent | $1,595$1/sqft |
Source: Round Rock Division Report a problem | ||
| 10/25/2017 | Listing removed | $249,500$161/sqft |
Source: Twelve Rivers Realty #1466600 Report a problem | ||
| 9/27/2017 | Listed for sale | $249,500+25.4%$161/sqft |
Source: Twelve Rivers Realty #1466600 Report a problem | ||
| 10/3/2014 | Sold | -- |
Source: Agent Provided Report a problem | ||
| 5/8/2014 | Listed for sale | $199,000$128/sqft |
Source: Arana Capital Real Estate Report a problem | ||
Public tax history
| Year | Property taxes | Tax assessment |
|---|---|---|
| 2025 | $4,905 -9.6% | $329,906 -7.4% |
| 2024 | $5,425 +6.1% | $356,196 +3.3% |
| 2023 | $5,113 -9.5% | $344,706 +8.1% |
| 2022 | $5,652 -3.6% | $318,949 +10% |
| 2021 | $5,864 +1.5% | $289,954 +17.4% |
| 2020 | $5,776 -2.4% | $246,909 -5.6% |
| 2019 | $5,917 +10.7% | $261,616 +7.5% |
| 2018 | $5,346 | $243,267 +6.3% |
| 2017 | $5,346 +14.8% | $228,774 +16.6% |
| 2016 | $4,656 +0.6% | $196,236 +1.1% |
| 2015 | $4,627 | $194,117 -2.9% |
| 2014 | $4,627 | $199,823 +10% |
| 2013 | -- | $181,657 +10% |
| 2012 | -- | $165,143 +14.2% |
| 2011 | -- | $144,630 -4.6% |
| 2010 | -- | $151,583 -17.6% |
| 2009 | -- | $183,852 +6.1% |
| 2007 | -- | $173,273 +7.6% |
| 2006 | -- | $161,071 -0.8% |
| 2005 | -- | $162,425 -4% |
| 2004 | -- | $169,251 |
Find assessor info on the county website
Monthly payment
Est. payment
Payment breakdown
Explore the cost of this home by adjusting the details. Changes won't be saved.Climate risks
Neighborhood: Jollyville
Nearby schools
Schools provided by the listing agent
- Elementary: Pond Springs
- Middle: Deerpark
- High: McNeil
- District: Round Rock ISD
Source: Unlock MLS. This data may not be complete. We recommend contacting the local school district to confirm school assignments for this home.
Similar homes
- $365,0003 bd2 ba1.3k sqft8800 White Ibis Dr #130, Austin, TX 78729Active
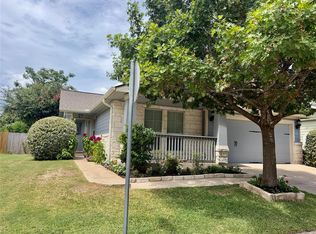
 MLS ID #4832396, Ranee Reyes, JPAR Austin. Unlock MLS
 - $399,0003 bd3 ba1.6k sqft9802 Copper Creek Dr, Austin, TX 78729Active
 MLS ID #5040786, Elaine Montgomery, Keller Williams Realty. Unlock MLS
 - $265,0002 bd2 ba1.1k sqft4711 Spicewood Springs Rd Unit 164, Austin, TX 78759Active
 MLS ID #6366443, Stephen Smith, TX Brokers. Unlock MLS
 - $325,0002 bd3 ba1.5k sqft4508 Duval Rd #6-602, Austin, TX 78727For Sale
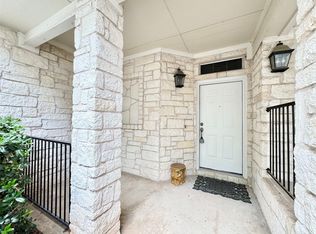 MLS ID #48744786, Tina Nguyen, Key 2 Texas Realty. HAR
 - $312,0003 bd2 ba1.3k sqft15528 Miss Adriennes Path, Pflugerville, TX 78660ActiveMLS ID #2678578, Susana Stone, JPAR Austin. Unlock MLS
- $299,0003 bd3 ba1.5k sqft15100 Donna Jane Loop, Pflugerville, TX 78660ActiveMLS ID #5278862, Brenda Luu, The Nguyens & Associates. Unlock MLS
- $289,9003 bd3 ba1.5k sqft902 Moser River Dr, Leander, TX 78641ActiveMLS ID #5508435, Chi-Mo Dai, Kimo PLLC. Unlock MLS
- $325,0003 bd2 ba1.6k sqft1000 Hollybluff St, Austin, TX 78753ActiveMLS ID #7824754, Toni Bondonzi, Sienna Properties. Unlock MLS
- $289,0002 bd2 ba1.3k sqft7701 Rialto Blvd APT 1326, Austin, TX 78735ActiveMLS ID #3343457, Dani Whitacre, Compass RE Texas, LLC. Unlock MLS
- $190,0002 bd2 ba785 sqft6804 N Capital Of Texas Hwy APT 323, Austin, TX 78731ActiveMLS ID #1646403, Chie Kojima, Keller Williams Realty Lone St. Unlock MLS
- $184,0002 bd2 ba924 sqft8600 Fathom Cir APT 2301, Austin, TX 78750ActiveMLS ID #7645973, Asal Sabet, Premier Realty Group Platinum. Unlock MLS
- $264,9002 bd2 ba1.2k sqft9217 Singing Quail Dr #8-E, Austin, TX 78758ActiveMLS ID #2356357, Patrick Juve, Neighborhood Realty&Prop Mgmt. Unlock MLS
- $278,0003 bd3 ba1.3k sqft419 Katmai Cir, Pflugerville, TX 78660ActiveMLS ID #1958831, Dashen Lin, Evergreen Properties. Unlock MLS
- $300,0003 bd2 ba1.3k sqft2328 Friarcreek Loop, Round Rock, TX 78664ActiveMLS ID #4983848, John Cagle, Cagle Realty Company. Unlock MLS
- $284,0003 bd2 ba1.3k sqft1803 Frontier Trl, Round Rock, TX 78681ActiveMLS ID #6403455, Amber Broadway, Opendoor Brokerage, LLC. Unlock MLS
- $289,9003 bd2 ba1k sqft(Undisclosed Address), Austin, TX 78724ActiveMLS ID #4202852, Gazzel Hosseinpour, Texas Premier Realty. Unlock MLS
- $339,9003 bd3 ba1.4k sqft(Undisclosed Address), Austin, TX 78753ActiveMLS ID #9509411, Paul Quinn, Quinn Real Estate. Unlock MLS
- $280,0003 bd2 ba1.5k sqft5909 Urbano Bnd #23, Round Rock, TX 78665ActiveMLS ID #2738711, Amber Broadway, Opendoor Brokerage, LLC. Unlock MLS
- $424,9002 bd2 ba1.5k sqft8917 Old Lampasas Trl Unit 12, Austin, TX 78750ActiveMLS ID #1806037, Andy Cook, Andy Cook, Broker. Unlock MLS
- $277,0004 bd3 ba1.4k sqft1301 Pitcairn Dr, Pflugerville, TX 78660ActiveMLS ID #6629108, Amber Broadway, Opendoor Brokerage, LLC. Unlock MLS
