This home has been well maintained 3-bed, 2-bath, 2-car garage sitting on a quiet cul-de-sac in Cedar Park. Enjoy a beautiful community pool with easy access, without the costly maintenance or high electric and water bills to worry about! This single-story split plan features a fully bricked exterior, 9-ft ceilings, and beautiful tile and hardwood flooring throughout — zero carpet. The private owner’s suite offers a spacious sitting area, oversized walk-in closet, and a sound resistant insulated walls in the en-suite bath with garden tub and separate shower. The kitchen features granite countertops, 42" wall cabinets, a breakfast bar, and quality Whirlpool appliances. Motorized shades & custom wood shutters by Hunter Douglas, recessed lights on dimmers, and a built-in entertainment center with 5.1 surround sound add style and comfort throughout. Outdoors, enjoy a covered front porch, shaded pergola covered patio, fully fenced yard with dog run, and low-maintenance landscaping with a sprinkler system. Very private back yard. Extras include a whole-house surge protector, pre plumbed water softener, simulated wood steel insulated garage door, and tool cabinets. 5.1 surround sound system, sub-woofer and receiver all convey with the home along with the Hunter Douglas shade remote controller. The community offers a pool, playground, and dog park. Walk or bike to all 3 Leander ISD schools and nearby Brushy Creek Trailhead. Minutes from HEB, Costco, Walmart, Cedar Park Rec Center, Cinemark, the HEB Center (Concerts, Hockey, Basketball, etc.), and a thriving dining and entertainment scene.
Active
Price cut: $1K (7/20)
$478,900
508 Trail Dust Dr, Cedar Park, TX 78613
3beds
1,774sqft
:
Get pre-qualified$3,511/mo
Single Family Residence
Built in 2009
6,686 Square Feet Lot
$-- Zestimate®
$270/sqft
$121/mo HOA
What's special
Shaded pergola covered patioRecessed lights on dimmersSingle-story split planFully bricked exteriorOversized walk-in closetCovered front porchQuality whirlpool appliances
- 45 days |
- 384 |
- 18 |
Zillow last checked:
Listing updated:
Listed by:
Jim Mccauley (512) 346-3550,
Keller Williams Realty (512) 346-3550
Source: Unlock MLS,MLS#: 8377939
Facts & features
Interior
Bedrooms & bathrooms
- Bedrooms: 3
- Bathrooms: 2
- Full bathrooms: 2
- Main level bedrooms: 3
Primary bedroom
- Description: The room easily fits a king-sized bed and has plenty of depth for a cozy sitting area. It features custom shutters and three windows that flood the space with natural light and offer lovely views of the backyard.
- Features: Ceiling Fan(s), High Ceilings, Sitting/Study Room, See Remarks, Wired for Data
- Level: Main
Primary bathroom
- Description: The bathroom features a double vanity, a 5-foot soaker tub, and a separate shower, along with a spacious walk-in closet.
- Features: Double Vanity, Full Bath, Soaking Tub, High Ceilings, Low Flow Plumbing Fixtures, Recessed Lighting, Separate Shower, Walk-In Closet(s), Walk-in Shower
- Level: Main
Foyer
- Description: The foyer is spacious and deep, so when guests or even unexpected visitors arrive, it doesn’t feel like they’re stepping right into the great room. It helps maintain privacy.
- Features: High Ceilings
- Level: Main
Great room
- Description: Spacious and inviting, featuring a custom-built bookcase and TV entertainment center with 4 massive drawers on heavy duty glides. To top it off, the room is wired for 5.1 surround sound.
- Features: Bookcases, Ceiling Fan(s), High Ceilings, Recessed Lighting, Sound System, Storage, Wired for Data, Wired for Sound
- Level: Main
Kitchen
- Description: This kitchen boasts 42-inch-tall upper cabinets and a bar top that opens to the great room, providing ample storage. The open layout makes the space feel comfortable and uncrowded.
- Level: Main
Laundry
- Description: The laundry room and pantry are combined, offering plenty of storage and set apart from the kitchen. This setup helps reduce noise when doing laundry.
- Features: Bookcases, Electric Dryer Hookup, High Ceilings, Multiple Laundry Machines, Storage
- Level: Main
Heating
- Central, Electric, Heat Pump
Cooling
- Ceiling Fan(s), Central Air, Electric
Appliances
- Included: Convection Oven, Dishwasher, Disposal, ENERGY STAR Qualified Dishwasher, Exhaust Fan, Microwave, Plumbed For Ice Maker, Free-Standing Electric Range, Free-Standing Gas Range, RNGHD, Self Cleaning Oven, Stainless Steel Appliance(s), Vented Exhaust Fan, Electric Water Heater
Features
- Bookcases, Breakfast Bar, Built-in Features, Ceiling Fan(s), High Ceilings, Granite Counters, Double Vanity, Electric Dryer Hookup, Entrance Foyer, High Speed Internet, No Interior Steps, Open Floorplan, Pantry, Primary Bedroom on Main, Recessed Lighting, Soaking Tub, Sound System, Storage, Walk-In Closet(s), Washer Hookup, Wired for Sound
- Flooring: No Carpet, Tile, Wood
- Windows: Aluminum Frames, Double Pane Windows, Insulated Windows, Low Emissivity Windows, Plantation Shutters, Screens, Window Coverings
- Fireplace features: None
Interior area
- Total interior livable area: 1,774 sqft
Video & virtual tour
Property
Parking
- Total spaces: 2
- Parking features: Attached, Driveway, Garage, Garage Door Opener, Garage Faces Front
- Attached garage spaces: 2
Accessibility
- Accessibility features: None
Features
- Levels: One
- Stories: 1
- Patio & porch: Arbor, Covered, Front Porch, Patio
- Exterior features: See Remarks, Dog Run, Gutters Partial, Lighting, Pest Tubes in Walls, Private Yard
- Pool features: None
- Spa features: None
- Fencing: Back Yard, Chain Link, Full, Gate, Wood
- Has view: Yes
- View description: Neighborhood, Park/Greenbelt
- Waterfront features: None
Lot
- Size: 6,686 Square Feet
- Features: Back Yard, Cul-De-Sac, Interior Lot, Irregular Lot, Landscaped, Private, Public Maintained Road, Sprinkler - Automatic, Sprinkler - Back Yard, Sprinklers In Front, Sprinkler - In-ground, Sprinkler - Rain Sensor
Details
- Additional structures: None
- Parcel number: 17W3451B1L00040008
- Special conditions: Standard
Construction
Type & style
- Home type: SingleFamily
- Property subtype: Single Family Residence
Materials
- Foundation: Slab
- Roof: Asphalt
Condition
- Resale
- New construction: No
- Year built: 2009
Details
- Builder name: KB
Utilities & green energy
- Sewer: Public Sewer
- Water: Public
- Utilities for property: Cable Available, Electricity Connected, Internet-Cable, Internet-Fiber, Natural Gas Not Available, Phone Available, Sewer Connected, Underground Utilities, Water Connected
Community & HOA
Community
- Features: Cluster Mailbox, Common Grounds, Curbs, Electronic Payments, Park, Pet Amenities, Picnic Area, Planned Social Activities, Playground, Pool, Underground Utilities
- Subdivision: Silverado West Ph B Sec 01
HOA
- Has HOA: Yes
- Services included: Common Area Maintenance, Insurance
- HOA fee: $726 semi-annually
- HOA name: Silverado West HOA
Location
- Region: Cedar Park
Financial & listing details
- Price per square foot: $270/sqft
- Tax assessed value: $443,979
- Annual tax amount: $8,770
- Date on market: 6/9/2026
- Listing terms: Cash,Conventional
- Electric utility on property: Yes
Estimated market value
Not available
Estimated sales range
Not available
Not available
Price history
| Date | Event | Price |
|---|---|---|
| 7/20/2026 | Price change | $478,900-0.2%$270/sqft |
Source:  Unlock MLS #8377939 Report a problem Unlock MLS #8377939 Report a problem | ||
| 7/11/2026 | Price change | $479,900+0.4%$271/sqft |
Source: Unlock MLS #8377939 Report a problem | ||
| 6/29/2026 | Price change | $477,900-0.3%$269/sqft |
Source: Unlock MLS #8377939 Report a problem | ||
| 6/9/2026 | Listed for sale | $479,500-0.1%$270/sqft |
Source: Unlock MLS #8377939 Report a problem | ||
| 6/8/2026 | Listing removed | $479,900$271/sqft |
Source: Unlock MLS #3704095 Report a problem | ||
| 5/28/2026 | Price change | $479,900-2%$271/sqft |
Source: Unlock MLS #3704095 Report a problem | ||
| 5/10/2026 | Listed for sale | $489,900$276/sqft |
Source: Unlock MLS #3704095 Report a problem | ||
| 5/9/2026 | Listing removed | $489,900$276/sqft |
Source: Unlock MLS #3218496 Report a problem | ||
| 4/23/2026 | Listed for sale | $489,900$276/sqft |
Source: Unlock MLS #3218496 Report a problem | ||
| 4/11/2026 | Listing removed | $489,900$276/sqft |
Source: Unlock MLS #1714616 Report a problem | ||
| 3/3/2026 | Listed for sale | $489,900$276/sqft |
Source: Unlock MLS #1714616 Report a problem | ||
Public tax history
| Year | Property taxes | Tax assessment |
|---|---|---|
| 2025 | $4,232 -18.7% | $442,731 +10% |
| 2024 | $5,204 -0.9% | $402,483 +10% |
| 2023 | $5,253 -20.2% | $365,894 +10% |
| 2022 | $6,580 -1.3% | $332,631 +10% |
| 2021 | $6,669 +5% | $302,392 +10% |
| 2020 | $6,350 +2.9% | $274,902 +3.4% |
| 2019 | $6,170 +1.8% | $265,771 -2.7% |
| 2018 | $6,061 | $273,176 +8.3% |
| 2017 | $6,061 +7.2% | $252,162 +7.8% |
| 2016 | $5,651 +18% | $233,924 +10% |
| 2015 | $4,789 | $212,658 +10% |
| 2014 | $4,789 | $193,325 +6.5% |
| 2013 | -- | $181,475 +4.8% |
| 2012 | -- | $173,161 +1.2% |
| 2011 | -- | $171,084 -2.1% |
| 2010 | -- | $174,784 +460.2% |
| 2009 | -- | $31,200 |
Find assessor info on the county website
Monthly payment
Est. payment
Payment breakdown
Explore the cost of this home by adjusting the details. Changes won't be saved.Climate risks
Neighborhood: 78613
Nearby schools
GreatSchools rating
- 9/10Ronald Reagan Elementary SchoolGrades: PK-5Distance: 0.8 mi
- 8/10Artie L Henry Middle SchoolGrades: 6-8Distance: 0.3 mi
- 8/10Vista Ridge High SchoolGrades: 9-12Distance: 0.6 mi
Schools provided by the listing agent
- Elementary: Ronald Reagan
- Middle: Artie L Henry
- High: Vista Ridge
- District: Leander ISD
Source: Unlock MLS. This data may not be complete. We recommend contacting the local school district to confirm school assignments for this home.
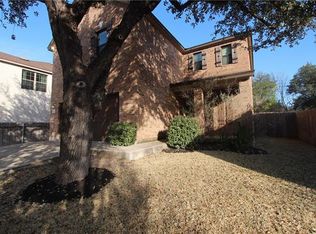
- $427,0004 bd2 ba2.1k sqft510 Trail Dust Dr, Cedar Park, TX 78613Off Market
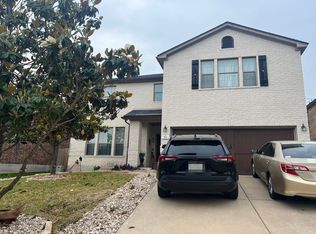
- $530,0004 bd3 ba2.7k sqft506 Trail Dust Dr, Cedar Park, TX 78613Off Market
- $519,300-- bd2 ba2.9k sqft512 Trail Dust Dr, Cedar Park, TX 78613Off Market
- $625,1005 bd4 ba3.3k sqft504 Trail Dust Dr, Cedar Park, TX 78613Off Market
- $354,8003 bd2 ba1.3k sqft514 Trail Dust Dr, Cedar Park, TX 78613Off Market
- $488,0003 bd2 ba1.6k sqft509 Trail Dust Dr, Cedar Park, TX 78613Off Market
- $734,8005 bd3 ba4.4k sqft502 Trail Dust Dr, Cedar Park, TX 78613Off Market
- $495,4003 bd2 ba2.1k sqft511 Trail Dust Dr, Cedar Park, TX 78613Off Market
A local agent can set up tours, give advice and negotiate with sellers.
A local lender can help you make sure your offer is ready when you are.
Similar homes
- $449,0003 bd2 ba1.4k sqft2922 Bellamy Cir, Cedar Park, TX 78613Active
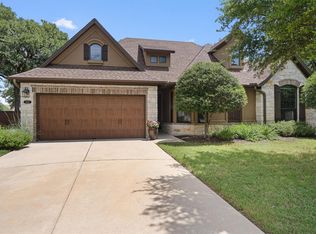
 MLS ID #6341454, Tanya Kerr, KWLS - T. Kerr Property Group. Unlock MLS
 - $495,0003 bd3 ba2.1k sqft14408 Ballycastle Trl, Austin, TX 78717Active
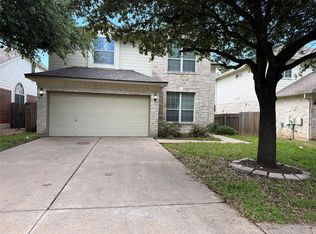 MLS ID #1143391, Shane Allen, Austin Options Realty. Unlock MLS
 - $469,0004 bd2 ba2.5k sqft1122 Iron Horse, Leander, TX 78641Active
 MLS ID #8618843, Dow Kennedy, REALTY CAPITAL CITY. Unlock MLS
 - $419,9004 bd3 ba2k sqft16704 Shipshaw River Cv, Leander, TX 78641Active
 MLS ID #1134699, Renee Livsey, JBGoodwin REALTORS NW. Unlock MLS
 - $479,9994 bd3 ba2.2k sqft1849 Donetto Dr, Leander, TX 78641ActiveMLS ID #3746401, Anne Lee, SELATX LLC. Unlock MLS
- $454,9004 bd2 ba1.5k sqft9511 Meadowheath Dr, Austin, TX 78729ActiveMLS ID #7319062, Nichole Copeland, JBG Commercial. Unlock MLS
- $469,9004 bd2 ba2.3k sqft1902 Overland Dr, Leander, TX 78641ActiveMLS ID #8372261, Robbie English, Uncommon Realty. Unlock MLS
- $450,0004 bd2 ba1.9k sqft100 Adelfa Dr, Round Rock, TX 78664ActiveMLS ID #2912795, Misty Hostottle, Teifke Real Estate. Unlock MLS
- $499,9003 bd2 ba2.2k sqft2004 Stirling St, Leander, TX 78641ActiveMLS ID #6576142, Bella Lile, Ignite Real Estate Group. Unlock MLS
- $469,9003 bd2 ba1.9k sqft21142 Northland Dr, Lago Vista, TX 78645ActiveMLS ID #6734581, Fran Winfield, Coldwell Banker Realty. Unlock MLS
- $369,0003 bd2 ba1.1k sqft9512 Eddystone St, Austin, TX 78729ActiveMLS ID #1805973, Jessica Rodriguez, Empire Real Estate. Unlock MLS
- $360,0003 bd3 ba1.9k sqft16901 Stockton Dr, Leander, TX 78641ActiveMLS ID #3062588, Matt Sein, All City Real Estate Ltd. Co. Unlock MLS
- $429,0003 bd2 ba2k sqft2121 Settlers Park Loop, Round Rock, TX 78665ActiveMLS ID #9809977, Sonia Roberts, Canady Realty. Unlock MLS
- $545,0003 bd2 ba1.4k sqft5304 Basswood Ln, Austin, TX 78723ActiveMLS ID #6393481, Todd Cruz, DEN Property Group. Unlock MLS
- $320,0003 bd2 ba1.8k sqft1536 Lorson Loop, Round Rock, TX 78665ActiveMLS ID #1308809, Nora Parker, Realty Texas LLC. Unlock MLS
- $529,9995 bd3 ba2.6k sqft1509 Blue Creek Ln, Georgetown, TX 78628ActiveMLS ID #8537099, Tobin Adams, eXp Realty, LLC. Unlock MLS
- $340,0004 bd2 ba2k sqft2509 Granite Creek Dr, Leander, TX 78641ActiveMLS ID #4099030, George Johnson, All City Real Estate Ltd. Co. Unlock MLS
- $509,0004 bd3 ba2.6k sqft13242 Kerrville Folkway, Austin, TX 78729ActiveMLS ID #9465323, Sean Thompson, Central Metro Realty. Unlock MLS
- $384,9003 bd2 ba1.8k sqft409 Chaparral Dr, Leander, TX 78641ActiveMLS ID #3783099, Jack McLemore, Listing Results, LLC. Unlock MLS
- $559,9003 bd3 ba2.2k sqft4309 Orange Blossom Pass, Leander, TX 78641ActiveMLS ID #5888266, Jim Farrington, Farrington Realty. Unlock MLS
