Skip main navigation
Active under contract
  • Price cut: $9.1K (6/22)
    $589,900

    12933 Pegasus St, Austin, TX 78727

    4beds
    1,838sqft
    : 
    Loading
    Get pre-qualified
    Single Family Residence
    Built in 1980
    7,762 Square Feet Lot
    $-- Zestimate®
    $321/sqft
    $-- HOA

    What's special

    Beautiful wood-burning fireplaceFamily roomLovely reading areaCompletely remodeled one-story homeFantastic modern kitchenAbundant storageSpacious counters
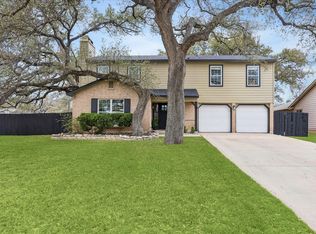
    The wait is over! Don’t miss this completely remodeled one-story home featuring 4 bedrooms and 3 full baths! The heart of this home is its fantastic modern kitchen with abundant storage, spacious counters, and a handy center island. It flows nicely into the family room that features a beautiful wood-burning fireplace. Spacious dual primary suites are at opposite ends of the house, and each features a full ensuite bath. The front suite would also make a great office, complete with a lovely reading area. The other two bedrooms are separated by the third full bath. A covered patio provides perfect shade from the hot Texas sun, and both young and established trees are thriving in the front and back yard. This home is in a great location in the Northwood community—close to employers, light rail, restaurants, the Domain, Mopac, Parmer Ln, and more. The neighborhood is covered by three highly rated schools in AISD: Anderson High School, Murchison Middle, and Summitt Elementary.
    24 days
    |
    422
    |
    26
    |

    Likely to sell faster than

    Zillow last checked:

    Listing updated:

    Listed by:

    Vicki Duran (512) 845-6626,

    Bramlett Partners (512) 850-5717

    Source: Unlock MLS,MLS#: 4899276MLS Logo

      Facts & features

      Interior

      Bedrooms & bathrooms
      • Bedrooms: 4
      • Bathrooms: 3
      • Full bathrooms: 3
      • Main level bedrooms: 4
      Primary bedroom
      • Features: Ceiling Fan(s), Double Vanity, Full Bath, Soaking Tub, Recessed Lighting, Storage, Walk-in Shower
      • Level: Main
      Bedroom
      • Features: Ceiling Fan(s)
      • Level: Main
      Bedroom
      • Features: Ceiling Fan(s), Full Bath
      • Level: Main
      Bathroom
      • Features: Full Bath
      • Level: Main
      Kitchen
      • Features: Kitchn - Breakfast Area, Kitchen Island, Dining Area, Eat-in Kitchen, Open to Family Room, Recessed Lighting, Storage
      • Level: Main
      Living room
      • Features: Recessed Lighting
      • Level: Main
      Heating
      • Central, Fireplace(s)
      Cooling
      • Ceiling Fan(s), Central Air
      Appliances
      • Included: Cooktop, Dishwasher, Disposal, Microwave, Oven, Refrigerator, Gas Water Heater
      Features
      • 2 Primary Baths, 2 Primary Suites, Ceiling Fan(s), Tray Ceiling(s), Vaulted Ceiling(s), Double Vanity, Gas Dryer Hookup, Eat-in Kitchen, Kitchen Island, Open Floorplan, Pantry, Primary Bedroom on Main, Recessed Lighting, Storage, Study/Home Office, Walk-In Closet(s), Washer Hookup
      • Flooring: Laminate, Tile
      • Windows: Screens
      • Number of fireplaces: 1
      • Fireplace features: Family Room, Wood Burning
      Interior area
      • Total interior livable area: 1,838 sqft
      Video & virtual tour

      Property

      Parking
      • Total spaces: 2
      • Parking features: Driveway, Garage
      • Garage spaces: 2
      Accessibility
      • Accessibility features: None
      Features
      • Levels: One
      • Stories: 1
      • Patio & porch: Covered, Patio, Rear Porch
      • Exterior features: None
      • Pool features: None
      • Fencing: Fenced, Wood
      • Has view: Yes
      • View description: None
      • Waterfront features: None
      Lot
      • Size: 7,762 Square Feet
      • Features: Back Yard, Front Yard, Level, Native Plants, Trees-Medium (20 Ft - 40 Ft)
      Details
      • Additional structures: None
      • Parcel number: 02661307090000
      • Special conditions: Standard

      Construction

      Type & style
      • Home type: SingleFamily
      • Property subtype: Single Family Residence
      Materials
      • Foundation: Slab
      • Roof: Composition
      Condition
      • Updated/Remodeled
      • New construction: No
      • Year built: 1980

      Utilities & green energy

      • Sewer: Public Sewer
      • Water: Public
      • Utilities for property: Electricity Connected, Natural Gas Connected

      Community & HOA

      Community
      • Features: None
      • Subdivision: Northwood 05
      HOA
      • Has HOA: No
      Location
      • Region: Austin

      Financial & listing details

      • Price per square foot: $321/sqft
      • Tax assessed value: $521,212
      • Annual tax amount: $10,670
      • Date on market: 6/12/2026
      • Listing terms: Cash,Conventional,FHA,VA Loan
      • Electric utility on property: Yes

        Estimated market value

        Not available

        Estimated sales range

        Not available

        Not available

        Price history

        DateEventPrice
        6/30/2026Contingent$589,900$321/sqft
        Source: Unlock MLS #4899276 Report a problem
        6/22/2026Price change$589,900-1.5%$321/sqft
        Source: Unlock MLS #4899276 Report a problem
        6/12/2026Listed for sale$599,000-0.2%$326/sqft
        Source: Unlock MLS #4899276 Report a problem
        8/4/2024Sold--
        Source: Agent Provided Report a problem
        7/8/2024Pending sale$599,900$326/sqft
        Source: Unlock MLS #6079279 Report a problem
        6/28/2024Contingent$599,900$326/sqft
        Source: Unlock MLS #6079279 Report a problem
        5/30/2024Price change$599,900-4%$326/sqft
        Source: Unlock MLS #6079279 Report a problem
        5/2/2024Price change$625,000-2.3%$340/sqft
        Source: Unlock MLS #6079279 Report a problem
        4/4/2024Price change$640,000-1.5%$348/sqft
        Source: Unlock MLS #6079279 Report a problem
        2/29/2024Listed for sale$650,000+15%$354/sqft
        Source: Unlock MLS #6079279 Report a problem
        5/27/2021Sold--
        Source: Realty Austin solds #6783153_78727 Report a problem
        5/1/2021Pending sale$565,000$307/sqft
        Source: Realty Austin #6783153 Report a problem
        4/29/2021Listed for sale$565,000+1.3%$307/sqft
        Source: Unlock MLS #6783153 Report a problem
        4/20/2021Listing removed--
        Source: Unlock MLS #4557082 Report a problem
        3/23/2021Listed for sale$557,500$303/sqft
        Source: Unlock MLS #4557082 Report a problem

        Public tax history

        YearProperty taxesTax assessment
        2025$8,305 $521,212 +9.8%
        2024-- $474,616 -18.5%
        2023$8,677 -22.4%$582,192 -9.6%
        2022$11,184 $644,178 +80.1%
        2021-- $357,661 +5.7%
        2020$6,743 +3.8%$338,272
        2019$6,499 +3.7%$338,272 -2.5%
        2018$6,265 $346,823 +10%
        2017$6,265 +21.1%$315,294 +10%
        2016$5,173 $286,631 +10%
        2015$5,173 $260,574 +10%
        2014$5,173 $236,885 +10%
        2013-- $215,350 +0.5%
        2012-- $214,254 -1.3%
        2011-- $217,088 +10%
        2010-- $197,353 +10%
        2009-- $179,412 +10%
        2008-- $163,102 +11.8%
        2007-- $145,929 +10%
        2006-- $132,663 +10%
        2005-- $120,603 +4%
        2002$2,565 $115,924

        Find assessor info on the county website

        Monthly payment

        Est. payment

        Payment breakdown

        Explore the cost of this home by adjusting the details. Changes won't be saved.
        All calculations are estimates and provided by Zillow, Inc. for informational purposes only. Actual amounts may vary.
        HOA fees may include property taxes on listings classified as Co-Ops. Contact the listing agent and/or owner for fee details.
        Mortgage interest rates are dependent on a number of factors, including credit score, down payment, and repayment length. Interest rate data provided by Zillow Group Marketplace, Inc. as of 1/1/1970 from various mortgage lenders with which we have lead or other similar arrangements; the Estimated Payment is an average of those rates.
        See how much you could borrow to make a competitive offer.

        Climate risks

        Neighborhood: McNeil

        Getting around

        24 / 100
        Car-Dependent
        18 / 100
        Minimal Transit
        44 / 100
        Somewhat Bikeable

        Nearby schools

        GreatSchools rating
        Schools provided by the listing agent
        • Elementary: Summitt
        • Middle: Murchison
        • High: Anderson
        • District: Austin ISD

        Source: Unlock MLS. This data may not be complete. We recommend contacting the local school district to confirm school assignments for this home.

        A local agent can set up tours, give advice and negotiate with sellers.

        A local lender can help you make sure your offer is ready when you are.

        Browse local experts

        Similar homes

        Skip to the end of the carouselSkip to the beginning of the carousel