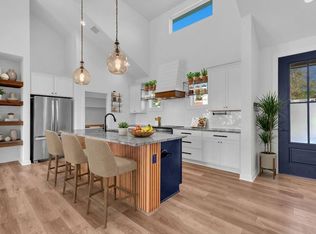
Welcome to 300 Bedford Drive, where thoughtful design meets effortless Hill Country living. Located in the rapidly growing community of Spicewood, this new construction home offers the perfect blend of peaceful surroundings and convenient access to nearby amenities. What truly sets this home apart is its flexible floor plan that lives like a one-story, featuring both the spacious primary suite and a private guest suite on the main level, ideal for multi-generational living, hosting guests, or simply having that extra space exactly where you want it. Upstairs, you’ll find a versatile bonus retreat, ideal for a game room, media space, home office, or even an inspiring artist studio—offering the perfect separation while still feeling connected to the home. The open-concept layout is designed for both everyday living and entertaining, with abundant natural light and well-balanced spaces throughout. Residents enjoy access to community pools and a neighborhood pavilion, creating opportunities to relax, gather, and enjoy the neighborhood lifestyle. Surrounded by the beauty of the Texas Hill Country, you’ll love the scenic drives, seasonal bluebonnets, and peaceful setting that feels like a true escape. And when lake levels allow, nearby marina access makes it easy to enjoy lake days and the best of Lake Travis living. This is more than a home, it’s a lifestyle.. a little hidden gem in the hill country. Welcome home to 300 Bedford Drive.
Pending
Price cut: $16.1K (6/27)
$524,900
300 Bedford Drive, Spicewood, TX 78669
4beds
2,545sqft
Single Family Residence, Residential
Built in 2023
10,018 Square Feet Lot
$-- Zestimate®
$206/sqft
$59/mo HOA
What's special
Abundant natural lightWell-balanced spaces throughoutOpen-concept layout
- 105 days |
- 120 |
- 11 |
Zillow last checked:
Listing updated:
Listed by:
Wendy D Elder 512-784-0962,
Compass RE Texas, LLC
Source: HLMLS as distributed by MLS GRID,MLS#: 177831
Facts & features
Interior
Bedrooms & bathrooms
- Bedrooms: 4
- Bathrooms: 2
- Full bathrooms: 2
Rooms
- Room types: Game Room, Laundry
Heating
- Central
Cooling
- Central Air
Appliances
- Included: Dishwasher, Disposal, Cooktop
Features
- Flooring: Laminate, Tile
- Number of fireplaces: 1
- Fireplace features: One
Interior area
- Total structure area: 2,545
- Total interior livable area: 2,545 sqft
Property
Parking
- Total spaces: 2
- Parking features: 2 Car Attached Garage
- Attached garage spaces: 2
Features
- Stories: 2
- Patio & porch: Covered
- Pool features: Community
- Fencing: None
- Has view: Yes
- View description: Golf Course, Hill Country
- Waterfront features: No
Lot
- Size: 10,018 Square Feet
- Dimensions: 9979
Details
- Parcel number: 045587
Construction
Type & style
- Home type: SingleFamily
- Property subtype: Single Family Residence, Residential
Materials
- Other, HardiPlank Type, Masonite, Stucco
- Foundation: Slab
Condition
- Year built: 2023
Utilities & green energy
- Sewer: Other
- Water: MUD
Green energy
- Energy efficient items: Ceiling Fan(s)
Community & HOA
Community
- Security: Smoke Detector(s)
- Subdivision: Windermere Oaks
HOA
- Has HOA: Yes
- Amenities included: Clubhouse, Marina, Pool, Other
- Services included: Other
- HOA fee: $710 annually
Location
- Region: Spicewood
Financial & listing details
- Price per square foot: $206/sqft
- Tax assessed value: $676,127
- Date on market: 5/7/2026
- Road surface type: Paved
Estimated market value
Not available
Estimated sales range
Not available
Not available
Price history
| Date | Event | Price |
|---|---|---|
| 7/28/2026 | Pending sale | $524,900$206/sqft |
Source:  HLMLS as distributed by MLS GRID #177831 Report a problem HLMLS as distributed by MLS GRID #177831 Report a problem | ||
| 7/20/2026 | Listed for sale | $524,900$206/sqft |
Source: HLMLS as distributed by MLS GRID #177831 Report a problem | ||
| 7/20/2026 | Contingent | $524,900$206/sqft |
Source:  Unlock MLS #1969382 Report a problem Unlock MLS #1969382 Report a problem | ||
| 6/27/2026 | Price change | $524,900-3%$206/sqft |
Source: Unlock MLS #1969382 Report a problem | ||
| 5/6/2026 | Listed for sale | $541,000-16.6%$213/sqft |
Source: Unlock MLS #1969382 Report a problem | ||
| 1/14/2026 | Listing removed | $649,000$255/sqft |
Source: Unlock MLS #5223226 Report a problem | ||
| 1/15/2025 | Listed for sale | $649,000$255/sqft |
Source: Unlock MLS #5223226 Report a problem | ||
Public tax history
| Year | Property taxes | Tax assessment |
|---|---|---|
| 2025 | -- | $676,127 +4.3% |
| 2024 | $8,894 +726.8% | $648,335 +712.1% |
| 2023 | $1,076 +19.5% | $79,832 +37.9% |
| 2022 | $900 +68.6% | $57,878 +75.8% |
| 2021 | $534 | $32,931 |
| 2020 | -- | $32,931 +50% |
| 2019 | $375 | $21,954 +22.2% |
| 2017 | -- | $17,962 |
| 2016 | -- | $17,962 |
| 2015 | -- | $17,962 |
Find assessor info on the county website
Monthly payment
Est. payment
Payment breakdown
Explore the cost of this home by adjusting the details. Changes won't be saved.Climate risks
Neighborhood: 78669
Nearby schools
GreatSchools rating
- 7/10Spicewood Elementary SchoolGrades: PK-5Distance: 2.1 mi
- 4/10Marble Falls Middle SchoolGrades: 6-8Distance: 11.7 mi
- 4/10Marble Falls High SchoolGrades: 9-12Distance: 10.5 mi
- $60,390-- bd-- ba-- sqftBedford, Spicewood, TX 78669Off Market
- $487,300-- bd-- ba2.2k sqft302 Bedford Dr, Spicewood, TX 78669Off Market
- $---- bd-- ba-- sqft315 Bedford Dr, Spicewood, TX 78669Off Market
- $533,5004 bd3 ba2.3k sqft526 Coventry Rd, Spicewood, TX 78669Off Market
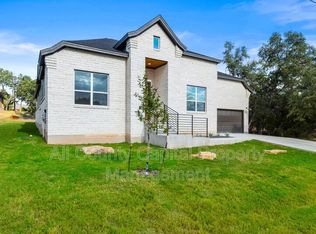
- $522,600-- bd-- ba2.2k sqft524 Coventry Rd, Spicewood, TX 78669Off Market
- $---- bd-- ba2.2k sqft524 Coventry Rd, Spicewood, TX 78669Off Market
- $80,136-- bd-- ba-- sqftCoventry Rd, Spicewood, TX 78669Off Market
- $64,269-- bd-- ba-- sqftBedford, Spicewood, TX 78669Off Market
A local agent can set up tours, give advice and negotiate with sellers.
A local lender can help you make sure your offer is ready when you are.
Similar homes
- $450,0003 bd3 ba2.5k sqft2304 Kellie Brooke Rd #12, Spicewood, TX 78669Active
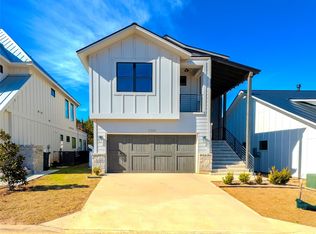
 MLS ID #9525359, Katherine Laboy, Domum Realty Inc. Unlock MLS
 - $685,0004 bd3 ba2.6k sqft414 Wesley Ridge Dr, Spicewood, TX 78669Active
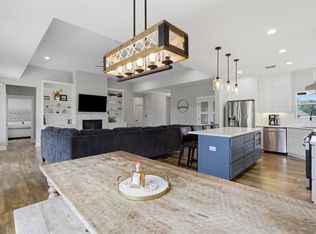 MLS ID #2502925, Diane Prince, Christies Intl Real Estate Lone Star. Unlock MLS
 - $515,0003 bd3 ba2.2k sqft19110 Hornsby Ln, Spicewood, TX 78669Active
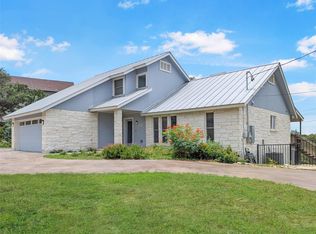 MLS ID #5249243, Jonathan Minerick, HomeCoin.com. Unlock MLS
 - $475,0003 bd2 ba1.9k sqft516 Ronay Dr S, Spicewood, TX 78669Active
 MLS ID #4228440, Bryan Swan, Keller Williams - Lake Travis. Unlock MLS
 - $760,0004 bd4 ba3k sqft333 Spicewood Trails Dr, Spicewood, TX 78669ActiveMLS ID #1740588, Angie Gospodarczyk, LPT Realty, LLC. Unlock MLS
- $599,0003 bd3 ba2.4k sqft1005 Larkhall Dr, Spicewood, TX 78669ActiveMLS ID #4297305, Heather Brown, RE/MAX Fine Properties. Unlock MLS
- $380,0004 bd6 ba1.9k sqft2404 Bruin Dr, Spicewood, TX 78669ActiveMLS ID #8500369, Jesus Rodriguez, Domum Realty Inc. Unlock MLS
- $520,0004 bd3 ba2.4k sqft20405 Sunset Strip, Leander, TX 78645ActiveMLS ID #8657655, Adam Cormany, Compass RE Texas, LLC. Unlock MLS
- $624,7504 bd4 ba2.7k sqft314 Alloway Dr, Spicewood, TX 78669ActiveMLS ID #4226808, Miriam Vega-Murphy, All City Real Estate Ltd. Co. Unlock MLS
- $499,0003 bd3 ba2.2k sqft21201 Norris Cv, Lago Vista, TX 78645ActiveMLS ID #2839278, Britt Heffernan, Brodsky Properties. Unlock MLS
- $579,9004 bd3 ba2.3k sqft11203 Andenwood Dr, Austin, TX 78726ActiveMLS ID #8691293, Julie Waidelich, Nest Properties Austin. Unlock MLS
- $489,9993 bd3 ba2.2k sqft21013 Nimitz Ave, Lago Vista, TX 78645ActiveMLS ID #1121322, Emily Dieckmann, eXp Realty, LLC. Unlock MLS
- $485,0003 bd3 ba2k sqft20202 Lincoln Cv, Leander, TX 78645ActiveMLS ID #2022882, Barbara Shallue, Keller Williams Realty. Unlock MLS
- $549,7004 bd2 ba1.9k sqft12332 Deerbrook Trl, Austin, TX 78750ActiveMLS ID #4888598, Kelsey Strandemo, Keller Williams Realty. Unlock MLS
- $568,0005 bd4 ba3.2k sqft22313 Hidden Sage Cir, Lago Vista, TX 78645ActiveMLS ID #1878413, Emily Dieckmann, eXp Realty, LLC. Unlock MLS
- $520,0004 bd4 ba3.1k sqft2209 Barnett Dr, Cedar Park, TX 78613ActiveMLS ID #2167788, Rebecca Pletz, Redfin Corporation. Unlock MLS
- $575,0003 bd3 ba2.8k sqft14804 Rock Cliff Dr, Leander, TX 78641ActiveMLS ID #4319574, Clay Byrne, Keller Williams Realty. Unlock MLS
- $490,0003 bd3 ba2.3k sqft2800 Douglas Cv, Leander, TX 78645ActiveMLS ID #6552881, Ryan McGahey, LeadStrong Properties. Unlock MLS
- $499,0004 bd2 ba1.8k sqft11205 Timbrook Trl, Austin, TX 78750ActiveMLS ID #9668563, Sean Tipps, Spyglass Realty. Unlock MLS
- $475,0004 bd4 ba2.2k sqft429 Summit Ridge Dr N, Leander, TX 78645ActiveMLS ID #3826392, Micah Weldon, Real Broker, LLC. Unlock MLS
