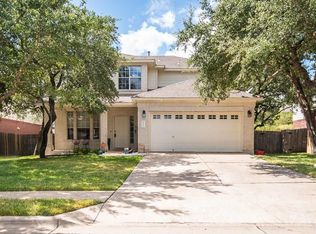
Welcome to this beautifully refreshed two-story home offering an exceptional combination of space, comfort, and an unbeatable location. Featuring 4 bedrooms, 3.5 bathrooms, two spacious living areas, and a versatile upstairs loft, this thoughtfully designed floor plan provides room for everyone to live, work, and entertain with ease. Fresh interior paint, new carpet, neutral designer colors, a new roof, new HVAC system, and a recently upgraded water heater provide peace of mind and move-in-ready convenience. The inviting kitchen is the heart of the home, showcasing granite countertops, a new stainless steel gas range, abundant cabinetry, and an open layout overlooking the family room beneath soaring ceilings that create a bright and airy atmosphere. One of the home's standout features is the expansive walk-in attic, offering exceptional storage rarely found in today's homes. Outside, enjoy a large backyard shaded by beautifully manicured mature trees, providing the perfect setting for outdoor entertaining, gardening, or relaxing evenings. Ideally located within walking distance to Veterans Memorial Park, the neighborhood Bark Park, The Good Lot, and both the elementary and middle schools, with the high school just minutes away. Residents also enjoy access to a community pool, neighborhood events including the popular Fall Fest and Spring Garage Sale, plus convenient proximity to the H-E-B Center, Lake Travis, shopping, dining, and everyday conveniences. This is the perfect place to enjoy both an active lifestyle and the comforts of home.
Active
$520,000
2209 Barnett Dr, Cedar Park, TX 78613
4beds
3,181sqft
:
Get pre-qualified$3,680/mo
Single Family Residence
Built in 2002
7,945 Square Feet Lot
$-- Zestimate®
$163/sqft
$30/mo HOA
What's special
Versatile upstairs loftFresh interior paintGranite countertopsNew carpetInviting kitchenNeutral designer colorsBeautifully refreshed two-story home
- 6 days |
- 660 |
- 53 |
Likely to sell faster than
Zillow last checked:
Listing updated:
Listed by:
Rebecca Pletz (512) 710-0156,
Redfin Corporation (512) 710-0156
Source: Unlock MLS,MLS#: 2167788
Facts & features
Interior
Bedrooms & bathrooms
- Bedrooms: 4
- Bathrooms: 4
- Full bathrooms: 3
- 1/2 bathrooms: 1
- Main level bedrooms: 1
Heating
- Central, Natural Gas
Cooling
- Ceiling Fan(s), Central Air, Electric
Appliances
- Included: Dishwasher, Gas Range, Microwave, RNGHD
Features
- Granite Counters
- Flooring: Laminate, Tile
- Windows: None
- Number of fireplaces: 1
- Fireplace features: Gas, Gas Log, Living Room
Interior area
- Total interior livable area: 3,181 sqft
Video & virtual tour
Property
Parking
- Total spaces: 2
- Parking features: Attached, Driveway, Garage
- Attached garage spaces: 2
Accessibility
- Accessibility features: None
Features
- Levels: Two
- Stories: 2
- Patio & porch: Covered, Patio, Porch
- Exterior features: Gutters Partial, Private Yard
- Pool features: None
- Fencing: Fenced, Privacy, Wood
- Has view: Yes
- View description: None
- Waterfront features: None
Lot
- Size: 7,945 Square Feet
- Features: Sprinkler - Automatic, Trees-Large (Over 40 Ft)
Details
- Additional structures: None
- Parcel number: 17W324403G00770006
- Special conditions: Standard
Construction
Type & style
- Home type: SingleFamily
- Property subtype: Single Family Residence
Materials
- Foundation: Slab
- Roof: Composition, Shingle
Condition
- Updated/Remodeled
- New construction: No
- Year built: 2002
Utilities & green energy
- Sewer: Public Sewer
- Water: Public
- Utilities for property: Electricity Connected, Internet-Fiber, Natural Gas Connected, Sewer Connected, Water Connected
Community & HOA
Community
- Features: Park, Playground, Pool
- Subdivision: Gann Ranch Sec 03
HOA
- Has HOA: Yes
- Services included: Common Area Maintenance
- HOA fee: $90 quarterly
- HOA name: Highlands at Gann Ranch
Location
- Region: Cedar Park
Financial & listing details
- Price per square foot: $163/sqft
- Tax assessed value: $530,381
- Annual tax amount: $10,479
- Date on market: 8/7/2026
- Listing terms: Cash,Conventional,FHA,VA Loan
- Electric utility on property: Yes
Estimated market value
Not available
Estimated sales range
Not available
Not available
Price history
| Date | Event | Price |
|---|---|---|
| 8/7/2026 | Listed for sale | $520,000+122.2%$163/sqft |
Source:  Unlock MLS #2167788 Report a problem Unlock MLS #2167788 Report a problem | ||
| 1/17/2014 | Sold | -- |
Source: Agent Provided Report a problem | ||
| 12/14/2013 | Listed for sale | $234,000+4.1%$74/sqft |
Source: Ortega Real Estate Inc #4910562 Report a problem | ||
| 6/24/2013 | Sold | -- |
Source: Public Record Report a problem | ||
| 3/20/2008 | Listing removed | $224,777$71/sqft |
Source: TourFactory #8381447 Report a problem | ||
| 2/2/2008 | Listed for sale | $224,777$71/sqft |
Source: TourFactory #8381447 Report a problem | ||
Public tax history
| Year | Property taxes | Tax assessment |
|---|---|---|
| 2025 | $8,639 +6.8% | $519,036 +10% |
| 2024 | $8,091 +11.6% | $471,851 +10% |
| 2023 | $7,252 -7.1% | $428,955 +10% |
| 2022 | $7,807 -1% | $389,959 +10% |
| 2021 | $7,883 +5% | $354,508 +10% |
| 2020 | $7,511 +0.9% | $322,280 +1.6% |
| 2019 | $7,443 +4.2% | $317,348 +5.7% |
| 2018 | $7,144 | $300,166 +1.9% |
| 2017 | $7,144 -1.8% | $294,544 -0.8% |
| 2016 | $7,276 +10.7% | $296,868 +6.2% |
| 2015 | $6,572 | $279,618 +10.5% |
| 2014 | $6,572 | $253,020 +17.9% |
| 2013 | -- | $214,536 +3.2% |
| 2012 | -- | $207,954 -3% |
| 2011 | -- | $214,370 -6.5% |
| 2010 | -- | $229,335 -1.2% |
| 2009 | -- | $232,170 -4.2% |
| 2007 | -- | $242,260 +7.5% |
| 2006 | -- | $225,426 +7.5% |
| 2005 | -- | $209,637 +19.3% |
| 2004 | -- | $175,653 +8.2% |
| 2003 | -- | $162,412 |
Find assessor info on the county website
Monthly payment
Est. payment
Payment breakdown
Explore the cost of this home by adjusting the details. Changes won't be saved.Climate risks
Neighborhood: 78613
Nearby schools
GreatSchools rating
- 4/10Patricia Knowles Elementary SchoolGrades: PK-5Distance: 0.2 mi
- 8/10Running Brushy Middle SchoolGrades: 6-8Distance: 0.4 mi
- 6/10Leander High SchoolGrades: 9-12Distance: 1.2 mi
Schools provided by the listing agent
- Elementary: Knowles
- Middle: Running Brushy
- High: Leander High
- District: Leander ISD
Source: Unlock MLS. This data may not be complete. We recommend contacting the local school district to confirm school assignments for this home.
- $374,1003 bd3 ba2.1k sqft2211 Barnett Dr, Cedar Park, TX 78613Off Market
- $457,1003 bd3 ba2.9k sqft2207 Barnett Dr, Cedar Park, TX 78613Off Market

- $486,5004 bd4 ba3.4k sqft2218 Wheaton Trl, Cedar Park, TX 78613Off Market

- $412,6004 bd3 ba2.5k sqft2220 Wheaton Trl, Cedar Park, TX 78613Off Market

- $398,8005 bd4 ba3.2k sqft2213 Barnett Dr, Cedar Park, TX 78613Off Market
- $466,4004 bd3 ba2.8k sqft2216 Wheaton Trl, Cedar Park, TX 78613Off Market
- $427,1004 bd3 ba2.6k sqft2205 Barnett Dr, Cedar Park, TX 78613Off Market
- $470,1004 bd4 ba3.3k sqft2222 Wheaton Trl, Cedar Park, TX 78613Off Market
A local agent can set up tours, give advice and negotiate with sellers.
A local lender can help you make sure your offer is ready when you are.
Similar homes
- $485,0003 bd3 ba2.2k sqft13202 Fawn Valley Dr, Cedar Park, TX 78613Active

 MLS ID #9687525, Joshua Swan, Compass RE Texas, LLC. Unlock MLS
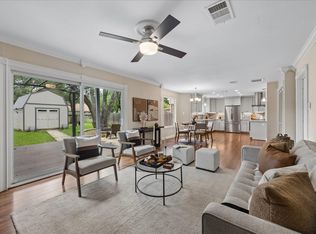
 - $524,9004 bd3 ba2.4k sqft1306 Shady Grove Path, Cedar Park, TX 78613Active
 MLS ID #3349112, Teri Schock, Bramlett Partners. Unlock MLS
 - $425,0004 bd2 ba1.8k sqft2108 Golden Arrow Ave, Cedar Park, TX 78613Active
 MLS ID #1064138, Jonny Wells, eXp Realty, LLC. Unlock MLS
 - $559,0005 bd3 ba3k sqft2302 Kristen Ln, Cedar Park, TX 78613Active
 MLS ID #5000012, Tara Usrey, Compass RE Texas, LLC. Unlock MLS
 - $450,0004 bd2 ba2.4k sqft1102 Nelson Ranch Rd, Cedar Park, TX 78613ActiveMLS ID #5053143, Nick Podrebarac, All City Real Estate Ltd. Co. Unlock MLS
- $565,0004 bd3 ba3.2k sqft1132 Hemlen Cv, Leander, TX 78641ActiveMLS ID #3413040, Austin Davis, Home and Land Equity, LLC. Unlock MLS
- $399,9903 bd3 ba2.1k sqft601 Brazos Bend Dr, Cedar Park, TX 78613ActiveMLS ID #2694876, Ross Speed, Compass RE Texas, LLC. Unlock MLS
- $439,9003 bd2 ba2k sqft800 Timber Trl, Cedar Park, TX 78613ActiveMLS ID #6889269, Or Yochanan, Ready Real Estate. Unlock MLS
- $345,0003 bd3 ba1.8k sqft1201 Cedar Hills Blvd, Cedar Park, TX 78613ActiveMLS ID #2432502, Shayla Brown, Magnolia Realty. Unlock MLS
- $450,0004 bd2 ba2.3k sqft228 Mandana St, Leander, TX 78641ActiveMLS ID #9524479, Joanna King, Berkshire Hathaway TX Realty. Unlock MLS
- $400,0003 bd3 ba2k sqft1201 Deer Grove Dr, Cedar Park, TX 78613ActiveMLS ID #2633637, Lindsay Neuren, Compass RE Texas, LLC. Unlock MLS
- $599,9903 bd3 ba2.6k sqft15321 Interlachen Dr, Austin, TX 78717ActiveMLS ID #2811949, Jie Luo, REAL INTERNATIONAL BROKERAGE LLC. Unlock MLS
- $549,0004 bd3 ba2.2k sqft3704 Caney Creek Rd, Austin, TX 78732ActiveMLS ID #7044705, Lila Hardegree, Real Broker, LLC. Unlock MLS
- $714,9004 bd4 ba3k sqft4205 Buckskin Rd, Cedar Park, TX 78613ActiveMLS ID #5106092, Urvi Naik, Compass RE Texas, LLC. Unlock MLS
- $329,5003 bd3 ba2.2k sqft2608 Glen Field Dr, Cedar Park, TX 78613ActiveMLS ID #7546686, Dominique Endicott, Realty Texas LLC. Unlock MLS
- $669,9994 bd3 ba2.8k sqft4038 Wilderness Path Bnd, Cedar Park, TX 78613ActiveMLS ID #4772774, Jie Luo, REAL INTERNATIONAL BROKERAGE LLC. Unlock MLS
- $499,0003 bd3 ba2.4k sqft4109 Moss Hollow Dr, Round Rock, TX 78681ActiveMLS ID #9483174, Tanya Kerr, KWLS - T. Kerr Property Group. Unlock MLS
- $485,5004 bd3 ba2.1k sqft15207 Natural Spring Way, Austin, TX 78728ActiveMLS ID #2053994, Rita Little-Byrd, Compass RE Texas, LLC. Unlock MLS
- $520,0004 bd3 ba2.3k sqft1712 Lynnville Trl, Austin, TX 78727ActiveMLS ID #4738137, Mitch Ammons, Compass RE Texas, LLC. Unlock MLS
- $500,0003 bd2 ba2.3k sqft3011 Bent Tree Loop, Round Rock, TX 78681ActiveMLS ID #9967703, Pat Gunter, REALTY CAPITAL CITY. Unlock MLS
